
18 Charles Street, Darien, CT 06820
Local realty services provided by:CENTURY 21 Classic Homes
18 Charles Street,Darien, CT 06820
$2,310,000
- 4 Beds
- 4 Baths
- - sq. ft.
- Single family
- Sold
Listed by: gaynor brennan(203) 252-4650
Office: bhhs darien/new canaan(203) 655-5114
MLS#:24179173
Source:CT
Sorry, we are unable to map this address
Price summary
- Price:$2,310,000
About this home
Newly rebuilt to perfection in 2019 this 4 bed, 3.1 bath Colonial offers the ideal blend of luxury, comfort, and convenience. Just 2 blocks to Noroton Heights train station, Darien Commons, and Heights Crossing, the home provides easy access to shopping, dining, schools, and commuting. Perfect for both everyday living and entertaining, the open floor plan boasts 9+ft ceilings and gleaming hardwood floors throughout. A spectacular chef's kitchen is the heart of the home w/Carrara White quartz countertops, center island w/seating, Viking gas range & beverage drawers. The kitchen flows seamlessly into the family room w/gas fireplace and breakfast area w/wet bar and wine fridge. Sliders open to a private fenced backyard featuring bluestone patio and professional landscaping, creating exceptional indoor-outdoor living. A formal dining room, mudroom w/powder room and attached garage complete the 1st floor. 2nd floor primary suite has a fabulous luxury spa bath w/ soaking tub, stall shower, double sinks & walk-in closet. 2 additional bedrooms w/shared bath and convenient hallway laundry. A finished 3rd floor offers a 4th bedroom, full bath, and expansive media/playroom ideal for guests or an au pair, home office, or kids' retreat. Full basement with ample storage space and access to backyard. Set in a wonderful neighborhood with the ability to walk or ride bikes to Holmes Elementary, Middlesex Middle, and Darien High, this turnkey home offers the very best of Darien living....
Contact an agent
Home facts
- Year built:1954
- Listing ID #:24179173
- Added:46 day(s) ago
- Updated:July 15, 2026 at 04:56 AM
Rooms and interior
- Bedrooms:4
- Total bathrooms:4
- Full bathrooms:3
- Half bathrooms:1
- Rooms Total:8
- Kitchen Description:Dishwasher, Gas Range, Microwave, Range Hood, Refrigerator, Wine Chiller
- Basement Description:Full Basement, Interior Access, Storage
Heating and cooling
- Cooling:Central Air
- Heating:Hot Air, Zoned
- Central air:Yes
Structure and exterior
- Roof:Asphalt Shingle
- Year built:1954
- Lot Features:Fence - Partial, Level Lot, Professionally Landscaped
- Architectural Style:Colonial
- Construction Materials:Shingle
- Exterior Features:Lighting, Patio
Schools
- High school:Darien
- Middle school:Middlesex
- Elementary school:Holmes
Utilities
- Water:Public Water Connected
- Sewer:Public Sewer Connected
Finances and disclosures
- Price:$2,310,000
- Tax amount:$14,833 (July 2025-June 2026)
Features and amenities
- Appliances:Dishwasher, Dryer, Gas Range, Microwave, Range Hood, Refrigerator, Washer, Wine Chiller
- Amenities:Auto Garage Door Opener, Library, Open Floor Plan, Paddle Tennis, Park, Shopping/Mall, Tennis Courts
Parking
- Parking description:Attached Garage
- Garage:Yes
- Garage spaces:1
New listings near 18 Charles Street
- Coming SoonOpen Thu, 10:30am to 1pm
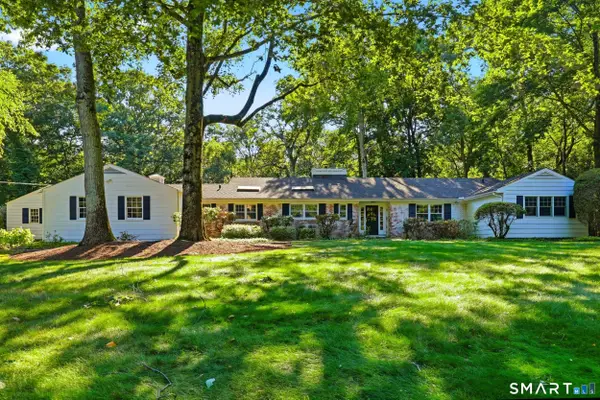 $2,695,000Coming Soon3 beds 4 baths
18 Linda Lane, Darien, CT 06820
MLS# 24190949Listed by: Compass Connecticut, LLC - Open Tue, 10:30am to 12:30pmNew
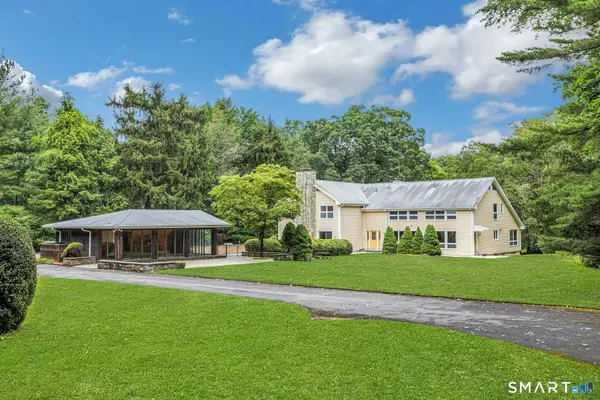 $3,900,000Active5 beds 6 baths10,000 sq. ft.
222 Brookside Road, Darien, CT 06820
MLS# 24189523Listed by: Houlihan Lawrence - New
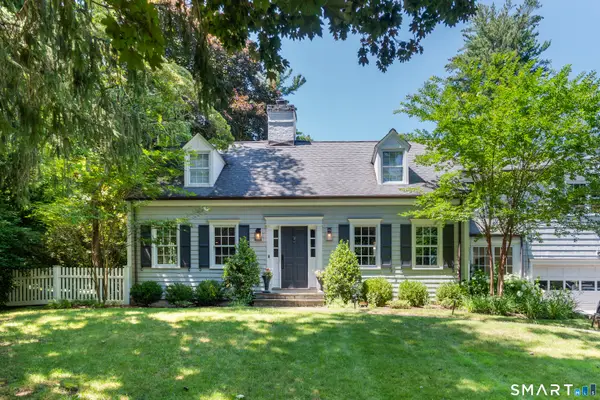 $2,095,000Active4 beds 3 baths2,894 sq. ft.
17 Richmond Drive, Darien, CT 06820
MLS# 24190296Listed by: Compass Connecticut, LLC - New
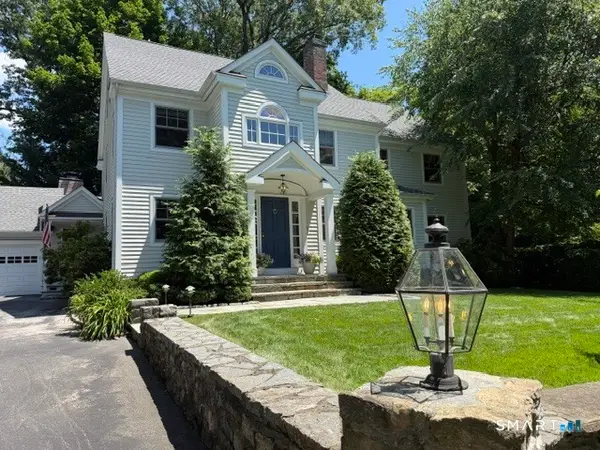 $2,795,000Active5 beds 4 baths3,621 sq. ft.
29 Hillcrest Avenue, Darien, CT 06820
MLS# 24189152Listed by: William Raveis Real Estate - New
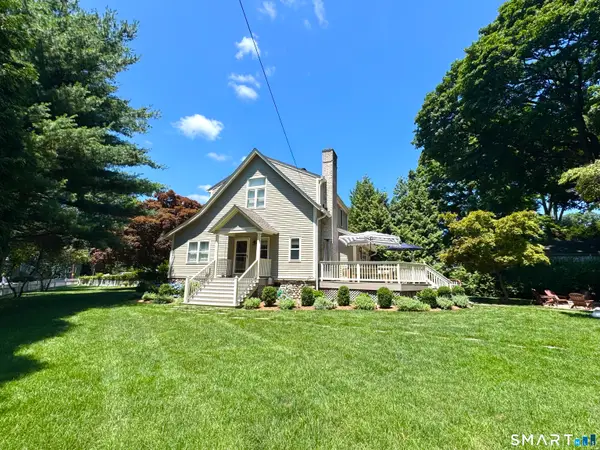 $1,650,000Active3 beds 3 baths2,184 sq. ft.
139 Holmes Avenue, Darien, CT 06820
MLS# 24189449Listed by: Brown Harris Stevens - New
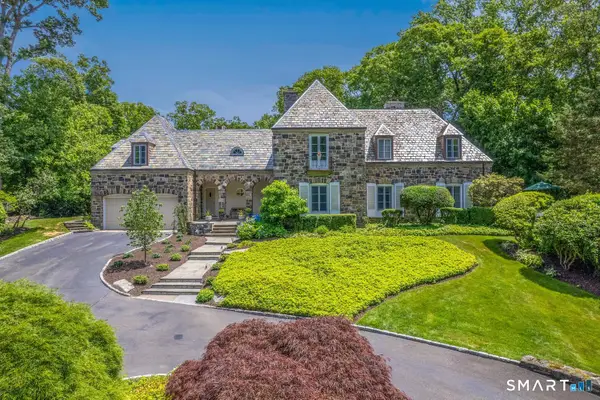 $3,950,000Active4 beds 4 baths6,021 sq. ft.
15 Wildcat Road, Darien, CT 06820
MLS# 24186583Listed by: Houlihan Lawrence - New
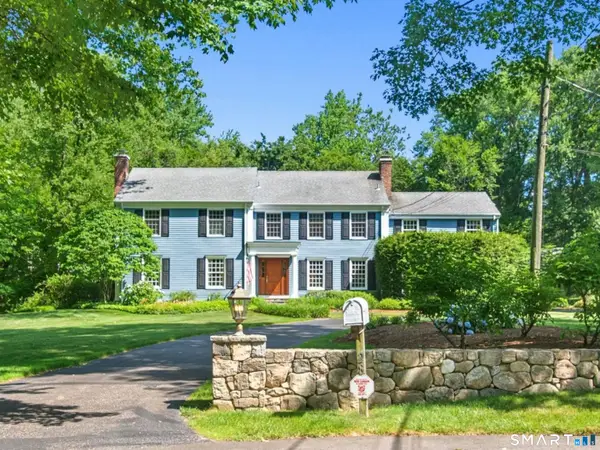 $3,295,000Active5 beds 4 baths3,829 sq. ft.
28 Royle Road, Darien, CT 06820
MLS# 24188627Listed by: William Pitt Sotheby's Int'l 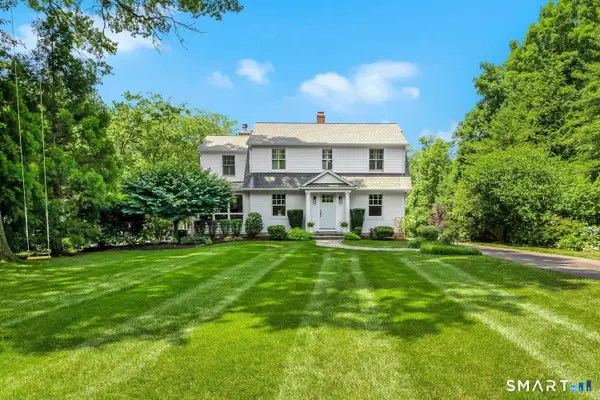 $2,795,000Pending5 beds 3 baths3,316 sq. ft.
5 Birch Road, Darien, CT 06820
MLS# 24188867Listed by: Compass Connecticut, LLC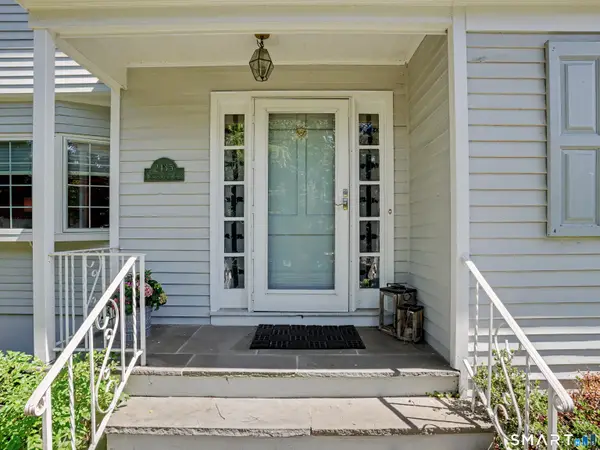 $1,769,000Active5 beds 4 baths3,046 sq. ft.
2435 Boston Post Road, Darien, CT 06820
MLS# 24184615Listed by: William Raveis Real Estate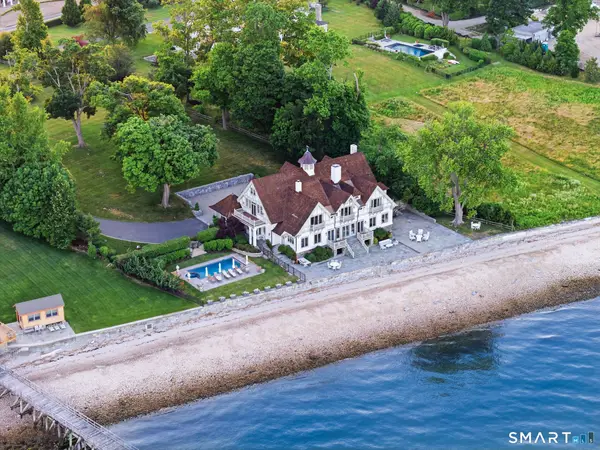 $12,995,000Active5 beds 8 baths7,610 sq. ft.
209-209 Long Neck Point Road, Darien, CT 06820
MLS# 24187039Listed by: Compass Connecticut, LLC


Protect your home and budget from life's surprises with an Assurant Home Warranty, backed by a partner that supports you through every step of homeownership. Explore Plans.
©2026 Century 21 Real Estate LLC. All rights reserved. CENTURY 21®, the CENTURY 21 Logo and C21® are service marks owned by Century 21 Real Estate LLC. Century 21 Real Estate LLC fully supports the principles of the Fair Housing Act and the Equal Opportunity Act. Each office is independently owned and operated. Listing information is deemed reliable but not guaranteed accurate.