
3 Rocaton Road, Darien, CT 06820
Local realty services provided by:CENTURY 21 AllPoints Realty
Listed by: janine tienken(203) 246-7518
Office: houlihan lawrence(203) 655-8238
MLS#:24176459
Source:CT
Price summary
- Price:$2,395,000
- Price per sq. ft.:$714.07
- Monthly HOA dues:$58.33
About this home
Storybook Cape nestled in one of Darien's most sought-after in-town neighborhoods. From the moment you step through the front door, this home captivates with its warmth, charm, and thoughtfully updated interiors. The heart of the home is the beautifully renovated kitchen featuring new gourmet appliances, Quartz countertops, and an open flow into the dramatic family room with soaring ceilings, fireplace, and custom built-ins. The stunning primary suite offers a true retreat with a renovated spa-like bath, walk-in closet, and French doors that open to a private secret patio. A gracious living room with an additional fireplace, formal dining room, and sun-filled sunroom complete the main level. Upstairs are three additional bedrooms and two full baths. Tucked away off a separate staircase is an impressive great room with custom built-ins and abundant natural light, offering the perfect flexible space for a playroom, office, or media room. Ideally located just moments from downtown Darien's shops, restaurants, and train, this exceptional home combines timeless character with modern living in an unbeatable location....
Contact an agent
Home facts
- Year built:1941
- Listing ID #:24176459
- Added:47 day(s) ago
- Updated:July 14, 2026 at 09:37 AM
Rooms and interior
- Bedrooms:4
- Total bathrooms:4
- Full bathrooms:3
- Half bathrooms:1
- Rooms Total:10
- Kitchen Description:Dishwasher, Microwave, Oven/Range, Range Hood, Refrigerator
- Basement Description:Crawl Space, Unfinished
- Living area:3,354 sq. ft.
Heating and cooling
- Cooling:Central Air
- Heating:Hot Water
- Central air:Yes
Structure and exterior
- Roof:Asphalt Shingle
- Year built:1941
- Building area:3,354 sq. ft.
- Lot area:0.33 Acres
- Lot Features:Level Lot, On Cul-De-Sac, Professionally Landscaped
- Architectural Style:Cape Cod
- Construction Materials:Clapboard, Shingle
- Exterior Features:French Doors, Patio, Underground Sprinkler
Schools
- High school:Darien
- Middle school:Middlesex
- Elementary school:Royle
Utilities
- Water:Public Water Connected
- Sewer:Public Sewer Connected
Finances and disclosures
- Price:$2,395,000
- Price per sq. ft.:$714.07
- Tax amount:$17,974 (July 2025-June 2026)
Features and amenities
- Appliances:Dishwasher, Dryer, Microwave, Oven/Range, Range Hood, Refrigerator, Washer
- Amenities:Auto Garage Door Opener, Cable - Available, Library, Park, Public Transportation, Security System
Parking
- Parking description:Attached Garage
- Garage:Yes
- Garage spaces:3
New listings near 3 Rocaton Road
- Coming SoonOpen Thu, 10:30am to 1pm
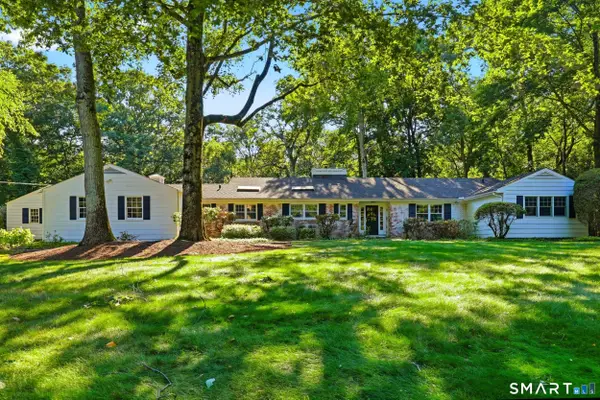 $2,695,000Coming Soon3 beds 4 baths
18 Linda Lane, Darien, CT 06820
MLS# 24190949Listed by: Compass Connecticut, LLC - Open Tue, 10:30am to 12:30pmNew
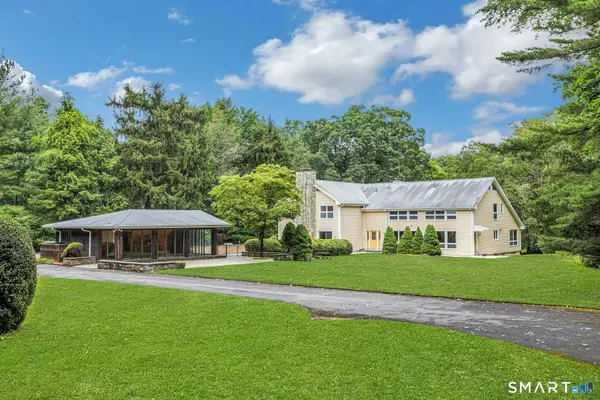 $3,900,000Active5 beds 6 baths10,000 sq. ft.
222 Brookside Road, Darien, CT 06820
MLS# 24189523Listed by: Houlihan Lawrence - New
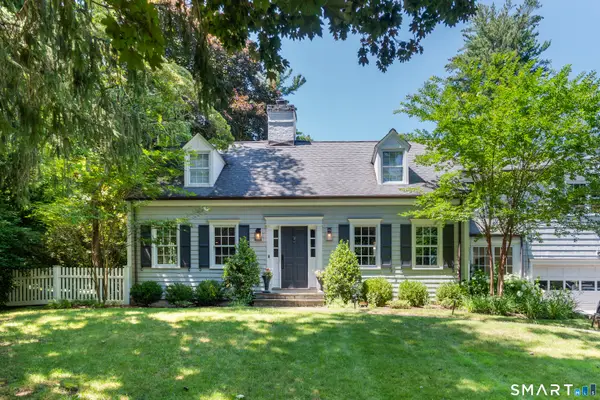 $2,095,000Active4 beds 3 baths2,894 sq. ft.
17 Richmond Drive, Darien, CT 06820
MLS# 24190296Listed by: Compass Connecticut, LLC - New
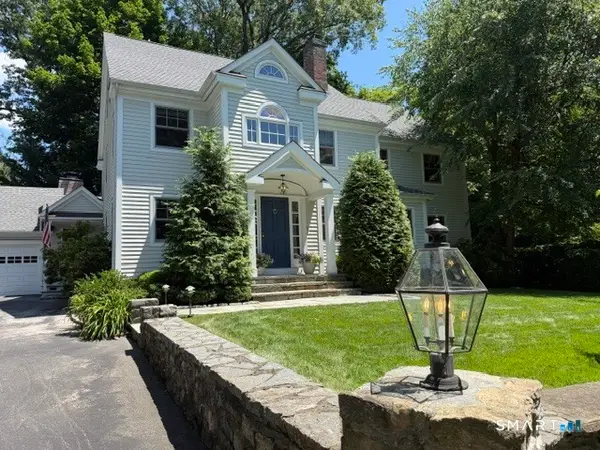 $2,795,000Active5 beds 4 baths3,621 sq. ft.
29 Hillcrest Avenue, Darien, CT 06820
MLS# 24189152Listed by: William Raveis Real Estate - New
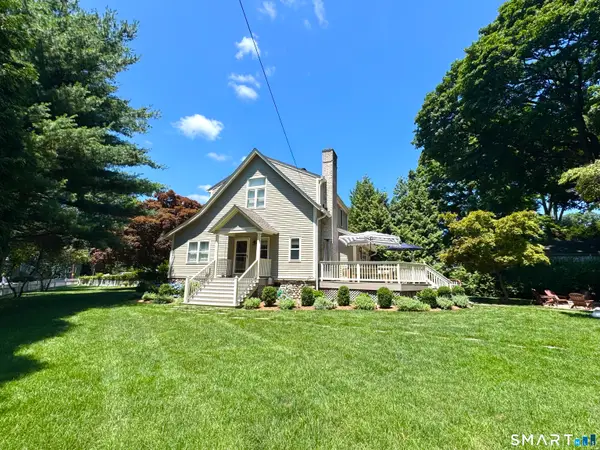 $1,650,000Active3 beds 3 baths2,184 sq. ft.
139 Holmes Avenue, Darien, CT 06820
MLS# 24189449Listed by: Brown Harris Stevens - New
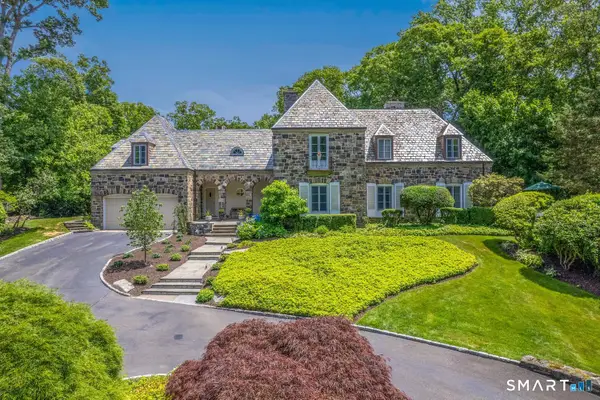 $3,950,000Active4 beds 4 baths6,021 sq. ft.
15 Wildcat Road, Darien, CT 06820
MLS# 24186583Listed by: Houlihan Lawrence - New
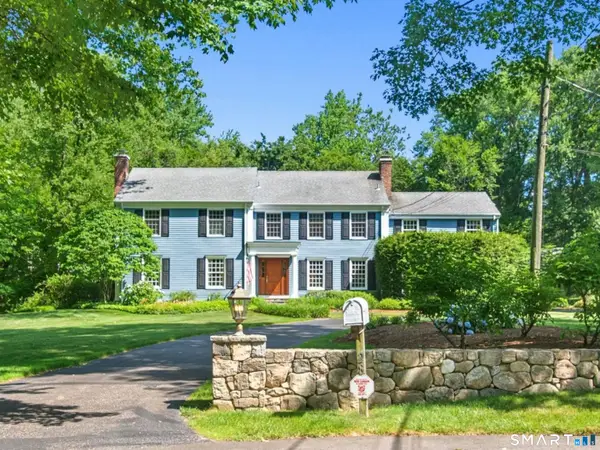 $3,295,000Active5 beds 4 baths3,829 sq. ft.
28 Royle Road, Darien, CT 06820
MLS# 24188627Listed by: William Pitt Sotheby's Int'l - New
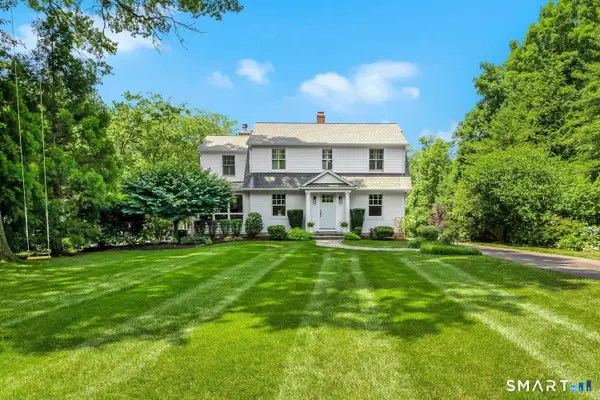 $2,795,000Active5 beds 3 baths3,316 sq. ft.
5 Birch Road, Darien, CT 06820
MLS# 24188867Listed by: Compass Connecticut, LLC 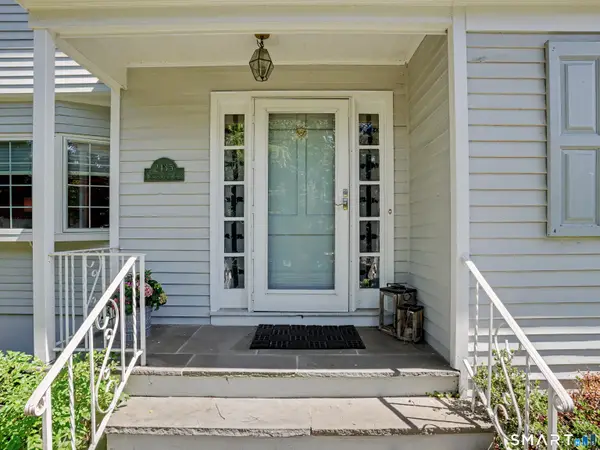 $1,769,000Active5 beds 4 baths3,046 sq. ft.
2435 Boston Post Road, Darien, CT 06820
MLS# 24184615Listed by: William Raveis Real Estate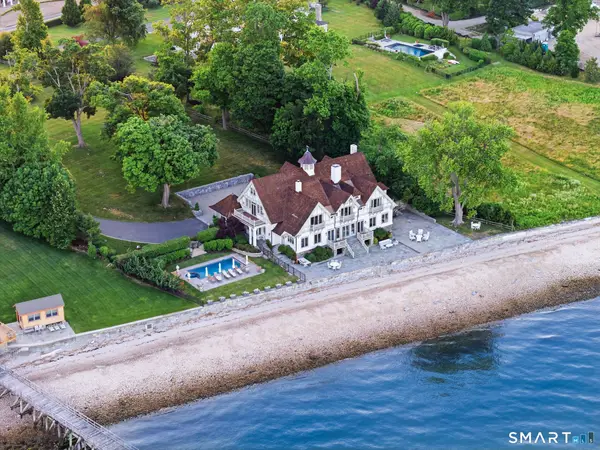 $12,995,000Active5 beds 8 baths7,610 sq. ft.
209-209 Long Neck Point Road, Darien, CT 06820
MLS# 24187039Listed by: Compass Connecticut, LLC


Protect your home and budget from life's surprises with an Assurant Home Warranty, backed by a partner that supports you through every step of homeownership. Explore Plans.
©2026 Century 21 Real Estate LLC. All rights reserved. CENTURY 21®, the CENTURY 21 Logo and C21® are service marks owned by Century 21 Real Estate LLC. Century 21 Real Estate LLC fully supports the principles of the Fair Housing Act and the Equal Opportunity Act. Each office is independently owned and operated. Listing information is deemed reliable but not guaranteed accurate.