
541 Sasco Hill Road, Fairfield, CT 06824
Local realty services provided by:CENTURY 21 AllPoints Realty
541 Sasco Hill Road,Fairfield, CT 06824
$7,500,000
- 5 Beds
- 9 Baths
- 11,999 sq. ft.
- Single family
- Coming Soon
Upcoming open houses
- Thu, Sep 1711:00 am - 02:00 pm
- Sun, Sep 2001:00 pm - 04:00 pm
Listed by: jackie davis(203) 258-9912
Office: william raveis real estate(203) 255-6841
MLS#:24206764
Source:CT
Price summary
- Price:$7,500,000
- Price per sq. ft.:$625.05
About this home
Prestigious location. Stately presence. Exceptional living. Presenting a Premier 1.25-acre Sasco Hill estate w/ unrivaled luxury across 4 levels of living. This magnificent home features 5 bedrooms, 9 baths & an uncompromised commitment to fine detail. Outside, a private resort awaits featuring a heated pool & spa, a fully equipped outdoor kitchen & an expansive terrace overlooking gorgeous gardens. For those seeking future expansion, this estate offers an accessory apartment over the garage w/ roughed-in plumbing & electricity in place. Iron gates flanked by stone lions welcome you to a grand 2 story foyer. The main level presents rare, fine details starting w/ the stately living room, Gatsby-like formal dining room w/ gorgeous garden views, impressive chefs eat-in kitchen, spacious billiards room, comfortable family room & private 1st-floor office. All rooms are flanked w/ stunning millwork. The 2nd level hosts 4 luxurious en-suite bedrooms, 2 that serve as primary suites, complete w/ incredible walk-in closets & dressing rooms. The 3rd level offers versatile & flexible space, including a home gym, bonus room w/ a cedar closet & 5th en-suite bedroom. The finished lower level is an entertainer's dream w/ an 8-seat movie theater, rec room + storage. Significant upgrades include a new wood roof, Belgian stone & oil-chip driveway, front gates, fencing, updated central air, full home generator & finished lower level. Experience luxury in Fairfield's most coveted neighborhood....
Contact an agent
Home facts
- Year built:1931
- Listing ID #:24206764
- Updated:September 15, 2026 at 01:47 PM
Rooms and interior
- Bedrooms:5
- Total bathrooms:9
- Full bathrooms:6
- Half bathrooms:3
- Rooms Total:16
- Kitchen Description:Dishwasher, Disposal, Microwave, Oven/Range, Range Hood, Subzero, Wall Oven
- Basement Description:Cooled, Full Basement, Fully Finished, Heated, Liveable Space
- Living area:11,999 sq. ft.
Heating and cooling
- Cooling:Central Air
- Heating:Hot Air
- Central air:Yes
Structure and exterior
- Roof:Wood Shingle
- Year built:1931
- Building area:11,999 sq. ft.
- Lot area:1.25 Acres
- Lot Features:Corner Lot, Dry, Fence - Full, Fence - Privacy, Level Lot, Professionally Landscaped
- Architectural Style:Colonial
- Construction Materials:Shingle, Wood
- Exterior Features:Awnings, Balcony, Breezeway, Cabana, French Doors, Garden Area, Hot Tub, Patio, Underground Sprinkler
Schools
- High school:Fairfield Ludlowe
- Middle school:Roger Ludlowe
- Elementary school:Mill Hill
Utilities
- Water:Public Water Connected
- Sewer:Public Sewer Connected
Finances and disclosures
- Price:$7,500,000
- Price per sq. ft.:$625.05
- Tax amount:$72,538 (July 2026-June 2027)
Features and amenities
- Appliances:Dishwasher, Disposal, Dryer, Microwave, Oven/Range, Range Hood, Subzero, Wall Oven, Washer
- Amenities:Audio System, Auto Garage Door Opener, Cable - Pre-wired, Golf Course, Library, Open Floor Plan, Park, Security System, Shopping/Mall, Tennis Courts
- Pool features:In Ground Pool
Parking
- Parking description:Attached Garage
- Garage:Yes
- Garage spaces:4
New listings near 541 Sasco Hill Road
- Coming SoonOpen Thu, 4 to 6pm
 $569,000Coming Soon4 beds 2 baths1,075 sq. ft.
213 Knapps Highway, Fairfield, CT 06825
MLS# 24204527Listed by: Keller Williams Prestige Prop. - Coming Soon
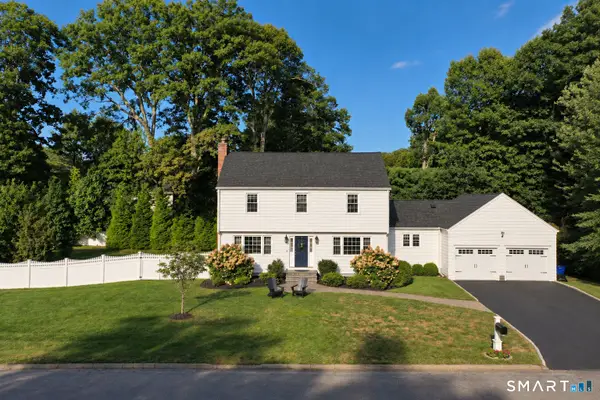 $1,049,000Coming Soon3 beds 3 baths2,352 sq. ft.
136 Chatham Road, Fairfield, CT 06825
MLS# 24206592Listed by: William Raveis Real Estate - Coming SoonOpen Thu, 11am to 2pm
 $1,925,000Coming Soon4 beds 4 baths4,779 sq. ft.
550 Wellington Drive, Fairfield, CT 06824
MLS# 24206227Listed by: Brown Harris Stevens - Coming SoonOpen Thu, 10am to 12pm
 $1,450,000Coming Soon4 beds 3 baths2,936 sq. ft.
1835 Cross Highway, Fairfield, CT 06824
MLS# 24205655Listed by: RE/MAX Right Choice - Coming SoonOpen Thu, 11am to 2pm
 $1,495,000Coming Soon5 beds 4 baths2,866 sq. ft.
3901 Redding Road, Fairfield, CT 06824
MLS# 24205061Listed by: William Raveis Real Estate - Coming SoonOpen Thu, 10am to 1pm
 $2,690,000Coming Soon5 beds 5 baths4,540 sq. ft.
1074 Sturges Highway, Fairfield, CT 06880
MLS# 24205145Listed by: Compass Connecticut, LLC - Coming Soon
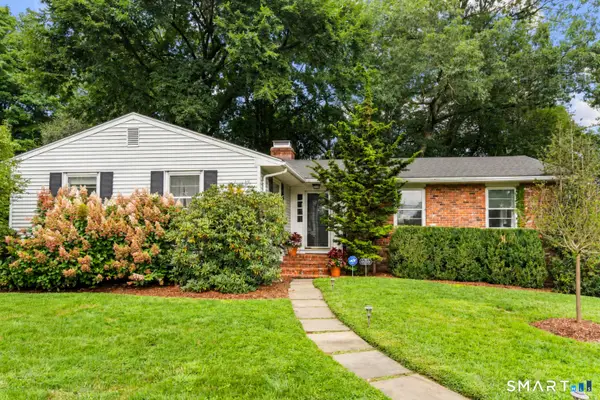 $765,000Coming Soon3 beds 2 baths1,760 sq. ft.
111 Casmir Drive, Fairfield, CT 06825
MLS# 24205398Listed by: Connecticut Realty Studios LLC - Coming SoonOpen Thu, 11am to 2pm
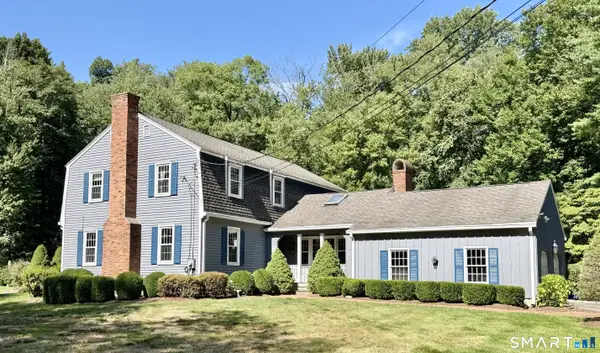 $1,200,000Coming Soon4 beds 3 baths2,588 sq. ft.
2730 Burr Street, Fairfield, CT 06824
MLS# 24202615Listed by: Higgins Group Real Estate - Open Thu, 11am to 1pmNew
 $2,000,000Active4 beds 5 baths5,283 sq. ft.
305 South Gate Lane, Fairfield, CT 06890
MLS# 24203819Listed by: Higgins Group Real Estate


Protect your home and budget from life's surprises with an Assurant Home Warranty, backed by a partner that supports you through every step of homeownership. Explore Plans.
©2026 Century 21 Real Estate LLC. All rights reserved. CENTURY 21®, the CENTURY 21 Logo and C21® are service marks owned by Century 21 Real Estate LLC. Century 21 Real Estate LLC fully supports the principles of the Fair Housing Act and the Equal Opportunity Act. Each office is independently owned and operated. Listing information is deemed reliable but not guaranteed accurate.