136 Shoddy Mill Road, Glastonbury, CT 06033
Local realty services provided by:CENTURY 21 North East
Upcoming open houses
- Sat, Sep 1911:00 am - 12:30 pm
- Sun, Sep 2012:00 pm - 01:30 pm
Listed by: nikki defrancesco, alley francoeur(203) 577-7308
Office: coldwell banker realty(860) 644-2461
MLS#:24202303
Source:CT
Price summary
- Price:$1,199,000
- Price per sq. ft.:$248.55
About this home
Set on more than five private acres in Glastonbury, 136 Shoddy Mill Road is a striking contemporary residence where architectural scale, thoughtful design, and resort inspired living come together beautifully. Surrounded by mature trees and established landscaping, the property feels wonderfully secluded, with elevated grounds that create a remarkable sense of privacy. Outdoors, a saltwater Gunite pool becomes the centerpiece of an exceptional setting designed for both entertaining and quiet enjoyment. Custom LED pool lighting, expansive patios, stone walls, a granite outdoor fireplace, gazebo, private deck, and abundant gardens create an atmosphere that feels more like a private retreat than a traditional backyard. Inside, soaring ceilings and newly refinished wide plank hardwood floors establish an immediate sense of warmth and sophistication. The kitchen is generously proportioned and beautifully appointed, with an impressive center island, leathered granite, wine refrigeration, in counter microwave, and a full suite of stainless steel appliances. Just beyond, a dedicated butler's kitchen offers floor to ceiling cabinetry, a paneled dishwasher, and an oversized stainless steel sink, providing invaluable additional workspace while keeping the main kitchen polished and presentation ready....
Contact an agent
Home facts
- Year built:1978
- Listing ID #:24202303
- Added:2 day(s) ago
- Updated:September 19, 2026 at 04:49 AM
Rooms and interior
- Bedrooms:4
- Total bathrooms:5
- Full bathrooms:4
- Half bathrooms:1
- Rooms Total:13
- Kitchen Description:Dishwasher, Oven/Range, Range Hood, Refrigerator
- Basement Description:Cooled, Full Basement, Full With Walk-Out, Fully Finished, Garage Access, Heated, Liveable Space
- Living area:4,824 sq. ft.
Heating and cooling
- Cooling:Central Air
- Heating:Hot Water
- Central air:Yes
Structure and exterior
- Roof:Metal
- Year built:1978
- Building area:4,824 sq. ft.
- Lot area:5.34 Acres
- Lot Features:Fence - Full, Professionally Landscaped, Secluded, Sloping Lot
- Architectural Style:Contemporary
- Construction Materials:Vertical Siding
- Exterior Features:Cabana, Deck, Fruit Trees, Garden Area, Gutters, Hot Tub, Patio
Schools
- High school:Glastonbury
- Middle school:Smith
- Elementary school:Hopewell
Utilities
- Water:Private Well
- Sewer:Septic
Finances and disclosures
- Price:$1,199,000
- Price per sq. ft.:$248.55
- Tax amount:$16,528 (July 2026-June 2027)
Features and amenities
- Appliances:Dishwasher, Dryer, Oven/Range, Range Hood, Refrigerator, Washer
- Amenities:Audio System, Auto Garage Door Opener, Cable - Available, Golf Course, Shopping/Mall
- Pool features:In Ground Pool
Parking
- Total parking spaces:10
- Parking description:Attached Garage, Driveway, Off Street Parking, Paved, Under House Garage
- Garage:Yes
- Garage spaces:4
New listings near 136 Shoddy Mill Road
- Coming SoonOpen Sat, 10am to 12pm
 $475,000Coming Soon3 beds 3 baths2,240 sq. ft.
31 Oxford Drive, Glastonbury, CT 06033
MLS# 24206626Listed by: Coldwell Banker Realty - Open Sat, 11am to 12:30pmNew
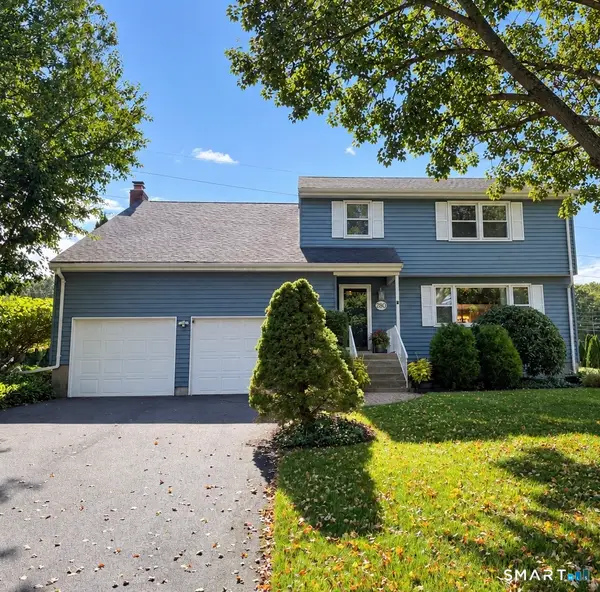 $575,000Active4 beds 4 baths3,201 sq. ft.
280 East Opal Drive, Glastonbury, CT 06033
MLS# 24207919Listed by: William Raveis Real Estate - New
 $799,000Active4 beds 3 baths2,457 sq. ft.
30 Glen Place, Glastonbury, CT 06033
MLS# 24207143Listed by: William Raveis Real Estate - New
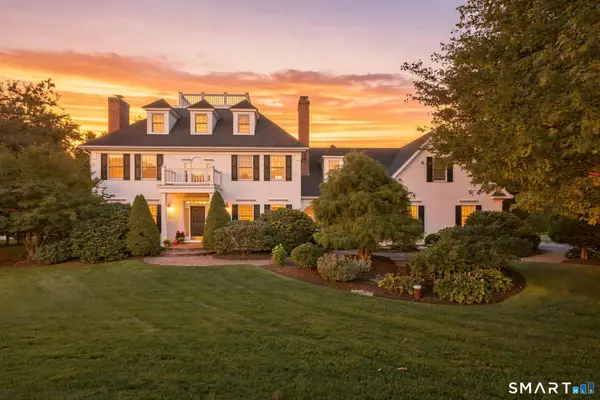 $1,200,000Active5 beds 4 baths4,164 sq. ft.
54 Partridge Landing, Glastonbury, CT 06033
MLS# 24206467Listed by: Coldwell Banker Realty - Open Sat, 11am to 1pmNew
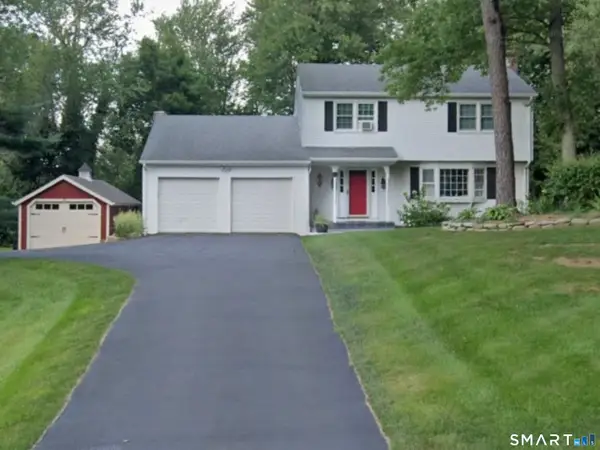 $560,000Active3 beds 3 baths1,722 sq. ft.
67 Chimney Sweep Hill Road, Glastonbury, CT 06033
MLS# 24207583Listed by: Carl Guild & Associates - New
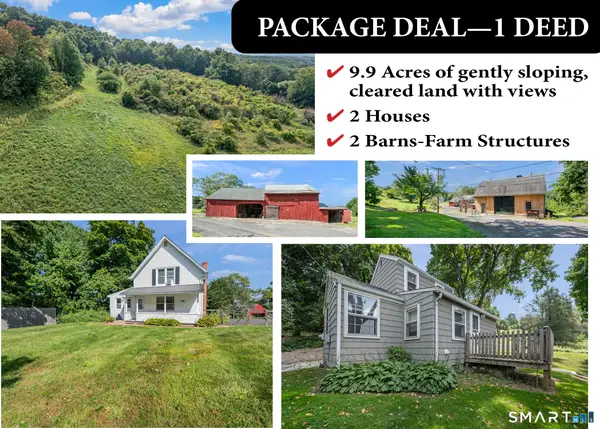 $1,100,000Active5 beds 3 baths2,185 sq. ft.
136 Chestnut Hill Road, Glastonbury, CT 06033
MLS# 24205617Listed by: Berkshire Hathaway NE Prop. - New

 $485,000Active3 beds 2 baths2,114 sq. ft.
805 Neipsic Road, Glastonbury, CT 06033
MLS# 24206875Listed by: Century 21 AllPoints Realty - New
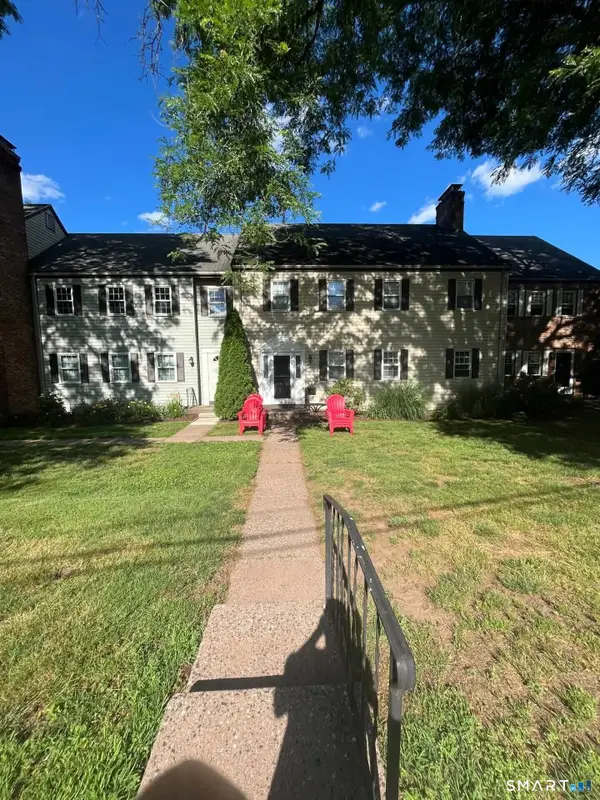 $250,000Active2 beds 1 baths906 sq. ft.
66 Willieb Street #66, Glastonbury, CT 06033
MLS# 24207095Listed by: Better Homes and Gardens Real Estate Executive Real Estate - New
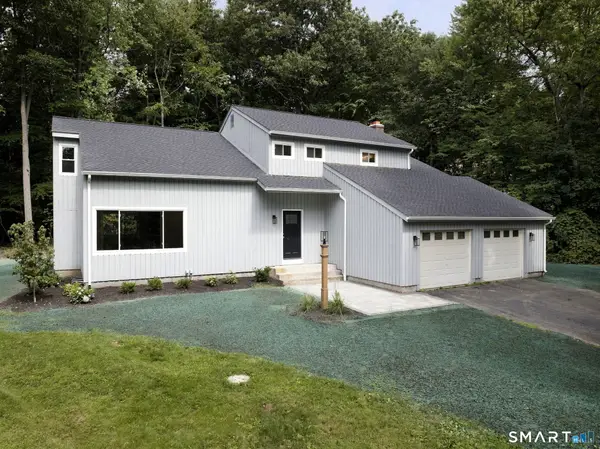 $648,888Active4 beds 3 baths2,382 sq. ft.
45 Toll Gate Road, Glastonbury, CT 06073
MLS# 24206708Listed by: Eagle Eye Realty PLLC


Protect your home and budget from life's surprises with an Assurant Home Warranty, backed by a partner that supports you through every step of homeownership. Explore Plans.
©2026 Century 21 Real Estate LLC. All rights reserved. CENTURY 21®, the CENTURY 21 Logo and C21® are service marks owned by Century 21 Real Estate LLC. Century 21 Real Estate LLC fully supports the principles of the Fair Housing Act and the Equal Opportunity Act. Each office is independently owned and operated. Listing information is deemed reliable but not guaranteed accurate.