80 Elm Tree Road, Glastonbury, CT 06033
Local realty services provided by:CENTURY 21 Shutters & Sails
80 Elm Tree Road,Glastonbury, CT 06033
$414,800
- 3 Beds
- 2 Baths
- 1,178 sq. ft.
- Single family
- Active
Listed by: donna mansfield(860) 573-2993
Office: william raveis real estate(860) 633-0111
MLS#:24213934
Source:CT
Price summary
- Price:$414,800
- Price per sq. ft.:$352.12
About this home
Charming 3-bedroom, 1.5-bath ranch set on a beautifully landscaped level lot. The inviting living room features a fireplace, creating a warm and welcoming space to relax or entertain. Gleaming hardwood floors have just been refinished, and the interior has been painted, giving the home a refreshed feel. A patio just off the kitchen provides the perfect spot to enjoy your morning coffee, dine outdoors, or unwind as the beauty of autumn unfolds around you. City water and sewer add to the appeal. A wonderful opportunity to enjoy comfortable one-level living in a desirable location! Conveniently located close to town, with easy access to shopping, dining, and everyday amenities. Enjoy the Riverfront Park, a beautiful destination along the Connecticut River for walking, boating, picnicking, and community events. Walking and hiking trails include Cotton Hollow Preserve and J.B. Williams Park. Stop in town to grab a coffee or shop at Trader Joes or Whole Foods. Residents have access to athletic fields, playgrounds, tennis courts, and don't forget pickle ball! BEST AND AND FINAL Due 10/21 by Noon...
Contact an agent
Home facts
- Year built:1957
- Listing ID #:24213934
- Added:4 day(s) ago
- Updated:October 20, 2026 at 04:49 AM
Rooms and interior
- Bedrooms:3
- Total bathrooms:2
- Full bathrooms:1
- Half bathrooms:1
- Rooms Total:6
- Kitchen Description:Dishwasher, Microwave, Oven/Range, Refrigerator
- Basement Description:Full Basement, Unfinished
- Living area:1,178 sq. ft.
Heating and cooling
- Cooling:Whole House Fan
- Heating:Hot Water
Structure and exterior
- Roof:Asphalt Shingle
- Year built:1957
- Building area:1,178 sq. ft.
- Lot area:0.45 Acres
- Lot Features:In Subdivision, Level Lot, Lightly Wooded, Treed
- Architectural Style:Ranch
- Construction Materials:Vinyl Siding
- Exterior Features:Garden Area, Gutters, Patio
Schools
- High school:Glastonbury
- Middle school:Smith
- Elementary school:Nayaug
Utilities
- Water:Public Water Connected
- Sewer:Public Sewer Connected
Finances and disclosures
- Price:$414,800
- Price per sq. ft.:$352.12
- Tax amount:$7,154 (July 2026-June 2027)
Features and amenities
- Appliances:Dishwasher, Dryer, Microwave, Oven/Range, Refrigerator, Washer
- Amenities:Auto Garage Door Opener, Cable - Available, Library, Park, Public Pool, Public Rec Facilities, Public Transportation
Parking
- Total parking spaces:3
- Parking description:Attached Garage, Driveway, Paved
- Garage:Yes
- Garage spaces:1
New listings near 80 Elm Tree Road
- Coming Soon
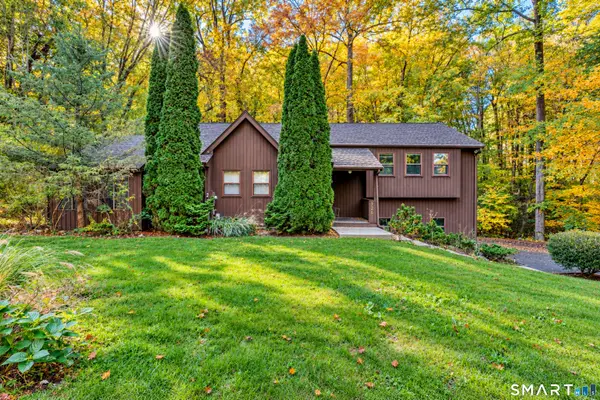 $524,900Coming Soon4 beds 3 baths2,050 sq. ft.
726 Neipsic Road, Glastonbury, CT 06033
MLS# 24214071Listed by: William Raveis Real Estate - Coming SoonOpen Sat, 10:30am to 12:30pm
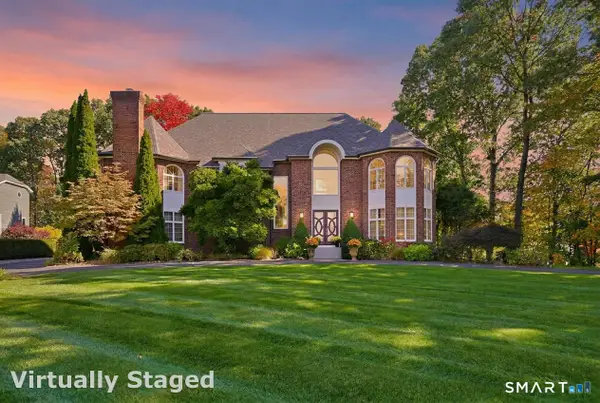 $1,399,900Coming Soon5 beds 5 baths5,577 sq. ft.
4 Drumlin Road, Glastonbury, CT 06073
MLS# 24214969Listed by: William Raveis Real Estate - Coming Soon
 $589,000Coming Soon4 beds 3 baths1,675 sq. ft.
75 Neipsic Road, Glastonbury, CT 06033
MLS# 24215221Listed by: William Raveis Real Estate - Coming Soon
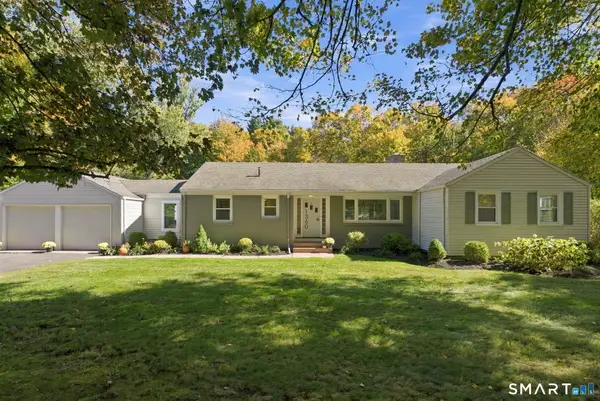 $550,000Coming Soon4 beds 3 baths2,215 sq. ft.
1360 Main Street, Glastonbury, CT 06033
MLS# 24214911Listed by: Cavanaugh & Company LLC - New
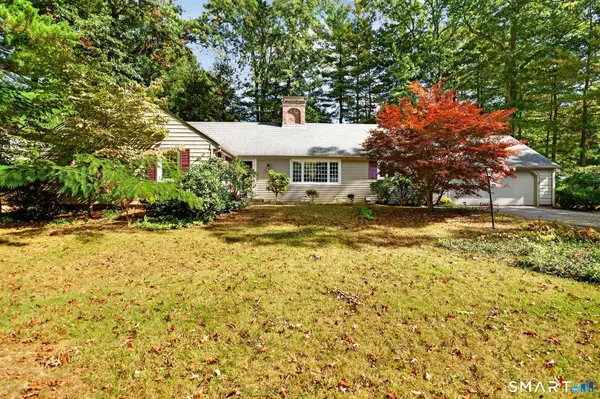 $530,000Active3 beds 2 baths3,700 sq. ft.
8 Cutter Lane, Glastonbury, CT 06033
MLS# 24186909Listed by: Berkshire Hathaway NE Prop. - New
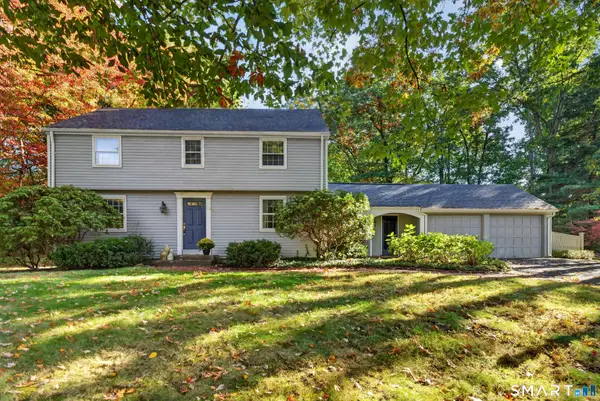 $549,900Active3 beds 2 baths2,033 sq. ft.
58 Fox Den Road, Glastonbury, CT 06033
MLS# 24211481Listed by: Berkshire Hathaway NE Prop. - Open Sun, 12 to 2pmNew
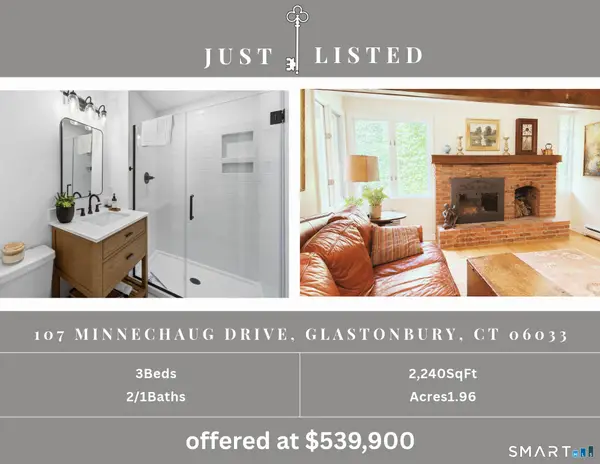
 $539,900Active3 beds 3 baths2,240 sq. ft.
107 Minnechaug Drive, Glastonbury, CT 06033
MLS# 24215078Listed by: Century 21 AllPoints Realty - New
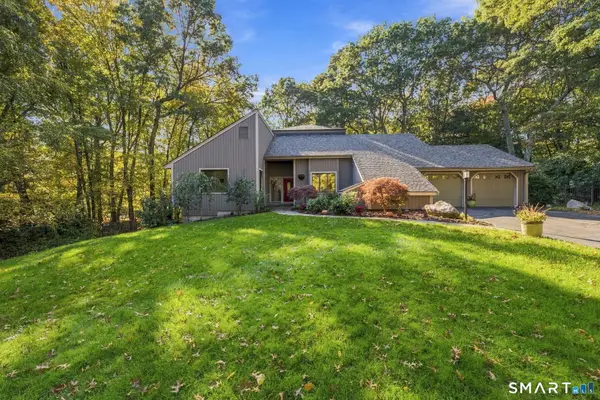 $799,999Active4 beds 3 baths3,864 sq. ft.
83 High Wood Drive, Glastonbury, CT 06033
MLS# 24214560Listed by: William Raveis Real Estate - New
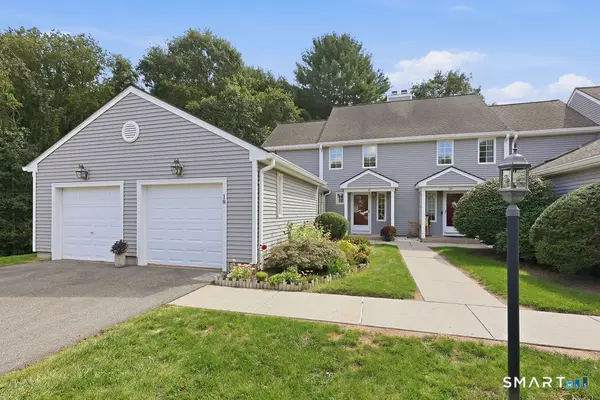 $429,900Active2 beds 3 baths1,988 sq. ft.
18 Copley Road #18, Glastonbury, CT 06073
MLS# 24214160Listed by: William Raveis Real Estate


Protect your home and budget from life's surprises with an Assurant Home Warranty, backed by a partner that supports you through every step of homeownership. Explore Plans.
©2026 Century 21 Real Estate LLC. All rights reserved. CENTURY 21®, the CENTURY 21 Logo and C21® are service marks owned by Century 21 Real Estate LLC. Century 21 Real Estate LLC fully supports the principles of the Fair Housing Act and the Equal Opportunity Act. Each office is independently owned and operated. Listing information is deemed reliable but not guaranteed accurate.