27 Millstone Drive, Marlborough, CT 06447
Local realty services provided by:CENTURY 21 Classic Homes
27 Millstone Drive,Marlborough, CT 06447
$599,900
- 3 Beds
- 2 Baths
- 2,448 sq. ft.
- Single family
- Active
Upcoming open houses
- Sun, Sep 2011:00 am - 01:00 pm
Listed by: agnes nawrocki(203) 641-8649
Office: william raveis real estate(203) 272-0001
MLS#:24208105
Source:CT
Price summary
- Price:$599,900
- Price per sq. ft.:$245.06
About this home
Welcome to one floor living-an exceptional Marlborough residence where sophisticated design, quality finishes and thoughtful functionality come together beautifully. From the moment you arrive, the wide front porch and impressive entry create a memorable first impression and set the tone for what awaits inside. The kitchen is simply stunning-beautifully designed to please even the most discerning taste, with generous workspace, an inviting eating area and adjoining dining space. Direct access to the two-car garage makes bringing in groceries effortless. The garage itself is exceptional, featuring impressive high ceilings with plenty of room for larger vehicles, trucks and additional storage. The living room offers a warm and inviting gathering space with direct access to the deck overlooking the private backyard-perfect for morning coffee, outdoor dining or simply enjoying the peaceful surroundings. Throughout the home, an abundance of closets and storage provides the functionality today's buyers appreciate. Both bathrooms have been beautifully finished with sophisticated selections and attention to detail. The lower level adds another dimension to the home, featuring gorgeous wide-plank hardwood flooring, built-ins and direct access to the side yard-an ideal setting for a family room, home office, recreation space or guest area. Adding even more value, the solar panels have been paid in full by the seller, allowing the new owner to enjoy the benefit of low energy costs....
Contact an agent
Home facts
- Year built:1979
- Listing ID #:24208105
- Added:1 day(s) ago
- Updated:September 19, 2026 at 04:49 AM
Rooms and interior
- Bedrooms:3
- Total bathrooms:2
- Full bathrooms:2
- Rooms Total:6
- Kitchen Description:Dishwasher, Oven/Range, Refrigerator
- Basement Description:Full Basement, Heated, Interior Access, Liveable Space, Partially Finished, Storage, Walk-out
- Living area:2,448 sq. ft.
Heating and cooling
- Heating:Hot Water
Structure and exterior
- Roof:Asphalt Shingle
- Year built:1979
- Building area:2,448 sq. ft.
- Lot area:1.23 Acres
- Lot Features:Interior Lot, Professionally Landscaped
- Architectural Style:Ranch
- Construction Materials:Wood
Schools
- High school:RHAM
- Elementary school:Elmer Thienes
Utilities
- Water:Private Well
- Sewer:Septic
Finances and disclosures
- Price:$599,900
- Price per sq. ft.:$245.06
- Tax amount:$8,392 (July 2026-June 2027)
Features and amenities
- Appliances:Dishwasher, Electric Dryer, Oven/Range, Refrigerator, Washer
- Amenities:Open Floor Plan
Parking
- Parking description:Attached Garage
- Garage:Yes
- Garage spaces:2
New listings near 27 Millstone Drive
- Coming SoonOpen Sat, 1 to 3pm
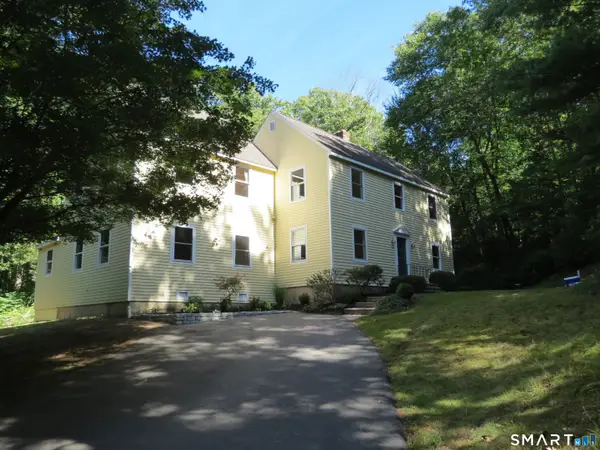 $610,000Coming Soon4 beds 4 baths3,352 sq. ft.
61 West Road, Marlborough, CT 06447
MLS# 24206671Listed by: William Raveis Real Estate - Coming SoonOpen Sat, 12 to 2pm
 $654,925Coming Soon4 beds 3 baths3,147 sq. ft.
39 Chapman Road, Marlborough, CT 06447
MLS# 24206432Listed by: Five Stars Realty - New
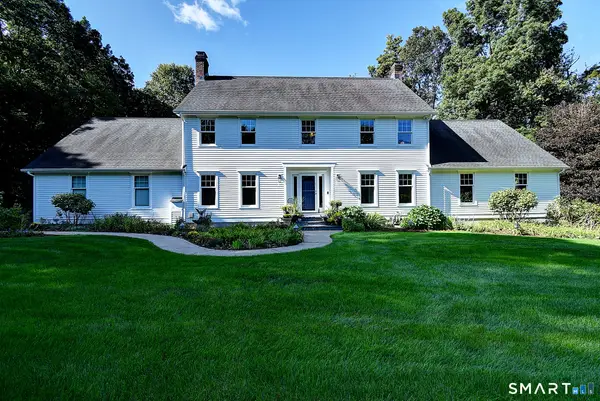 $749,000Active4 beds 4 baths3,689 sq. ft.
21 James Lane, Marlborough, CT 06447
MLS# 24206935Listed by: William Raveis Real Estate - Open Sun, 2:30 to 4pmNew
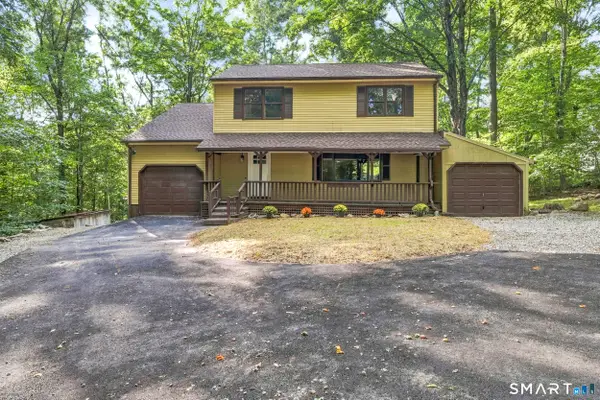
 $489,888Active4 beds 3 baths1,946 sq. ft.
61 Isleib Road, Marlborough, CT 06447
MLS# 24206220Listed by: Century 21 AllPoints Realty - New
 $925,000Active37.98 Acres
193 East Hampton Road, Marlborough, CT 06424
MLS# 24206486Listed by: William Raveis Real Estate  $399,000Pending2 beds 2 baths1,142 sq. ft.
362 South Main Street, Marlborough, CT 06447
MLS# 24205880Listed by: Berkshire Hathaway NE Prop. $650,000Pending3 beds 3 baths3,146 sq. ft.
78 Millstone Drive, Marlborough, CT 06447
MLS# 24205228Listed by: William Raveis Real Estate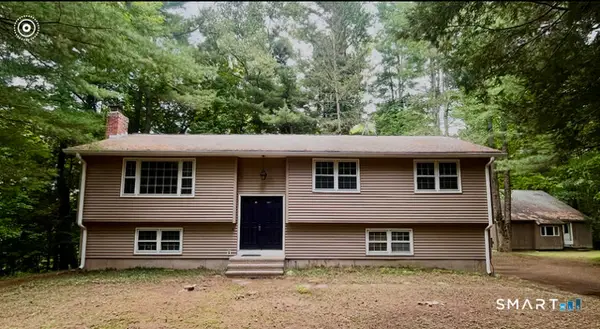 $349,000Pending3 beds 2 baths1,398 sq. ft.
211 West Road, Marlborough, CT 06447
MLS# 24203360Listed by: Berkshire Hathaway NE Prop.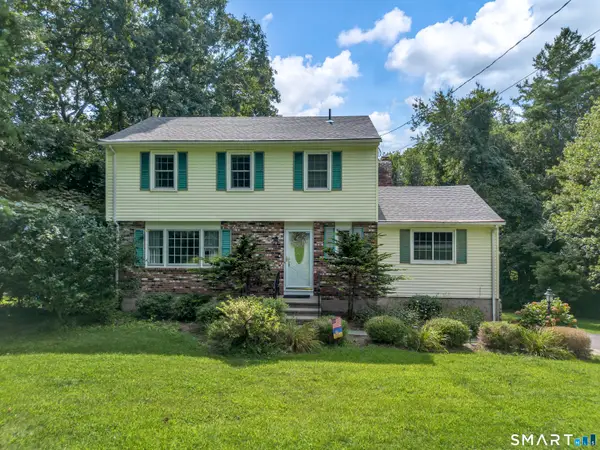 $495,000Pending3 beds 3 baths2,102 sq. ft.
41 Denler Drive, Marlborough, CT 06447
MLS# 24203091Listed by: eXp Realty


Protect your home and budget from life's surprises with an Assurant Home Warranty, backed by a partner that supports you through every step of homeownership. Explore Plans.
©2026 Century 21 Real Estate LLC. All rights reserved. CENTURY 21®, the CENTURY 21 Logo and C21® are service marks owned by Century 21 Real Estate LLC. Century 21 Real Estate LLC fully supports the principles of the Fair Housing Act and the Equal Opportunity Act. Each office is independently owned and operated. Listing information is deemed reliable but not guaranteed accurate.