130 Meetinghouse Ridge, Meriden, CT 06450
Local realty services provided by:CENTURY 21 Alliance Realty Group
130 Meetinghouse Ridge,Meriden, CT 06450
$365,900
- 2 Beds
- 2 Baths
- 1,598 sq. ft.
- Single family
- Active
Listed by: mikell foggitt, megan foggitt(203) 710-9895
Office: margaret bennett realty(203) 605-8083
MLS#:24211071
Source:CT
Price summary
- Price:$365,900
- Price per sq. ft.:$228.97
- Monthly HOA dues:$69
About this home
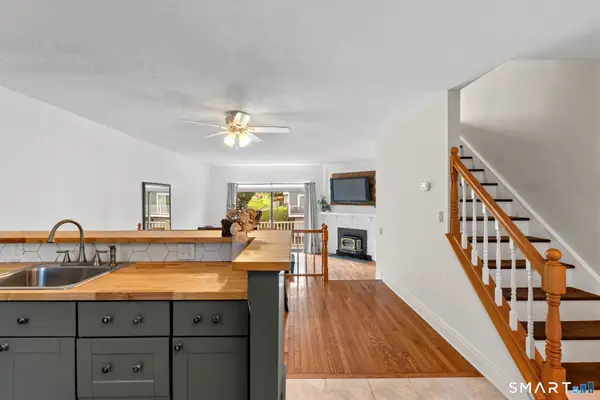
Some homes just feel like home from the moment you pull up, and this is one of them! This 2 bedroom, (currently being used as a 3 bedroom) 1.5 bath home is located in the desirable east side of Meriden, Meetinghouse Village neighborhood. Beautifully maintained inside and out with manicured landscaping and stone steps leading to the front entry. Head upstairs to a bright and sunny living room with an oversized picture window and a large opening connecting the living room to the updated eat-in kitchen. This creates an easy flow between the spaces. The kitchen features white cabinetry, stainless steel appliances quartz countertops, plenty of storage and a comfortable dining space. A door leads directly to the deck, with stairs down to a paver patio and your backyard, giving you multiple spaces to enjoy the outdoors. Two bedrooms and a full bath complete the main level. Downstairs, you'll find even more living space with a generously sized bonus room currently being used as the primary bedroom, along with a half bath, laundry and direct garage access. Owners can enjoy the amenities in the community such as, swimming pool, gym, clubhouse, basketball court and dog park. Close to highways, shopping and restaurants. What's not to love with this bright, comfortable and exceptionally well cared for home. This is a home that feels just as good inside as it looks from the curb....
Contact an agent
Home facts
- Year built:1980
- Listing ID #:24211071
- Added:1 day(s) ago
- Updated:October 03, 2026 at 03:53 AM
Rooms and interior
- Bedrooms:2
- Total bathrooms:2
- Full bathrooms:1
- Half bathrooms:1
- Rooms Total:6
- Kitchen Description:Dishwasher, Microwave, Oven/Range, Refrigerator
- Basement Description:Full Basement, Fully Finished
- Living area:1,598 sq. ft.
Heating and cooling
- Cooling:Wall Unit
- Heating:Hot Water
Structure and exterior
- Roof:Asphalt Shingle
- Year built:1980
- Building area:1,598 sq. ft.
- Lot area:0.11 Acres
- Lot Features:Cleared
- Architectural Style:Raised Ranch
- Construction Materials:Vinyl Siding
Schools
- High school:Per Board of Ed
- Elementary school:Per Board of Ed
Utilities
- Water:Public Water Connected
- Sewer:Public Sewer Connected
Finances and disclosures
- Price:$365,900
- Price per sq. ft.:$228.97
- Tax amount:$5,106 (July 2025-June 2026)
Features and amenities
- Appliances:Dishwasher, Dryer, Microwave, Oven/Range, Refrigerator, Washer
- Amenities:Basketball Court, Park, Playground/Tot Lot, Shopping/Mall
Parking
- Parking description:Under House Garage
- Garage:Yes
- Garage spaces:1
New listings near 130 Meetinghouse Ridge
- Coming Soon
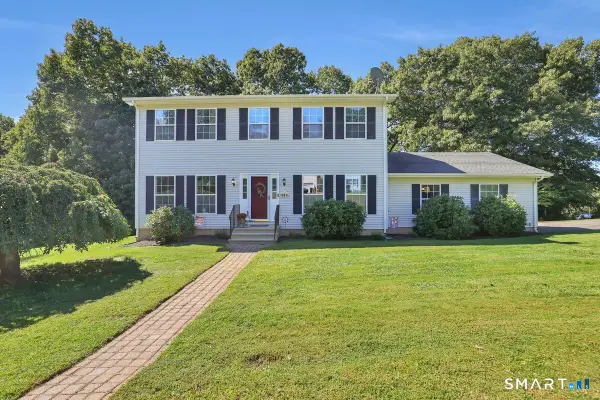 $474,900Coming Soon4 beds 3 baths1,944 sq. ft.
251 Edgemark Acres, Meriden, CT 06451
MLS# 24209871Listed by: Berkshire Hathaway NE Prop. - New
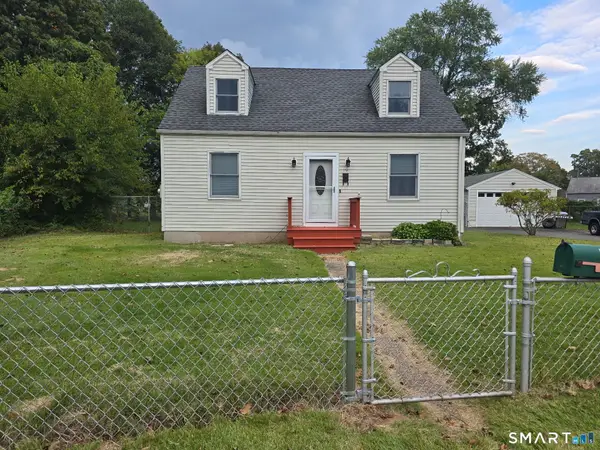 $349,900Active4 beds 1 baths1,080 sq. ft.
170 Douglas Drive, Meriden, CT 06451
MLS# 24211544Listed by: Berkshire Hathaway NE Prop. - New
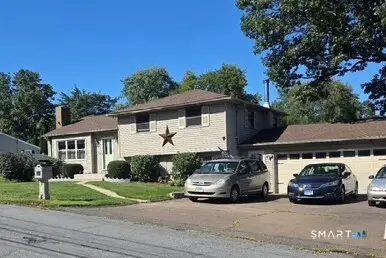 $371,000Active3 beds 2 baths1,714 sq. ft.
53 Holiday Hill Road, Meriden, CT 06450
MLS# 24211404Listed by: Carey & Guarrera Real Estate 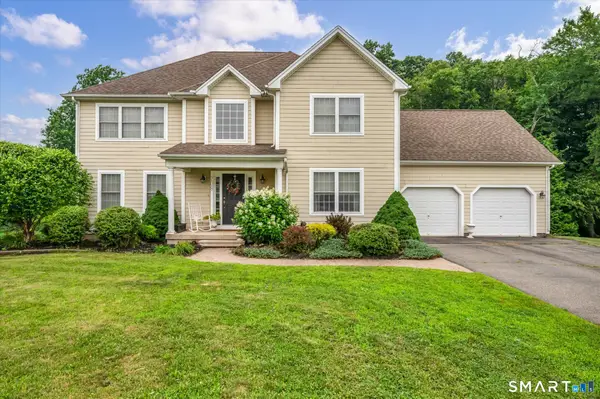 $614,900Pending4 beds 3 baths4,096 sq. ft.
208 Debbie Drive, Meriden, CT 06451
MLS# 24211287Listed by: William Raveis Real Estate- New
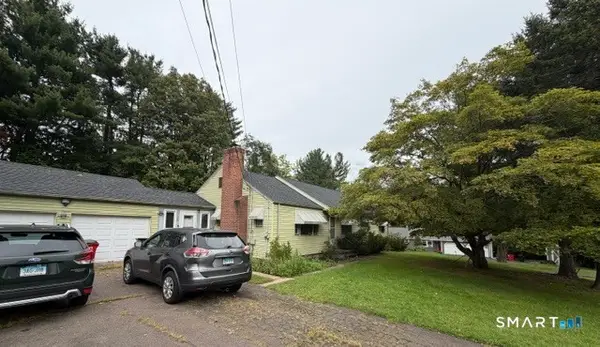 $310,000Active3 beds 2 baths1,942 sq. ft.
28 Eastview Terrace, Meriden, CT 06450
MLS# 24208852Listed by: Coldwell Banker Realty - Open Sun, 12 to 2pmNew
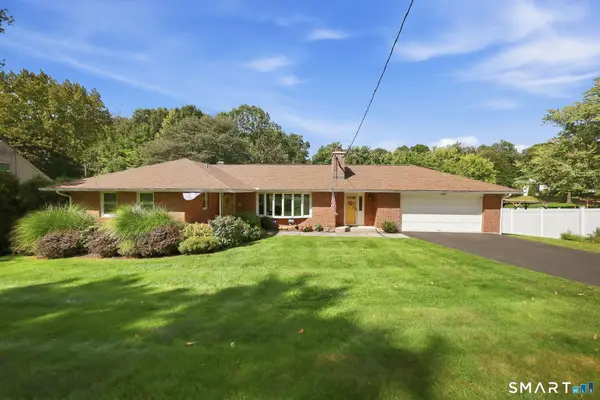 $429,900Active3 beds 2 baths2,682 sq. ft.
517 Swain Avenue, Meriden, CT 06450
MLS# 24208937Listed by: Coldwell Banker Realty - New
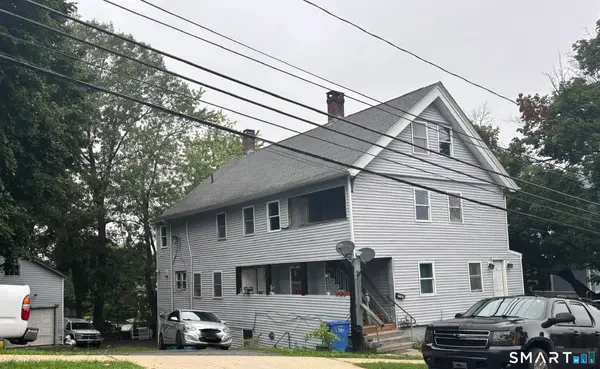
 $499,999Active10 beds 4 baths4,393 sq. ft.
13-17 Elm Street, Meriden, CT 06450
MLS# 24210801Listed by: CENTURY 21 Shutters & Sails - New
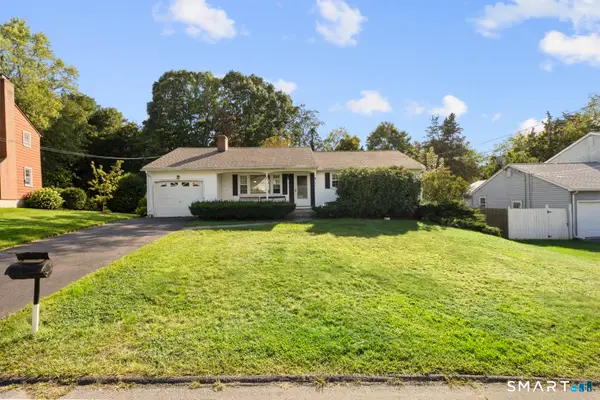 $299,900Active3 beds 2 baths1,092 sq. ft.
292 Tumblebrook Road, Meriden, CT 06450
MLS# 24211112Listed by: KW Legacy Partners - Open Sun, 12 to 1:30pmNew
 $259,900Active2 beds 2 baths1,564 sq. ft.
57 Meetinghouse Village #1, Meriden, CT 06450
MLS# 24209544Listed by: Coldwell Banker Realty


Protect your home and budget from life's surprises with an Assurant Home Warranty, backed by a partner that supports you through every step of homeownership. Explore Plans.
©2026 Century 21 Real Estate LLC. All rights reserved. CENTURY 21®, the CENTURY 21 Logo and C21® are service marks owned by Century 21 Real Estate LLC. Century 21 Real Estate LLC fully supports the principles of the Fair Housing Act and the Equal Opportunity Act. Each office is independently owned and operated. Listing information is deemed reliable but not guaranteed accurate.