1021 Wheelers Farms Road, Milford, CT 06461
Local realty services provided by:CENTURY 21 Clemens Group
1021 Wheelers Farms Road,Milford, CT 06461
$555,000
- 4 Beds
- 3 Baths
- - sq. ft.
- Single family
- Sold
Listed by: susan dubrow(203) 209-6728
Office: coldwell banker realty(203) 878-7424
MLS#:24190809
Source:CT
Sorry, we are unable to map this address
Price summary
- Price:$555,000
About this home
PLEASE SUBMIT OFFERS BY WEDNESDAY, 6/15 @Opportunity awaits in this classic Cape-style home! Set on a generous 1.44-acre lot, this 4-bedroom, 2.5-bath property offers the perfect combination of privacy and convenience. Tucked away on a spacious parcel while remaining just minutes from town, shopping, restaurants, and major highways, the location is ideal for commuters, country lovers and those seeking easy access to everyday amenities. Inside, you'll find a flexible floor plan with ample living space and plenty of room to make it your own. While the home requires significant cosmetic updating, it presents an excellent opportunity for buyers looking to build equity and customize a home to their personal style. With solid potential, a desirable layout, and an expansive 1.44 acres which offers endless possibilities for outdoor enjoyment, gardening, or future enhancements, this property is ready for its next chapter. Bring your horse, build a stable, add a tennis court or have a spectacular garden, this lot is one that is hard to find! Your vision can transform this Cape into the home you've always imagined! If your vision is blurry, check out the virtually staged photos in the collection!...
Contact an agent
Home facts
- Year built:1971
- Listing ID #:24190809
- Added:62 day(s) ago
- Updated:September 12, 2026 at 06:24 AM
Rooms and interior
- Bedrooms:4
- Total bathrooms:3
- Full bathrooms:2
- Half bathrooms:1
- Rooms Total:7
- Kitchen Description:Dishwasher, Oven/Range, Refrigerator
- Basement Description:Full Basement, Partially Finished
Heating and cooling
- Heating:Hot Water
Structure and exterior
- Roof:Asphalt Shingle
- Year built:1971
- Lot Features:Level Lot
- Architectural Style:Cape Cod
- Construction Materials:Vinyl Siding
Schools
- High school:Jonathan Law
- Middle school:Harborside
- Elementary school:Orange Avenue
Utilities
- Water:Private Well
- Sewer:Septic
Finances and disclosures
- Price:$555,000
- Tax amount:$10,415 (July 2025-June 2026)
Features and amenities
- Appliances:Dishwasher, Oven/Range, Refrigerator
- Amenities:Golf Course, Park, Shopping/Mall, Stables/Riding
Parking
- Total parking spaces:8
- Parking description:Attached Garage, Unpaved
- Garage:Yes
- Garage spaces:2
New listings near 1021 Wheelers Farms Road
- Coming Soon
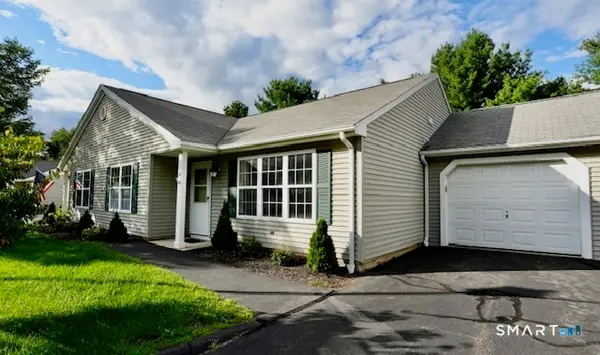 $439,000Coming Soon2 beds 1 baths1,140 sq. ft.
150 Forest Road #41, Milford, CT 06461
MLS# 24201328Listed by: Sarah Harrower Realty - Coming Soon
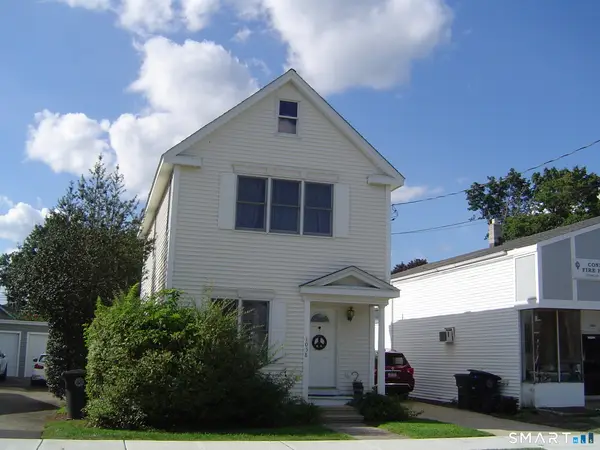 $549,900Coming Soon3 beds 2 baths1,168 sq. ft.
1058 E Broadway Avenue, Milford, CT 06460
MLS# 24204831Listed by: William Raveis Real Estate - Open Sun, 11am to 1pmNew
 $475,000Active3 beds 2 baths1,465 sq. ft.
25 Fairfield Street, Milford, CT 06460
MLS# 24206359Listed by: Coldwell Banker Realty - Open Sat, 1 to 3pmNew

 $640,000Active4 beds 3 baths1,912 sq. ft.
112 Seabreeze Avenue, Milford, CT 06460
MLS# 24206438Listed by: Century 21 Scala Group - Open Sun, 1 to 3pmNew
 $525,000Active3 beds 2 baths1,262 sq. ft.
66 Hilltop Circle, Milford, CT 06460
MLS# 24206475Listed by: Coldwell Banker Realty - New
 $529,000Active3 beds 2 baths1,508 sq. ft.
57 Hubbell Place, Milford, CT 06460
MLS# 24205821Listed by: CT Realty Exchange, LLC - Open Sun, 2 to 4pmNew
 $825,000Active3 beds 2 baths1,986 sq. ft.
68 Hillside Avenue, Milford, CT 06460
MLS# 24206007Listed by: Coldwell Banker Realty - New
 $499,900Active3 beds 3 baths2,384 sq. ft.
108 Waverly Avenue, Milford, CT 06461
MLS# 24206235Listed by: Century 21 Scala Group - New
 $399,000Active3 beds 1 baths1,062 sq. ft.
32 Riverdale Road, Milford, CT 06460
MLS# 24205428Listed by: RE/MAX Right Choice - New
 $649,900Active3 beds 2 baths1,544 sq. ft.
17 Pier Court, Milford, CT 06460
MLS# 24205956Listed by: Stacy Blake Realty LLC


Protect your home and budget from life's surprises with an Assurant Home Warranty, backed by a partner that supports you through every step of homeownership. Explore Plans.
©2026 Century 21 Real Estate LLC. All rights reserved. CENTURY 21®, the CENTURY 21 Logo and C21® are service marks owned by Century 21 Real Estate LLC. Century 21 Real Estate LLC fully supports the principles of the Fair Housing Act and the Equal Opportunity Act. Each office is independently owned and operated. Listing information is deemed reliable but not guaranteed accurate.