112 Seabreeze Avenue, Milford, CT 06460
Local realty services provided by:CENTURY 21 Classic Homes
112 Seabreeze Avenue,Milford, CT 06460
$640,000
- 4 Beds
- 3 Baths
- 1,912 sq. ft.
- Single family
- Active
Upcoming open houses
- Sat, Sep 1201:00 pm - 03:00 pm
Listed by:
 Steven Jagoda(203) 809 - 7681CENTURY 21 Scala Group
Office: century 21 scala group(203) 374-9451
MLS#:24206438
Source:CT
Price summary
- Price:$640,000
- Price per sq. ft.:$334.73
About this home
Welcome to this beautifully expanded 4-bed, 2.5-bath Custom Cape Cod (1,912 sq ft) in Milford's sought-after East Shore! Perfectly blending coastal charm with modern upgrades, this turnkey home is a short stroll to Woodmont's gorgeous sandy beaches. The airy main level features a casual living room with built-ins, a versatile 4th bedroom, and an expansive front-to-back dining area and chef's kitchen. The kitchen shines with white cabinetry, marble and butcher block counters, plus a brand-new fridge, stove, and dishwasher. A convenient half bath houses a new washer and dryer. French doors open to a bright 14x14 sunroom, flowing out to a newly added outdoor patio. Upstairs offers 3 generous bedrooms and 2 full baths, highlighted by a luxurious primary suite with a large walk-in closet and a spa-like en-suite boasting double sinks, a custom tile shower, and a standalone soaking tub. Outside, the large, level backyard is a true oasis. Fully enclosed by a brand-new vinyl fence, it features a fire pit, a new storage shed, and a fantastic new outdoor shower for ultimate post-beach convenience. Systems include efficient natural gas heat and Central Air. Walk to East Shore Middle, local dining, and shopping, with just a short drive to downtown Milford and the Metro-North train. Embrace the ultimate coastal lifestyle!...
Contact an agent
Home facts
- Year built:1950
- Listing ID #:24206438
- Added:1 day(s) ago
- Updated:September 12, 2026 at 11:59 AM
Rooms and interior
- Bedrooms:4
- Total bathrooms:3
- Full bathrooms:2
- Half bathrooms:1
- Rooms Total:9
- Kitchen Description:Dishwasher, Gas Range, Microwave, Refrigerator
- Living area:1,912 sq. ft.
Heating and cooling
- Cooling:Central Air
- Heating:Hot Air
- Central air:Yes
Structure and exterior
- Roof:Asphalt Shingle
- Year built:1950
- Building area:1,912 sq. ft.
- Lot area:0.23 Acres
- Lot Features:Fence - Full, Level Lot
- Architectural Style:Cape Cod
- Construction Materials:Vinyl Siding
Schools
- High school:Joseph A. Foran
- Elementary school:Live Oaks
Utilities
- Water:Public Water Connected
- Sewer:Public Sewer Connected
Finances and disclosures
- Price:$640,000
- Price per sq. ft.:$334.73
- Tax amount:$7,665 (July 2025-June 2026)
Features and amenities
- Appliances:Dishwasher, Electric Dryer, Gas Range, Microwave, Refrigerator, Washer
- Amenities:Basketball Court, Golf Course, Library, Park, Playground/Tot Lot, Shopping/Mall, Tennis Courts
Parking
- Total parking spaces:3
- Parking description:Driveway, Paved, Private
New listings near 112 Seabreeze Avenue
- Coming SoonOpen Sun, 1 to 3pm
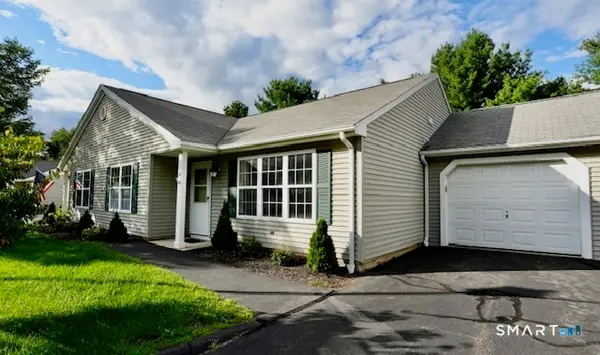 $439,000Coming Soon2 beds 1 baths1,140 sq. ft.
150 Forest Road #41, Milford, CT 06461
MLS# 24201328Listed by: Sarah Harrower Realty - Coming Soon
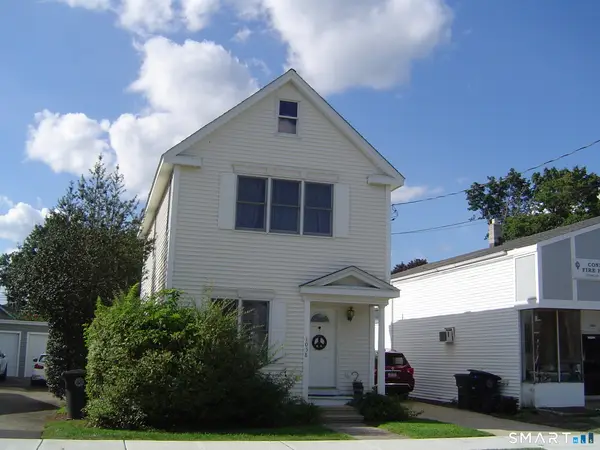 $549,900Coming Soon3 beds 2 baths1,168 sq. ft.
1058 E Broadway Avenue, Milford, CT 06460
MLS# 24204831Listed by: William Raveis Real Estate - Open Sun, 11am to 1pmNew
 $475,000Active3 beds 2 baths1,465 sq. ft.
25 Fairfield Street, Milford, CT 06460
MLS# 24206359Listed by: Coldwell Banker Realty - Open Sat, 1 to 3pmNew

 $640,000Active4 beds 3 baths1,912 sq. ft.
112 Seabreeze Avenue, Milford, CT 06460
MLS# 24206438Listed by: Century 21 Scala Group - Open Sun, 1 to 3pmNew
 $525,000Active3 beds 2 baths1,262 sq. ft.
66 Hilltop Circle, Milford, CT 06460
MLS# 24206475Listed by: Coldwell Banker Realty - New
 $529,000Active3 beds 2 baths1,508 sq. ft.
57 Hubbell Place, Milford, CT 06460
MLS# 24205821Listed by: CT Realty Exchange, LLC - Open Sun, 2 to 4pmNew
 $825,000Active3 beds 2 baths1,986 sq. ft.
68 Hillside Avenue, Milford, CT 06460
MLS# 24206007Listed by: Coldwell Banker Realty - New
 $499,900Active3 beds 3 baths2,384 sq. ft.
108 Waverly Avenue, Milford, CT 06461
MLS# 24206235Listed by: Century 21 Scala Group - New
 $399,000Active3 beds 1 baths1,062 sq. ft.
32 Riverdale Road, Milford, CT 06460
MLS# 24205428Listed by: RE/MAX Right Choice - New
 $649,900Active3 beds 2 baths1,544 sq. ft.
17 Pier Court, Milford, CT 06460
MLS# 24205956Listed by: Stacy Blake Realty LLC


Protect your home and budget from life's surprises with an Assurant Home Warranty, backed by a partner that supports you through every step of homeownership. Explore Plans.
©2026 Century 21 Real Estate LLC. All rights reserved. CENTURY 21®, the CENTURY 21 Logo and C21® are service marks owned by Century 21 Real Estate LLC. Century 21 Real Estate LLC fully supports the principles of the Fair Housing Act and the Equal Opportunity Act. Each office is independently owned and operated. Listing information is deemed reliable but not guaranteed accurate.