68 Hillside Avenue, Milford, CT 06460
Local realty services provided by:CENTURY 21 AllPoints Realty
68 Hillside Avenue,Milford, CT 06460
$825,000
- 3 Beds
- 2 Baths
- 1,986 sq. ft.
- Single family
- Active
Upcoming open houses
- Sun, Sep 1302:00 pm - 04:00 pm
Listed by: barbara zink(203) 464-2598
Office: coldwell banker realty(203) 878-7424
MLS#:24206007
Source:CT
Price summary
- Price:$825,000
- Price per sq. ft.:$415.41
About this home
A coastal home with character, artistry and timeless appeal. This distinctive 2/3 bedroom, 2 full bath home offers beautiful water views and architectural details rarely found today. Step into the spacious living room where rich hardwood floors and striking quarter sawn molding set the tone, continuing into the dining room and beautifully updated kitchen. Quartz counters, stainless steel appliances and a Bertazzoni propane range and hood blend modern style with classic craftsmanship. A full bath completes the main level. Outside, discover a private garden oasis with lush landscaping, a stone patio, pergola and tranquil koi pond. Upstairs, the primary bedroom opens to an oversized private deck where sweeping water views create a peaceful retreat. A second bedroom and spacious updated bath complete this level. The light filled third floor adds an artistic touch, currently used as a studio but equally suited for a third bedroom, office or creative space. A full basement with Bilco doors offers a new washer and dryer and ample storage. No flood insurance required. Close to beaches, town, dining, trains and highways, this is coastal living with a style all its own....
Contact an agent
Home facts
- Year built:1915
- Listing ID #:24206007
- Added:1 day(s) ago
- Updated:September 12, 2026 at 11:59 AM
Rooms and interior
- Bedrooms:3
- Total bathrooms:2
- Full bathrooms:2
- Rooms Total:6
- Kitchen Description:Dishwasher, Gas Range, Refrigerator
- Basement Description:Full Basement, Full With Hatchway, Storage, Unfinished
- Living area:1,986 sq. ft.
Heating and cooling
- Cooling:Ceiling Fans, Split System, Window Unit
- Heating:Baseboard
Structure and exterior
- Roof:Asphalt Shingle
- Year built:1915
- Building area:1,986 sq. ft.
- Lot area:0.11 Acres
- Lot Features:Sloping Lot, Water View
- Architectural Style:Colonial
- Construction Materials:Vinyl Siding
- Exterior Features:Deck, Gutters, Lighting, Patio, Sidewalk
Schools
- High school:Joseph A. Foran
- Middle school:East Shore
- Elementary school:Orchard Hills
Utilities
- Water:Public Water Connected
- Sewer:Public Sewer Connected
Finances and disclosures
- Price:$825,000
- Price per sq. ft.:$415.41
- Tax amount:$9,383 (July 2025-June 2026)
Features and amenities
- Appliances:Dishwasher, Dryer, Gas Range, Refrigerator, Washer
- Amenities:Cable - Available, Library, Park, Playground/Tot Lot, Public Rec Facilities, Public Transportation, Shopping/Mall
Parking
- Total parking spaces:3
- Parking description:Asphalt, Driveway, Off Street Parking, Paved, Private
New listings near 68 Hillside Avenue
- Coming SoonOpen Sun, 1 to 3pm
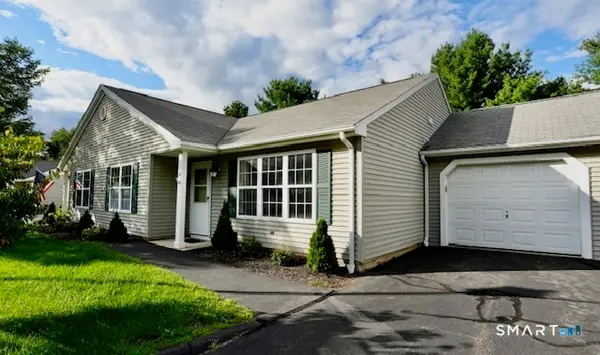 $439,000Coming Soon2 beds 1 baths1,140 sq. ft.
150 Forest Road #41, Milford, CT 06461
MLS# 24201328Listed by: Sarah Harrower Realty - Coming Soon
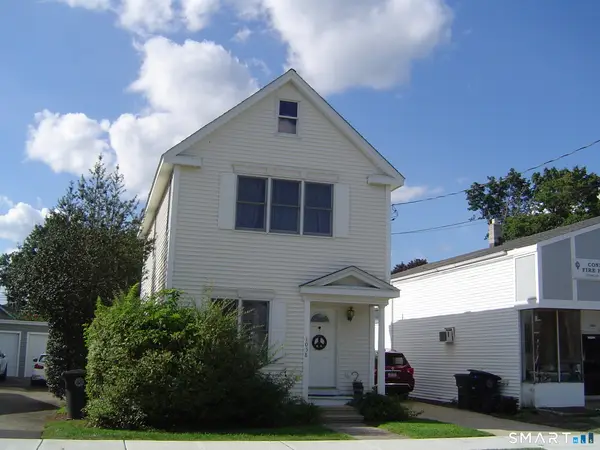 $549,900Coming Soon3 beds 2 baths1,168 sq. ft.
1058 E Broadway Avenue, Milford, CT 06460
MLS# 24204831Listed by: William Raveis Real Estate - Open Sun, 11am to 1pmNew
 $475,000Active3 beds 2 baths1,465 sq. ft.
25 Fairfield Street, Milford, CT 06460
MLS# 24206359Listed by: Coldwell Banker Realty - Open Sat, 1 to 3pmNew

 $640,000Active4 beds 3 baths1,912 sq. ft.
112 Seabreeze Avenue, Milford, CT 06460
MLS# 24206438Listed by: Century 21 Scala Group - Open Sun, 1 to 3pmNew
 $525,000Active3 beds 2 baths1,262 sq. ft.
66 Hilltop Circle, Milford, CT 06460
MLS# 24206475Listed by: Coldwell Banker Realty - New
 $529,000Active3 beds 2 baths1,508 sq. ft.
57 Hubbell Place, Milford, CT 06460
MLS# 24205821Listed by: CT Realty Exchange, LLC - New
 $499,900Active3 beds 3 baths2,384 sq. ft.
108 Waverly Avenue, Milford, CT 06461
MLS# 24206235Listed by: Century 21 Scala Group - New
 $399,000Active3 beds 1 baths1,062 sq. ft.
32 Riverdale Road, Milford, CT 06460
MLS# 24205428Listed by: RE/MAX Right Choice - New
 $649,900Active3 beds 2 baths1,544 sq. ft.
17 Pier Court, Milford, CT 06460
MLS# 24205956Listed by: Stacy Blake Realty LLC


Protect your home and budget from life's surprises with an Assurant Home Warranty, backed by a partner that supports you through every step of homeownership. Explore Plans.
©2026 Century 21 Real Estate LLC. All rights reserved. CENTURY 21®, the CENTURY 21 Logo and C21® are service marks owned by Century 21 Real Estate LLC. Century 21 Real Estate LLC fully supports the principles of the Fair Housing Act and the Equal Opportunity Act. Each office is independently owned and operated. Listing information is deemed reliable but not guaranteed accurate.