
52 Timber Ridge Drive, Pawcatuck, CT 06379
Local realty services provided by:CENTURY 21 Alliance Realty Group
52 Timber Ridge Drive,Stonington, CT 06379
$750,000
- 4 Beds
- 3 Baths
- 2,590 sq. ft.
- Single family
- Active
Listed by: jeannine harrington(401) 932-7844
Office: the brown group realty(401) 622-1997
MLS#:24195814
Source:CT
Price summary
- Price:$750,000
- Price per sq. ft.:$289.58
About this home
Situated in the sought-after Timber Ridge Estates, this colonial offers the best of both worlds - a welcoming neighborhood close to everything, with the space, privacy, and outdoor enjoyment of a .52-acre lot. This sun-filled 4-bedroom home features a versatile layout, including a spacious, bright remodeled kitchen (2021), an eat-in dining area, living room, dining room, and second living room flex space with French doors. Upstairs, you'll find the primary en suite plus three additional bedrooms and a full bath. The partially finished lower level adds flexibility with a large entertainment area, additional rooms, and plenty of storage. You'll appreciate the updated main-level full bath with a large walk-in tile shower (2018), a newer laundry room (2018), and Andersen replacement slider and kitchen window (2020). The home also offers peace of mind with new major systems, including the roof (2023), septic leachfield (2025), a lifetime-guaranteed boiler, an on-demand hot water system with a newer hot water tank, and - especially welcome this time of year - central air conditioning (2018). Relax on the deck and entertain in the spacious, tree-wrapped backyard. Conveniently located less than a mile from Elmridge Golf and just minutes to I-95, Amtrak, Westerly beaches, and vibrant downtown shopping and dining, with nearby recreation at Wilcox Park and Barn Island - this home offers the perfect balance of privacy, convenience, and everyday comfort....
Contact an agent
Home facts
- Year built:1994
- Subdivision & Development:Timber Ridge
- Listing ID #:24195814
- Added:2 day(s) ago
- Updated:August 03, 2026 at 11:42 AM
Rooms and interior
- Bedrooms:4
- Total bathrooms:3
- Full bathrooms:3
- Rooms Total:10
- Kitchen Description:Dishwasher, Gas Range, Refrigerator
- Basement Description:Full Basement
- Living area:2,590 sq. ft.
Heating and cooling
- Cooling:Central Air
- Heating:Hot Air
- Central air:Yes
Structure and exterior
- Roof:Asphalt Shingle
- Year built:1994
- Building area:2,590 sq. ft.
- Lot area:0.52 Acres
- Lot Features:Corner Lot, In Subdivision, Level Lot, Open Lot, Treed
- Architectural Style:Colonial
- Construction Materials:Clapboard
Schools
- High school:Stonington
- Elementary school:Per Board of Ed
Utilities
- Water:Public Water Connected
- Sewer:Septic
Finances and disclosures
- Price:$750,000
- Price per sq. ft.:$289.58
- Tax amount:$6,668 (July 2025-June 2026)
Features and amenities
- Appliances:Dishwasher, Gas Range, Refrigerator
- Amenities:Auto Garage Door Opener, Golf Course, Park, Security System, Shopping/Mall, Tennis Courts
Parking
- Total parking spaces:4
- Parking description:Attached Garage, Driveway, Paved, Private
- Garage:Yes
- Garage spaces:2
New listings near 52 Timber Ridge Drive
- New
 $3,800,000Active5.24 Acres
21 Pawcatuck Avenue, Stonington, CT 06379
MLS# 24195924Listed by: Academic Co-Realty Services - New
 $489,000Active2 beds 3 baths1,876 sq. ft.
2 Castle Meadow Drive #2, Stonington, CT 06379
MLS# 24192487Listed by: Compass Connecticut, LLC - New
 $406,000Active2 beds 2 baths1,288 sq. ft.
129 Mechanic Street #7, Stonington, CT 06379
MLS# 24194892Listed by: William Raveis Real Estate - New
 $725,000Active3 beds 2 baths1,560 sq. ft.
129 Asher Avenue, Stonington, CT 06379
MLS# 24193213Listed by: Berkshire Hathaway NE Prop. - New
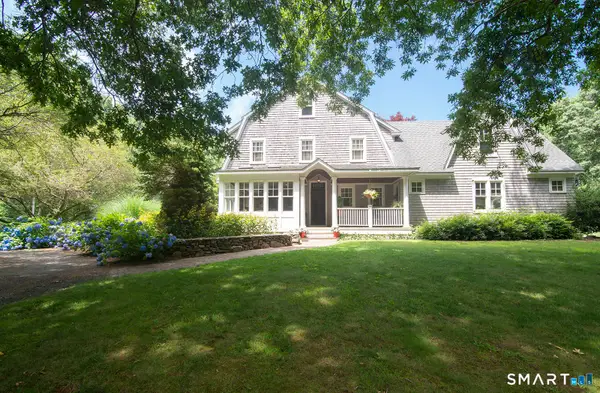 $1,425,000Active4 beds 3 baths3,383 sq. ft.
12 Castle Hill Road, Stonington, CT 06379
MLS# 24193182Listed by: Berkshire Hathaway NE Prop. 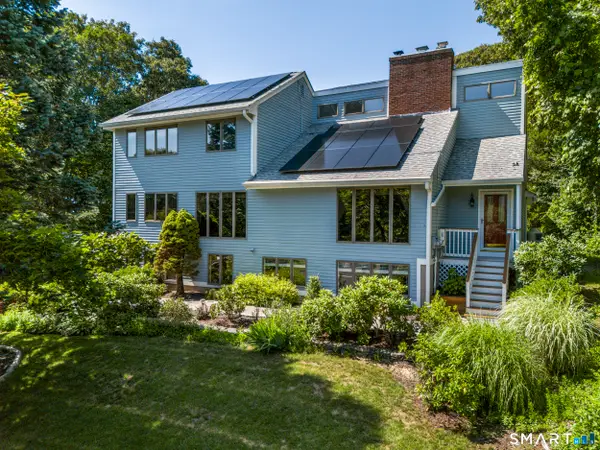 $1,100,000Active5 beds 4 baths3,514 sq. ft.
15 Rose Ridge Court, Stonington, CT 06379
MLS# 24193177Listed by: RE/MAX Coast and Country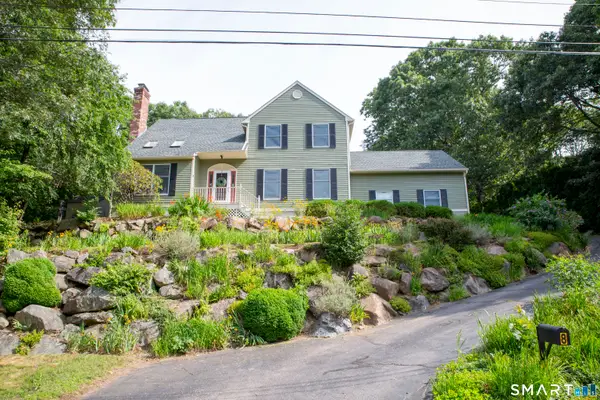 $650,000Pending3 beds 3 baths2,170 sq. ft.
8 Holly Street, Stonington, CT 06379
MLS# 24192814Listed by: Sold by Michaela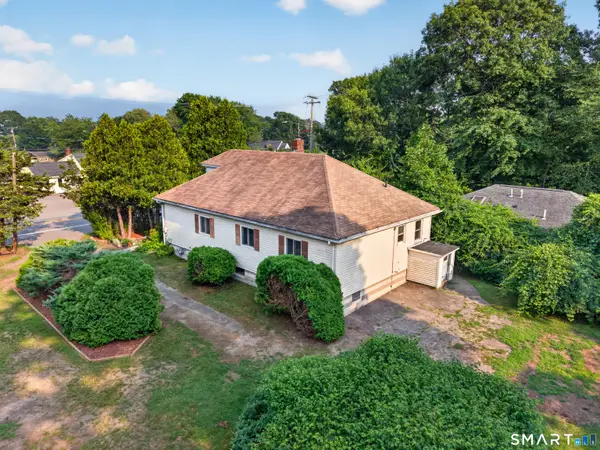 $370,000Active2 beds 1 baths1,260 sq. ft.
156 Liberty Street, Stonington, CT 06379
MLS# 24192033Listed by: RE/MAX Coast and Country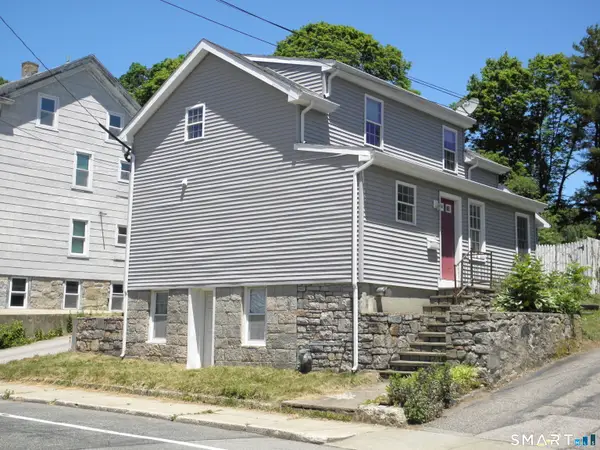 $397,500Active4 beds 3 baths1,584 sq. ft.
89 Liberty Street, Stonington, CT 06379
MLS# 24191673Listed by: Aspen Realty Group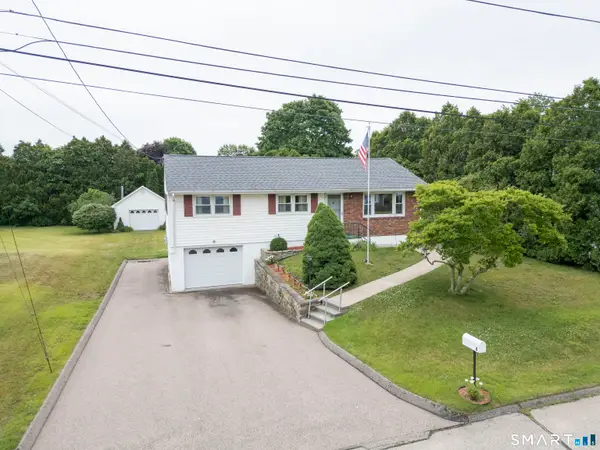 $450,000Pending3 beds 1 baths1,008 sq. ft.
8 Antoinette Street, Stonington, CT 06379
MLS# 24188757Listed by: Sold by Michaela


Protect your home and budget from life's surprises with an Assurant Home Warranty, backed by a partner that supports you through every step of homeownership. Explore Plans.
©2026 Century 21 Real Estate LLC. All rights reserved. CENTURY 21®, the CENTURY 21 Logo and C21® are service marks owned by Century 21 Real Estate LLC. Century 21 Real Estate LLC fully supports the principles of the Fair Housing Act and the Equal Opportunity Act. Each office is independently owned and operated. Listing information is deemed reliable but not guaranteed accurate.