
32 Lincoln Lane, Ridgefield, CT 06877
Local realty services provided by:CENTURY 21 Clemens Group
32 Lincoln Lane,Ridgefield, CT 06877
$750,000
- 3 Beds
- 3 Baths
- 2,184 sq. ft.
- Single family
- Active
Listed by: debi orr, natasha hernandez(203) 733-3495
Office: keller williams realty(203) 438-9494
MLS#:24184684
Source:CT
Price summary
- Price:$750,000
- Price per sq. ft.:$343.41
About this home
This well-loved split-level home offers a rare opportunity to create something truly special in Ridgefield's popular Presidential Estates neighborhood, one of the town's most convenient locations. Owned by the same family since 1989, the property reflects decades of care and memories while presenting the perfect canvas for today's buyer to update and renovate to modern standards. The home's standout feature is the inviting sunroom that naturally becomes the heart of the home located just off the dining room, a bright and welcoming space overlooking beautiful gardens and the private backyard. Inside, the flexible split-level design provides comfortable living space with plenty of room to reimagine and personalize. Hardwood floors, generous room sizes, and a practical floor plan offer a solid foundation for your vision."Other" room is guest br. Whether you're looking to refresh, renovate, expand, or simply enjoy the home as it is while planning future improvements, the possibilities are endless.The level lot offers excellent outdoor space for recreation, gardening, or entertaining. Located in South Ridgefield, you'll enjoy easy access to schools, shopping, restaurants, commuting routes, Ridgefield's vibrant Main Street and popular Founders Hall for Ridgefield "over 55" community. Opportunities to purchase in this established neighborhood are increasingly rare. Being sold "as is"; invest in location, lifestyle, and long-term value...
Contact an agent
Home facts
- Year built:1956
- Subdivision & Development:The Presidents
- Listing ID #:24184684
- Added:46 day(s) ago
- Updated:October 25, 2026 at 11:39 AM
Rooms and interior
- Bedrooms:3
- Total bathrooms:3
- Full bathrooms:2
- Half bathrooms:1
- Rooms Total:9
- Kitchen Description:Dishwasher, Electric Range, Refrigerator
- Basement Description:Garage Access, Heated, Interior Access, Partial, Partial With Walk-Out, Partially Finished
- Living area:2,184 sq. ft.
Heating and cooling
- Cooling:Wall Unit, Window Unit
- Heating:Hot Water
Structure and exterior
- Roof:Asphalt Shingle
- Year built:1956
- Building area:2,184 sq. ft.
- Lot area:1 Acres
- Lot Features:Corner Lot, Level Lot
- Architectural Style:Split Level
- Construction Materials:Vinyl Siding
Schools
- High school:Ridgefield
- Middle school:East Ridge
- Elementary school:Per Board of Ed
Utilities
- Water:Private Well
- Sewer:Septic
Finances and disclosures
- Price:$750,000
- Price per sq. ft.:$343.41
- Tax amount:$10,373 (July 2025-June 2026)
Features and amenities
- Appliances:Dishwasher, Electric Dryer, Electric Range, Refrigerator, Washer
- Amenities:Cable - Available
Parking
- Total parking spaces:5
- Parking description:Attached Garage, Driveway, Paved, Private
- Garage:Yes
- Garage spaces:2
New listings near 32 Lincoln Lane
- New
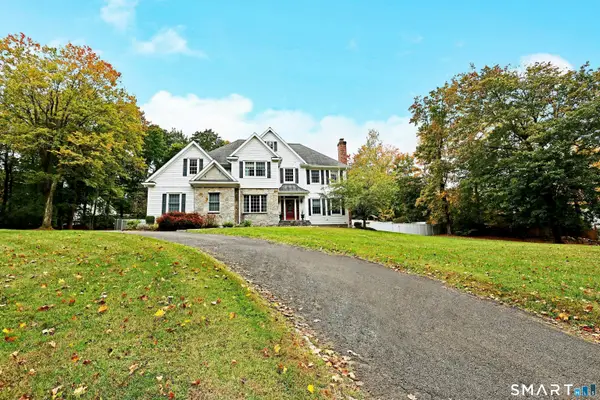 $1,799,000Active4 beds 5 baths4,295 sq. ft.
146 Tanton Hill Road, Ridgefield, CT 06877
MLS# 24216225Listed by: William Pitt Sotheby's Int'l - New
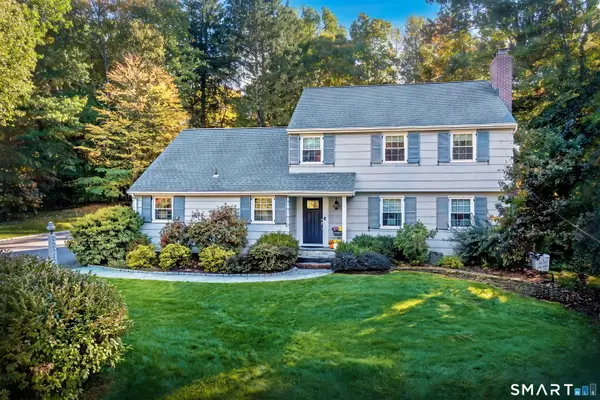 $1,200,000Active4 beds 3 baths2,298 sq. ft.
23 Tannery Hill Road, Ridgefield, CT 06877
MLS# 24215833Listed by: Compass Connecticut, LLC - New
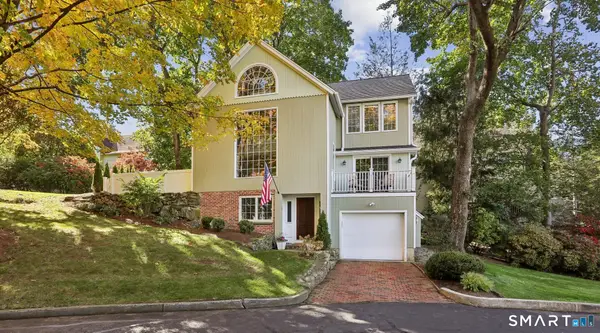 $1,300,000Active3 beds 3 baths1,852 sq. ft.
36 Catoonah Street #16, Ridgefield, CT 06877
MLS# 24215437Listed by: Houlihan Lawrence - Open Sun, 12 to 3pmNew
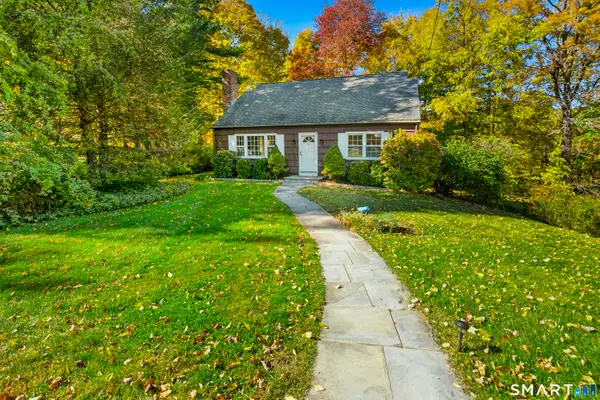 $695,000Active3 beds 2 baths2,624 sq. ft.
22 Ramapoo Hill Road, Ridgefield, CT 06877
MLS# 24209858Listed by: Coldwell Banker Realty - Open Sun, 1 to 3pmNew
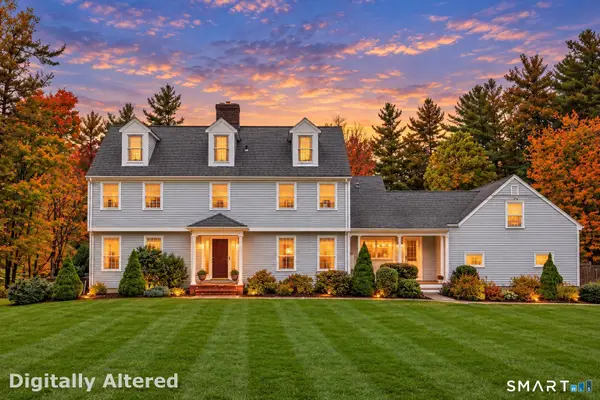 $1,779,000Active4 beds 5 baths5,373 sq. ft.
218 Old West Mountain Road, Ridgefield, CT 06877
MLS# 24214898Listed by: Coldwell Banker Realty - New
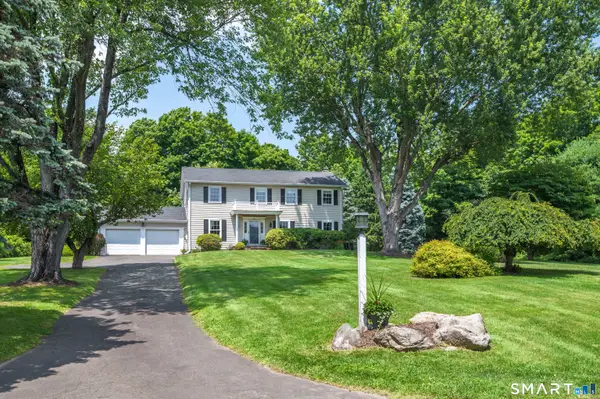 $1,195,000Active4 beds 3 baths3,056 sq. ft.
23 Briar Ridge Road, Ridgefield, CT 06877
MLS# 24215258Listed by: Compass Connecticut, LLC - New
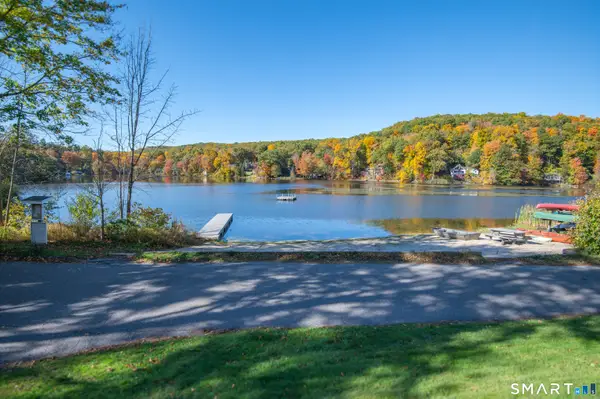 $565,000Active2 beds 1 baths707 sq. ft.
10 Clearview Drive, Ridgefield, CT 06877
MLS# 24215560Listed by: Compass Connecticut, LLC - Open Sun, 2 to 4pmNew
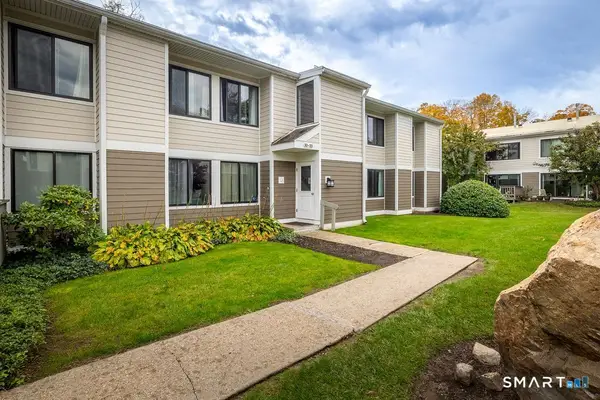 $435,000Active3 beds 2 baths1,435 sq. ft.
33 Olcott Way #33, Ridgefield, CT 06877
MLS# 24214856Listed by: Coldwell Banker Realty - New
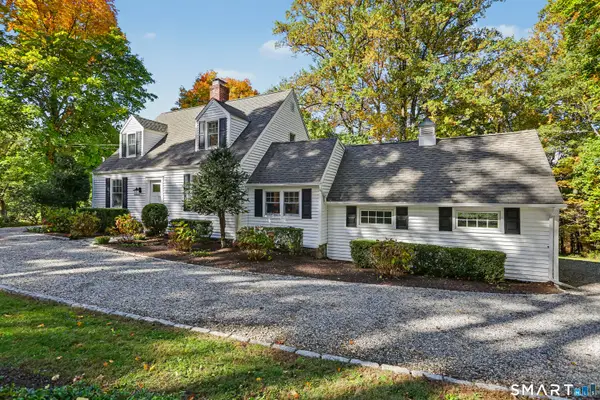 $950,000Active3 beds 3 baths2,600 sq. ft.
272 West Lane, Ridgefield, CT 06877
MLS# 24215070Listed by: William Pitt Sotheby's Int'l - Open Sun, 12 to 2pmNew
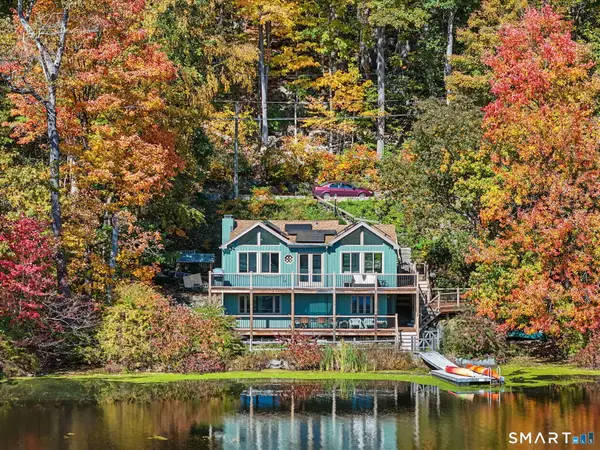 $649,000Active2 beds 2 baths972 sq. ft.
157 Mountain Road, Ridgefield, CT 06877
MLS# 24215317Listed by: Houlihan Lawrence


Protect your home and budget from life's surprises with an Assurant Home Warranty, backed by a partner that supports you through every step of homeownership. Explore Plans.
©2026 Century 21 Real Estate LLC. All rights reserved. CENTURY 21®, the CENTURY 21 Logo and C21® are service marks owned by Century 21 Real Estate LLC. Century 21 Real Estate LLC fully supports the principles of the Fair Housing Act and the Equal Opportunity Act. Each office is independently owned and operated. Listing information is deemed reliable but not guaranteed accurate.