
149 High Hill #149, Shelton, CT 06484
Local realty services provided by:CENTURY 21 Classic Homes
149 High Hill #149,Shelton, CT 06484
$589,731
- 2 Beds
- 2 Baths
- 2,135 sq. ft.
- Condominium
- Active
Listed by: sandy feldman, keenan carey(203) 414-3605
Office: carey & guarrera real estate(203) 925-0058
MLS#:24209558
Source:CT
Price summary
- Price:$589,731
- Price per sq. ft.:$276.22
- Monthly HOA dues:$400
About this home
Welcome to this ranch-style end unit in Aspetuck Village, offering 1,523 sq. ft. of comfortable one-level living plus a finished lower level. This 2-bedroom, 2-bath home features two fully remodeled baths, an eat-in kitchen with neutral cabinetry, stainless steel appliances and pantry storage, plus hardwood flooring in the kitchen and living room. The living room is highlighted by a brick fireplace and sliding doors leading to the deck. The primary bedroom offers two walk-in closets. Additional living and storage space is found in the finished lower level, enhanced by five above-grade windows. Recent improvements include a new roof (2024), hot water heater (2020), updated electrical service, generator receptacle, front walkway, and freshly painted deck (2026). Additional features include a one-car garage under, pull-down attic stairs, radon mitigation system, sprinkler system and seasonal landscaping. A well-maintained end-unit opportunity in an established Shelton community.
Contact an agent
Home facts
- Year built:1982
- Listing ID #:24209558
- Added:1 day(s) ago
- Updated:September 26, 2026 at 03:38 AM
Rooms and interior
- Bedrooms:2
- Total bathrooms:2
- Full bathrooms:2
- Rooms Total:6
- Kitchen Description:Cook Top, Dishwasher, Microwave, Oven/Range, Refrigerator
- Basement Description:Full Basement
- Living area:2,135 sq. ft.
Heating and cooling
- Cooling:Central Air
- Heating:Hot Air
- Central air:Yes
Structure and exterior
- Year built:1982
- Building area:2,135 sq. ft.
- Lot Features:Level Lot
- Architectural Style:Ranch
- Construction Materials:Vinyl Siding
Schools
- High school:Shelton
- Middle school:Per Board of Ed
- Elementary school:Mohegan
Utilities
- Water:Public Water Connected
- Sewer:Public Sewer Connected
Finances and disclosures
- Price:$589,731
- Price per sq. ft.:$276.22
- Tax amount:$5,319 (July 2026-June 2027)
Features and amenities
- Appliances:Cook Top, Dishwasher, Electric Dryer, Microwave, Oven/Range, Refrigerator, Washer
Parking
- Parking description:Under House Garage
- Garage:Yes
- Garage spaces:1
New listings near 149 High Hill #149
- Coming SoonOpen Sat, 1 to 1:30pm
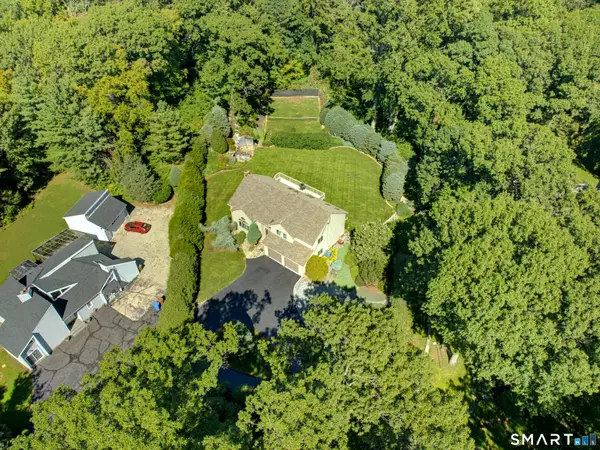 $749,900Coming Soon4 beds 3 baths2,254 sq. ft.
91 Park Avenue, Shelton, CT 06484
MLS# 24208497Listed by: RE/MAX Right Choice - New
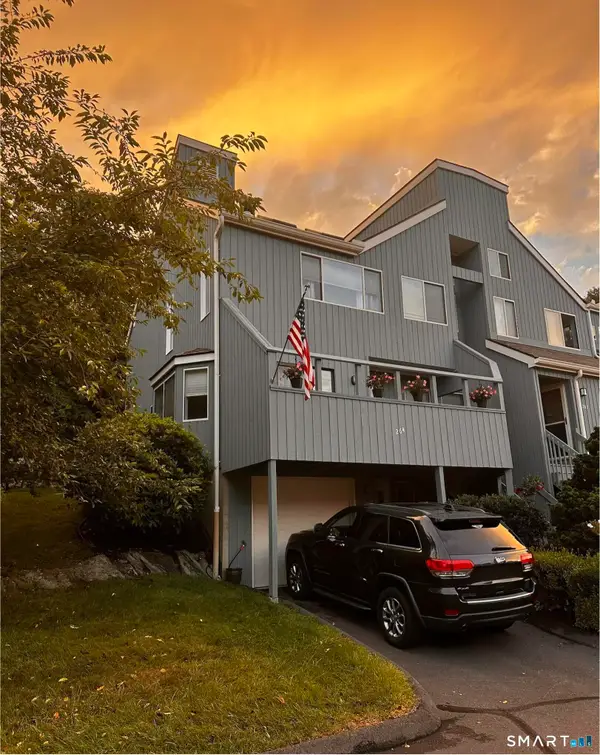 $479,900Active3 beds 2 baths1,850 sq. ft.
264 Sunwood Drive #264, Shelton, CT 06484
MLS# 24209960Listed by: Beycome of Connecticut - Open Sun, 12 to 3pmNew
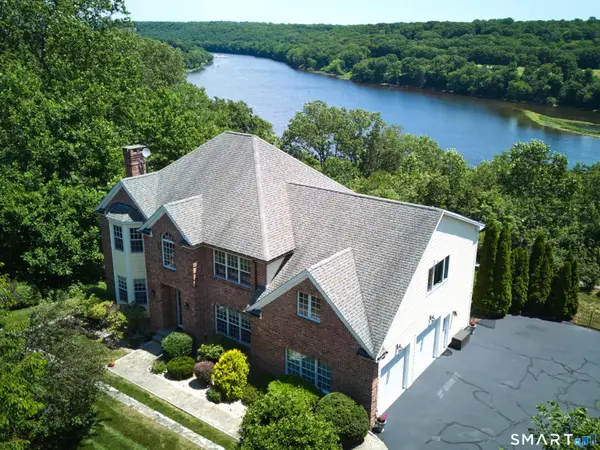 $1,129,000Active4 beds 4 baths4,227 sq. ft.
4 Nature Lane, Shelton, CT 06484
MLS# 24209425Listed by: William Raveis Real Estate - Open Mon, 12 to 2pmNew
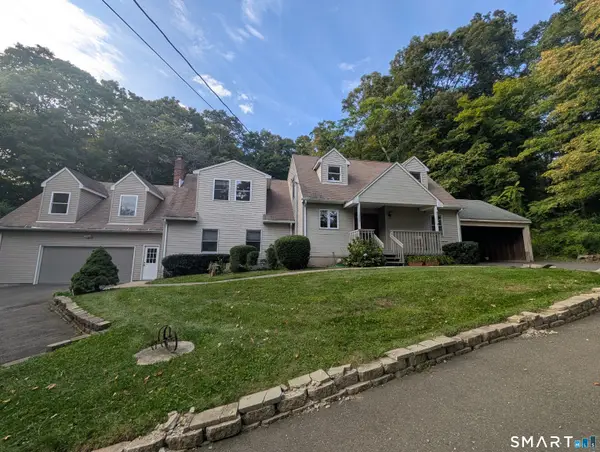 $798,900Active5 beds 6 baths3,011 sq. ft.
33 Murphys Lane, Shelton, CT 06484
MLS# 24208985Listed by: Pepe Realty, Inc - New
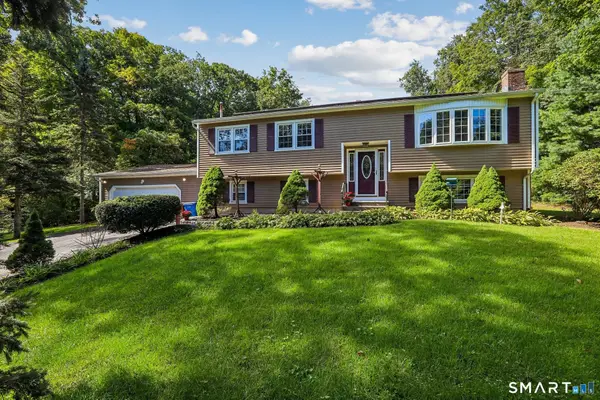 $625,000Active5 beds 2 baths2,196 sq. ft.
19 Greenacre Drive, Shelton, CT 06484
MLS# 24208508Listed by: William Raveis Real Estate 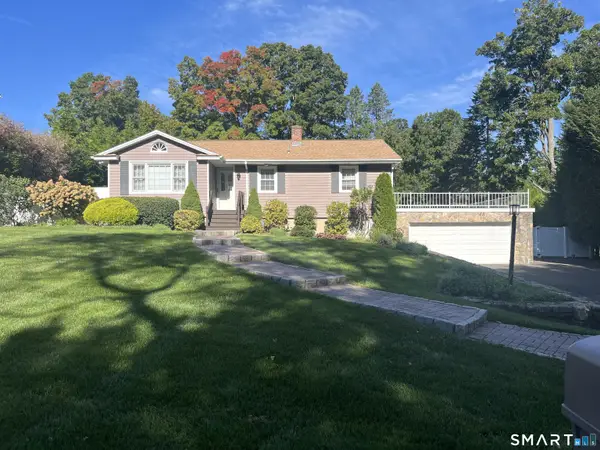 $569,900Pending2 beds 2 baths1,969 sq. ft.
Address Withheld By Seller, Shelton, CT 06484
MLS# 24208213Listed by: Carey & Guarrera Real Estate- New
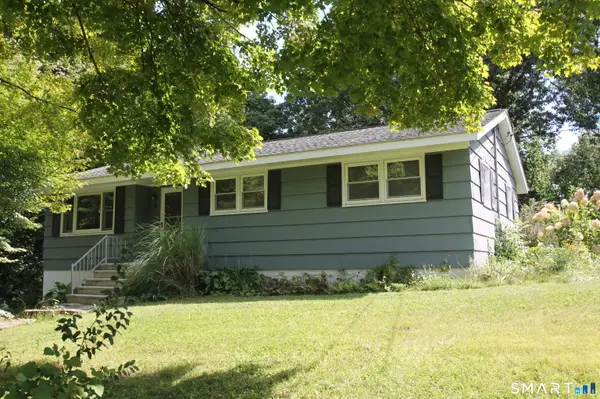 $454,000Active2 beds 1 baths1,180 sq. ft.
19 Hickory Lane, Shelton, CT 06484
MLS# 24203772Listed by: Coldwell Banker Realty - New
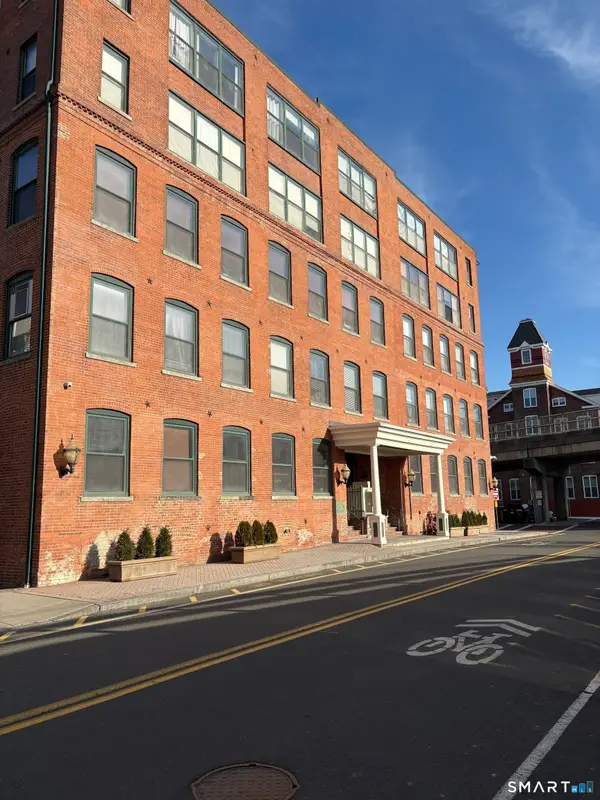 $229,999Active1 beds 1 baths900 sq. ft.
145 Canal Street #12, Shelton, CT 06484
MLS# 24207638Listed by: Berkshire Hathaway NE Prop. 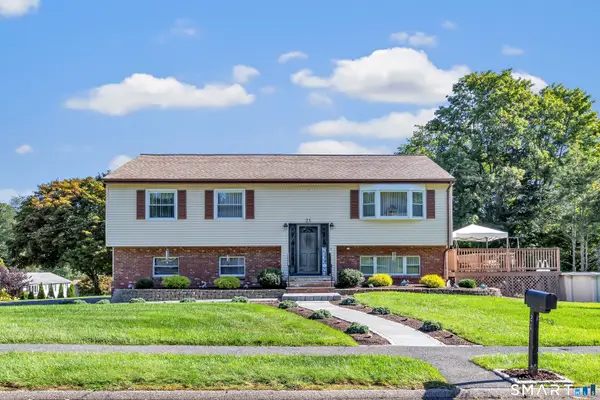 $579,900Pending3 beds 2 baths1,622 sq. ft.
21 Bear Path Drive, Shelton, CT 06484
MLS# 24205786Listed by: Preston Gray Real Estate


Protect your home and budget from life's surprises with an Assurant Home Warranty, backed by a partner that supports you through every step of homeownership. Explore Plans.
©2026 Century 21 Real Estate LLC. All rights reserved. CENTURY 21®, the CENTURY 21 Logo and C21® are service marks owned by Century 21 Real Estate LLC. Century 21 Real Estate LLC fully supports the principles of the Fair Housing Act and the Equal Opportunity Act. Each office is independently owned and operated. Listing information is deemed reliable but not guaranteed accurate.