
264 Sunwood Drive #264, Shelton, CT 06484
Local realty services provided by:CENTURY 21 Clemens Group
264 Sunwood Drive #264,Shelton, CT 06484
$479,900
- 3 Beds
- 2 Baths
- 1,850 sq. ft.
- Condominium
- Active
Listed by: steven koleno(804) 656-5007
Office: beycome of connecticut(804) 656-5007
MLS#:24209960
Source:CT
Price summary
- Price:$479,900
- Price per sq. ft.:$259.41
- Monthly HOA dues:$327
About this home
Welcome to this charming condominium located at 264 Sunwood Dr, Shelton, CT. Offering a comfortable living space of approximately 1800 square feet, this home features three spacious bedrooms, one full bathroom, one half bath providing ample space for relaxation and comfort. The well-designed layout allows for easy movement throughout the home, enhancing the overall living experience. Nestled in a community that accords a low-maintenance lifestyle, this property is appropriate for those seeking convenience. The interior design emphasizes functionality with many upgrades throughout making it a great place for everyday living. With its generous living area, this condominium provides a welcoming atmosphere that is both cozy and inviting. Take advantage of this opportunity to own a home that combines comfort and practicality in a desirable location. Close to major highways, shopping and restaurants.
Contact an agent
Home facts
- Year built:1983
- Listing ID #:24209960
- Added:1 day(s) ago
- Updated:September 27, 2026 at 01:41 AM
Rooms and interior
- Bedrooms:3
- Total bathrooms:2
- Full bathrooms:1
- Half bathrooms:1
- Rooms Total:6
- Kitchen Description:Convection Oven, Dishwasher, Disposal, Freezer, Gas Cooktop, Gas Range, Microwave, Oven/Range, Refrigerator
- Basement Description:Full Basement
- Living area:1,850 sq. ft.
Heating and cooling
- Cooling:Central Air
- Heating:Hot Air
- Central air:Yes
Structure and exterior
- Year built:1983
- Building area:1,850 sq. ft.
- Lot Features:Lightly Wooded
- Architectural Style:Townhouse
- Construction Materials:Wood
Schools
- High school:Shelton
- Elementary school:Long Hill
Utilities
- Water:Public Water Connected
- Sewer:Public Sewer Connected
Finances and disclosures
- Price:$479,900
- Price per sq. ft.:$259.41
- Tax amount:$4,108 (July 2026-June 2027)
Features and amenities
- Appliances:Convection Oven, Dishwasher, Disposal, Freezer, Gas Cooktop, Gas Dryer, Gas Range, Microwave, Oven/Range, Refrigerator, Washer
- Amenities:Auto Garage Door Opener, Open Floor Plan
Parking
- Parking description:Attached Garage
- Garage:Yes
- Garage spaces:1
New listings near 264 Sunwood Drive #264
- New
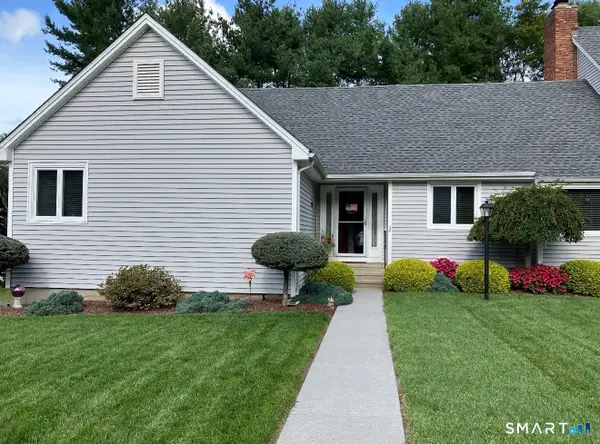 $589,731Active2 beds 2 baths2,135 sq. ft.
149 High Hill #149, Shelton, CT 06484
MLS# 24209558Listed by: Carey & Guarrera Real Estate - Open Sun, 12 to 3pmNew
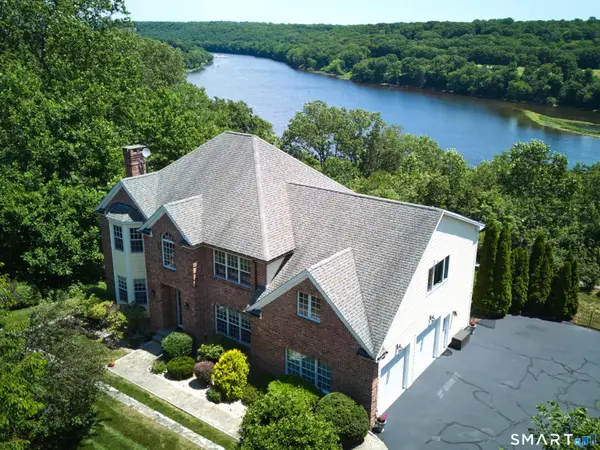 $1,129,000Active4 beds 4 baths4,227 sq. ft.
4 Nature Lane, Shelton, CT 06484
MLS# 24209425Listed by: William Raveis Real Estate - Open Sun, 1 to 1:30pmNew
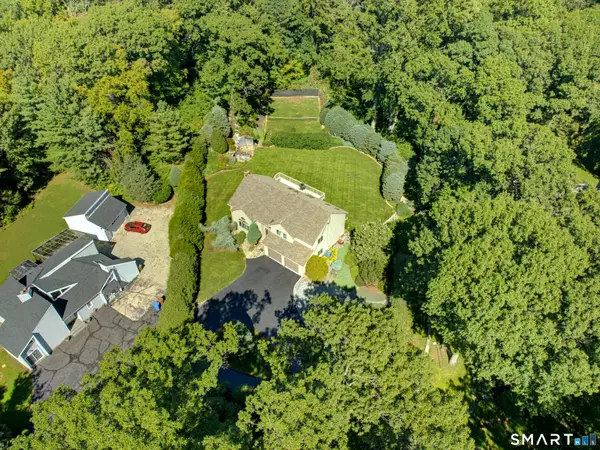 $749,900Active4 beds 3 baths2,254 sq. ft.
91 Park Avenue, Shelton, CT 06484
MLS# 24208497Listed by: RE/MAX Right Choice - Open Sun, 12 to 2pmNew
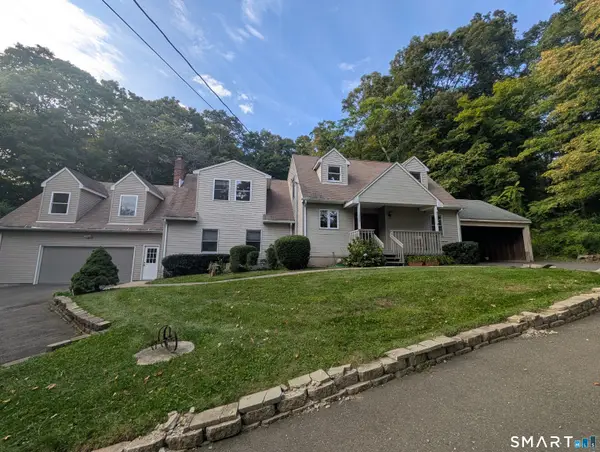 $798,900Active5 beds 6 baths3,011 sq. ft.
33 Murphys Lane, Shelton, CT 06484
MLS# 24208985Listed by: Pepe Realty, Inc - New
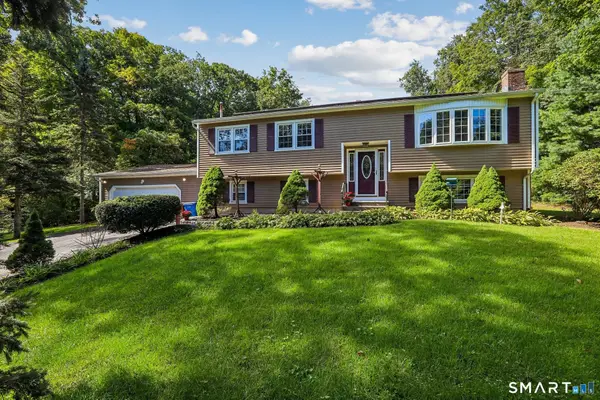 $625,000Active5 beds 2 baths2,196 sq. ft.
19 Greenacre Drive, Shelton, CT 06484
MLS# 24208508Listed by: William Raveis Real Estate 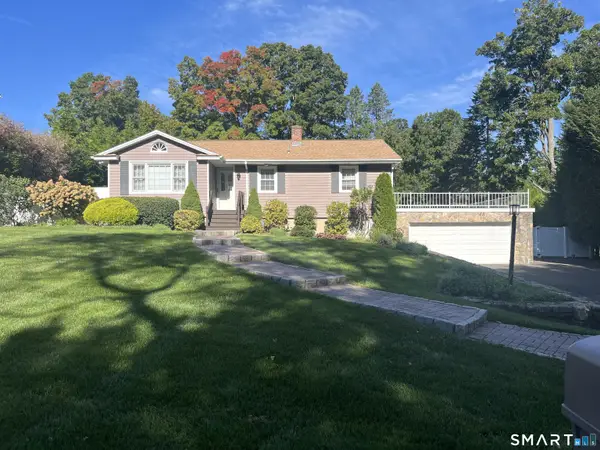 $569,900Pending2 beds 2 baths1,969 sq. ft.
Address Withheld By Seller, Shelton, CT 06484
MLS# 24208213Listed by: Carey & Guarrera Real Estate- New
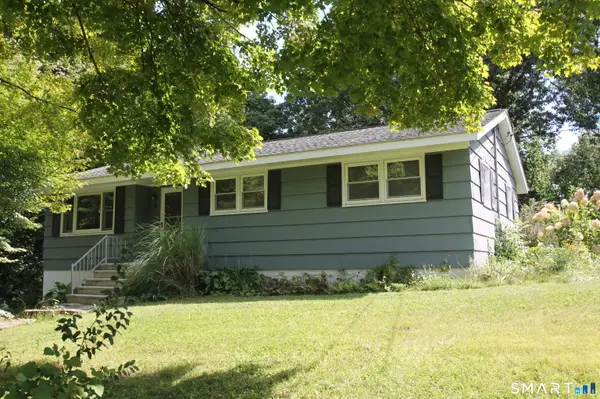 $454,000Active2 beds 1 baths1,180 sq. ft.
19 Hickory Lane, Shelton, CT 06484
MLS# 24203772Listed by: Coldwell Banker Realty - New
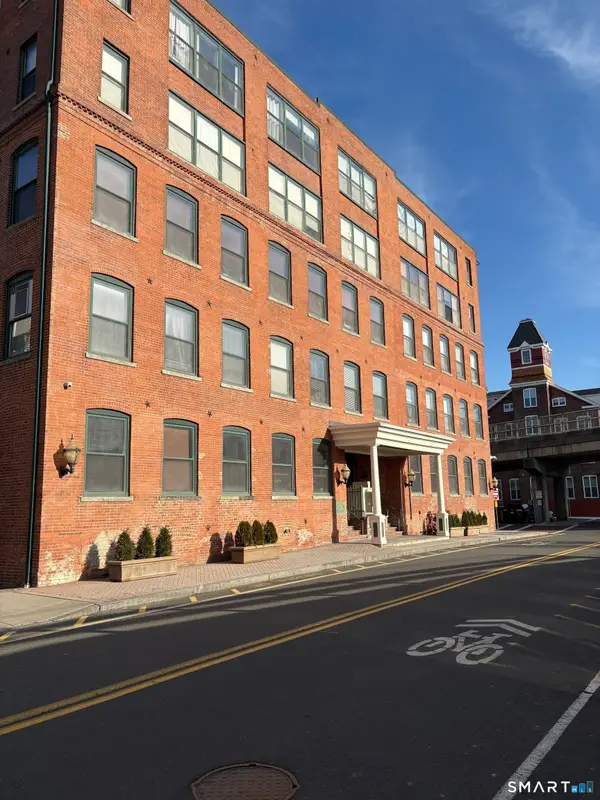 $229,999Active1 beds 1 baths900 sq. ft.
145 Canal Street #12, Shelton, CT 06484
MLS# 24207638Listed by: Berkshire Hathaway NE Prop. 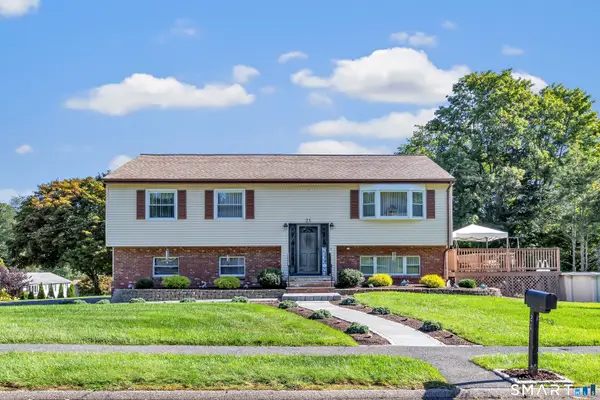 $579,900Pending3 beds 2 baths1,622 sq. ft.
21 Bear Path Drive, Shelton, CT 06484
MLS# 24205786Listed by: Preston Gray Real Estate


Protect your home and budget from life's surprises with an Assurant Home Warranty, backed by a partner that supports you through every step of homeownership. Explore Plans.
©2026 Century 21 Real Estate LLC. All rights reserved. CENTURY 21®, the CENTURY 21 Logo and C21® are service marks owned by Century 21 Real Estate LLC. Century 21 Real Estate LLC fully supports the principles of the Fair Housing Act and the Equal Opportunity Act. Each office is independently owned and operated. Listing information is deemed reliable but not guaranteed accurate.