
166 Thoreau Drive, Shelton, CT 06484
Local realty services provided by:CENTURY 21 Classic Homes
Upcoming open houses
- Sat, Nov 0711:00 am - 01:00 pm
Listed by: jodi dawley(203) 521-2233
Office: real estate two(203) 926-1122
MLS#:24218570
Source:CT
Price summary
- Price:$699,900
- Price per sq. ft.:$180.2
About this home
Lovingly maintained by its original owner, this exceptional home offers over 3,800 sq. ft. and a spacious two-level in-law suite that feels like a home of its own. With a private driveway, entrance and one-car garage, the suite is ideal for multigenerational living, extended family or long-term guests. It features an eat-in kitchen with cherry cabinetry and a skylight, open living and dining areas, a laundry room with half bath, and a bedroom with a walk-in closet and private full bath. The lower level adds a family room with sliders to a private deck, an office area and storage. A mudroom and laundry area connect the suite to the main home, where an eat-in kitchen offers granite counters, a peninsula and two pantry closets. The living and dining room has hardwood floors, and the spacious family room features a vaulted ceiling and wood-burning fireplace. Upstairs are four bedrooms, including a primary suite with a walk-in closet and full bath, plus a full hall bath. A main-level half bath and full basement with access to the two-car garage complete the main home. Set on 1.36 acres bordering open space and the Paugussett hiking trails, the property features a two-tiered deck overlooking the private, wooded backyard....
Contact an agent
Home facts
- Year built:1985
- Listing ID #:24218570
- Added:1 day(s) ago
- Updated:November 06, 2026 at 01:17 PM
Rooms and interior
- Bedrooms:5
- Total bathrooms:5
- Full bathrooms:3
- Half bathrooms:2
- Rooms Total:12
- Kitchen Description:Dishwasher, Microwave, Oven/Range, Refrigerator
- Basement Description:Full Basement, Full With Walk-Out, Garage Access, Heated, Interior Access, Liveable Space, Partially Finished
- Living area:3,884 sq. ft.
Heating and cooling
- Heating:Hot Water
Structure and exterior
- Roof:Asphalt Shingle
- Year built:1985
- Building area:3,884 sq. ft.
- Lot area:1.36 Acres
- Lot Features:Lightly Wooded, On Cul-De-Sac
- Architectural Style:Colonial
- Construction Materials:Wood
- Exterior Features:Deck, Porch
Schools
- High school:Shelton
- Middle school:Shelton
- Elementary school:Elizabeth Shelton
Utilities
- Water:Public Water Connected
- Sewer:Septic
Finances and disclosures
- Price:$699,900
- Price per sq. ft.:$180.2
- Tax amount:$9,732 (July 2026-June 2027)
Features and amenities
- Appliances:Dishwasher, Dryer, Microwave, Oven/Range, Refrigerator, Washer
Parking
- Parking description:Under House Garage
- Garage:Yes
- Garage spaces:3
New listings near 166 Thoreau Drive
- Coming Soon
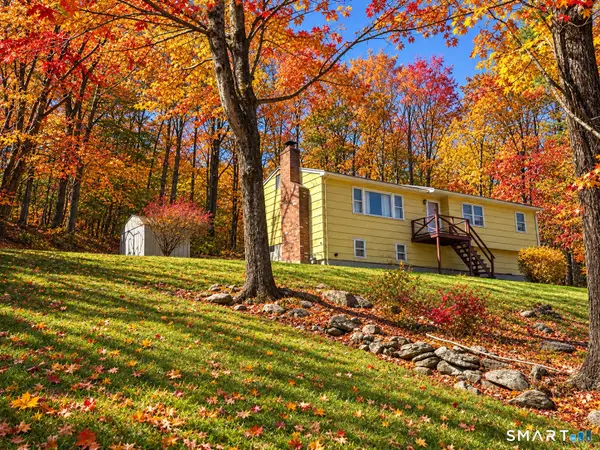 $359,900Coming Soon3 beds 2 baths1,249 sq. ft.
83 Village Drive, Shelton, CT 06484
MLS# 24219242Listed by: Preston Gray Real Estate - Coming Soon
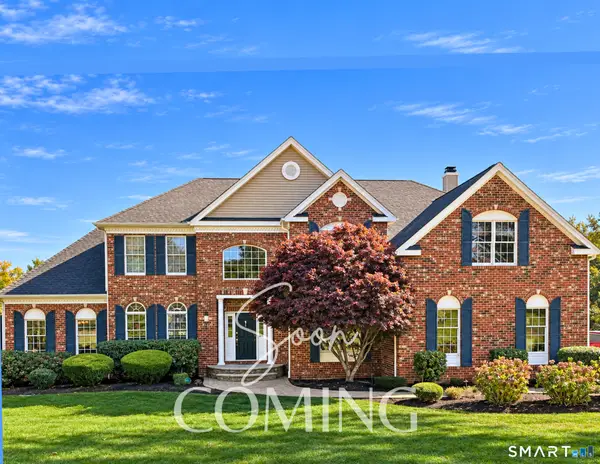 $1,079,000Coming Soon4 beds 4 baths4,444 sq. ft.
35 Wabuda Place, Shelton, CT 06484
MLS# 24218404Listed by: William Raveis Real Estate - Coming Soon
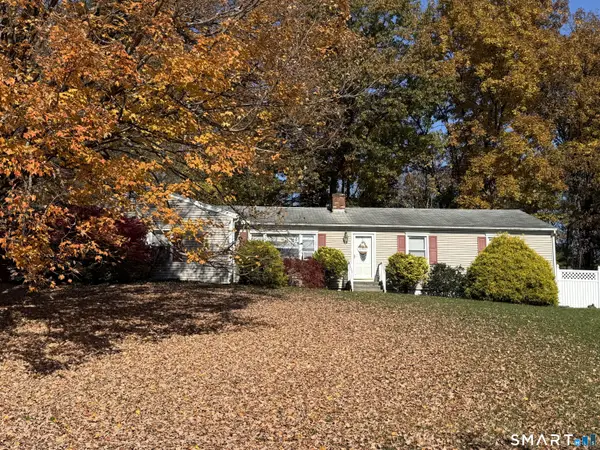 $649,900Coming Soon3 beds 4 baths1,992 sq. ft.
7 Squire Lane, Shelton, CT 06484
MLS# 24218197Listed by: Real Estate Two - New
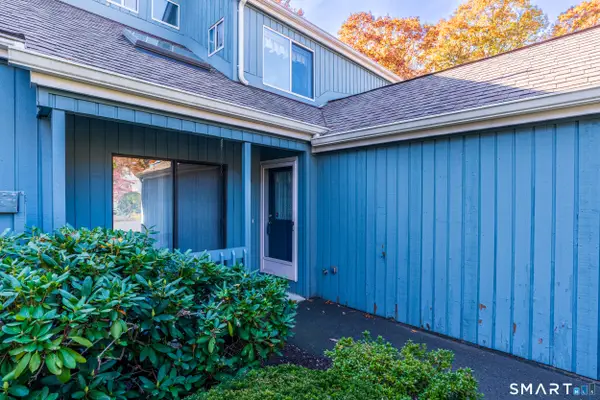 $429,900Active2 beds 2 baths2,008 sq. ft.
312 Pheasant Glen #312, Shelton, CT 06484
MLS# 24218968Listed by: Gary Knauf Real Estate Services, Inc - New
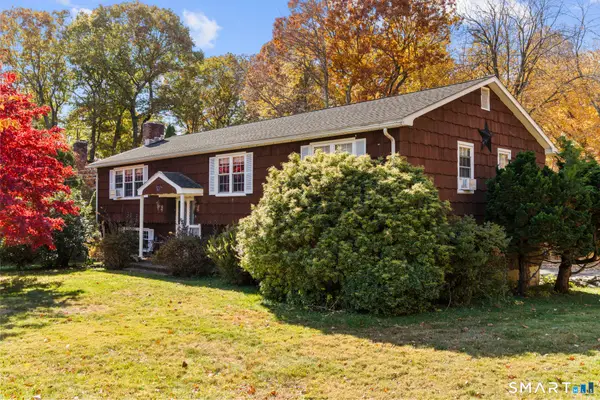 $549,900Active3 beds 3 baths2,256 sq. ft.
21 Bonnie Brook Drive, Shelton, CT 06484
MLS# 24218961Listed by: Preston Gray Real Estate - New
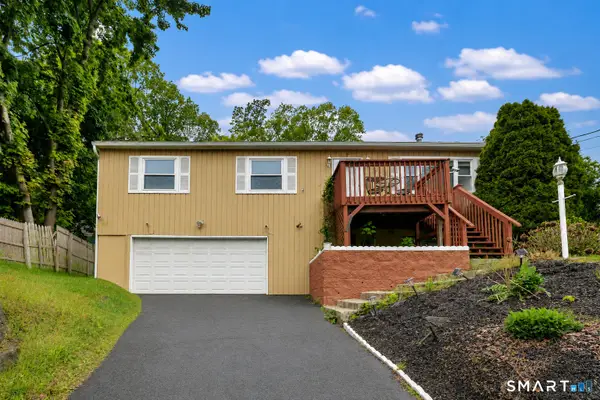 $449,900Active3 beds 3 baths1,804 sq. ft.
123 River Road, Shelton, CT 06484
MLS# 24218889Listed by: Preston Gray Real Estate 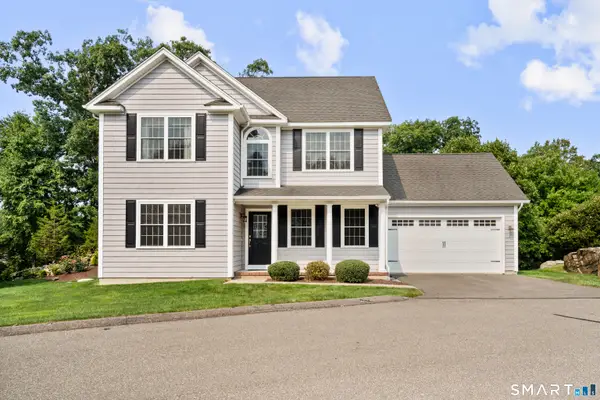 $679,900Pending3 beds 3 baths2,646 sq. ft.
40 Sconset Circle, Shelton, CT 06484
MLS# 24218591Listed by: Preston Gray Real Estate- New
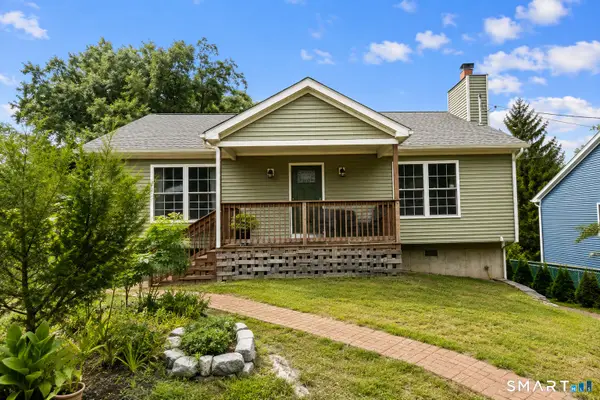 $529,900Active2 beds 2 baths1,744 sq. ft.
25 Orowoc Trail, Shelton, CT 06484
MLS# 24218612Listed by: Preston Gray Real Estate - New
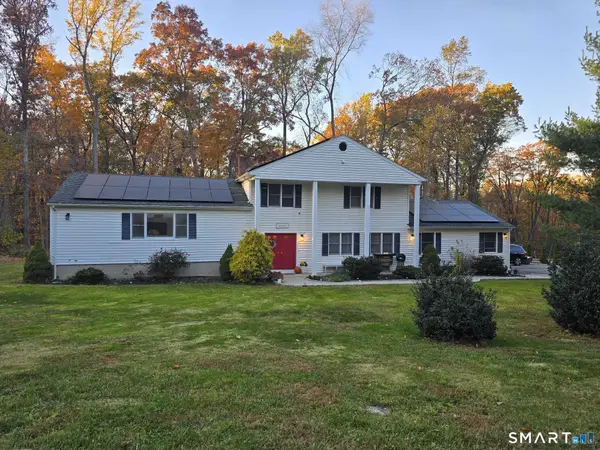 $695,000Active3 beds 3 baths3,276 sq. ft.
30 Woodsend Avenue, Shelton, CT 06484
MLS# 24218764Listed by: Smart Realty Services Corp


Protect your home and budget from life's surprises with an Assurant Home Warranty, backed by a partner that supports you through every step of homeownership. Explore Plans.
©2026 Century 21 Real Estate LLC. All rights reserved. CENTURY 21®, the CENTURY 21 Logo and C21® are service marks owned by Century 21 Real Estate LLC. Century 21 Real Estate LLC fully supports the principles of the Fair Housing Act and the Equal Opportunity Act. Each office is independently owned and operated. Listing information is deemed reliable but not guaranteed accurate.