
21 Bonnie Brook Drive, Shelton, CT 06484
Local realty services provided by:CENTURY 21 Classic Homes
21 Bonnie Brook Drive,Shelton, CT 06484
$549,900
- 3 Beds
- 3 Baths
- 2,256 sq. ft.
- Single family
- Active
Listed by: marissa papa(203) 331-7043
Office: preston gray real estate(475) 269-5100
MLS#:24218961
Source:CT
Price summary
- Price:$549,900
- Price per sq. ft.:$243.75
About this home
Prime Huntington Location! Welcome to this meticulously maintained 3-bedroom, 2.5-bath Raised Ranch, situated on a beautiful .98-acre property in one of Shelton's most desirable locations. The main level offers a spacious living and dining room combination, an inviting eat-in kitchen with direct access to a 3-season porch and deck overlooking the picturesque backyard. The primary bedroom features a generous walk-in closet and private full bath, while two additional bedrooms and a hallway full bath complete this level. The fully finished lower level provides additional living space with a comfortable family room featuring a beautiful stone fireplace, a versatile home office or potential fourth bedroom, and a convenient half bath. Additional highlights include hardwood flooring throughout main level. Enjoy the convenience of Huntington living with easy access to Bridgeport Avenue, restaurants, shopping, local farms, parks, and scenic walking trails. Commuters will appreciate the proximity to I-95, Route 8, and Route 15, with New York City approximately 90 minutes away. A wonderful opportunity to enjoy space, comfort, and convenience in the heart of Huntington. Schedule your private showing today!...
Contact an agent
Home facts
- Year built:1978
- Listing ID #:24218961
- Added:2 day(s) ago
- Updated:November 06, 2026 at 01:17 PM
Rooms and interior
- Bedrooms:3
- Total bathrooms:3
- Full bathrooms:2
- Half bathrooms:1
- Rooms Total:8
- Kitchen Description:Dishwasher, Microwave, Oven/Range, Refrigerator
- Basement Description:Full Basement, Full With Walk-Out
- Living area:2,256 sq. ft.
Heating and cooling
- Heating:Baseboard
Structure and exterior
- Roof:Asphalt Shingle
- Year built:1978
- Building area:2,256 sq. ft.
- Lot area:0.98 Acres
- Lot Features:Corner Lot, Level Lot
- Architectural Style:Raised Ranch
- Construction Materials:Wood
- Exterior Features:Deck, Gutters, Lighting
Schools
- High school:Shelton
- Middle school:Shelton
- Elementary school:Booth Hill
Utilities
- Water:Public Water Connected
- Sewer:Septic
Finances and disclosures
- Price:$549,900
- Price per sq. ft.:$243.75
- Tax amount:$6,279 (July 2026-June 2027)
Features and amenities
- Appliances:Dishwasher, Dryer, Microwave, Oven/Range, Refrigerator, Washer
- Amenities:Cable - Available, Open Floor Plan
Parking
- Total parking spaces:4
- Parking description:Driveway, Paved, Under House Garage
- Garage:Yes
- Garage spaces:2
New listings near 21 Bonnie Brook Drive
- Coming Soon
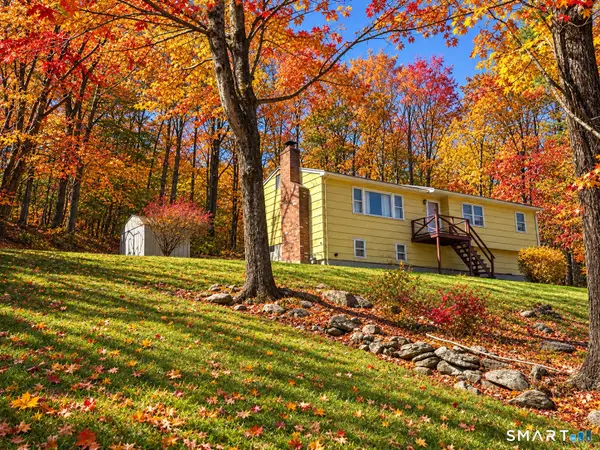 $359,900Coming Soon3 beds 2 baths1,249 sq. ft.
83 Village Drive, Shelton, CT 06484
MLS# 24219242Listed by: Preston Gray Real Estate - Coming Soon
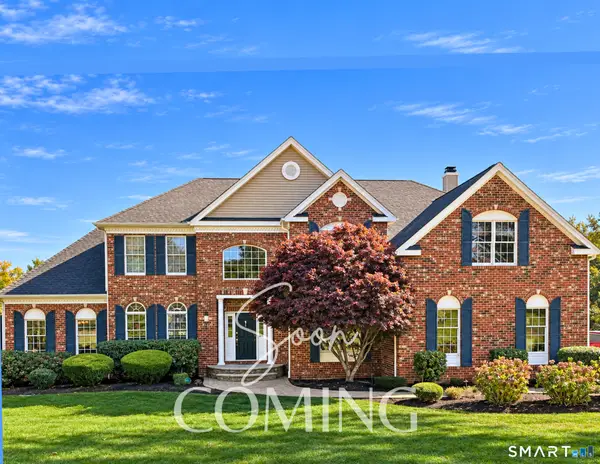 $1,079,000Coming Soon4 beds 4 baths4,444 sq. ft.
35 Wabuda Place, Shelton, CT 06484
MLS# 24218404Listed by: William Raveis Real Estate - Coming Soon
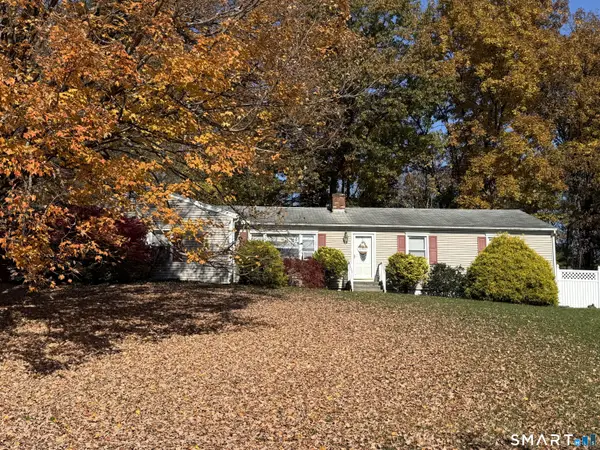 $649,900Coming Soon3 beds 4 baths1,992 sq. ft.
7 Squire Lane, Shelton, CT 06484
MLS# 24218197Listed by: Real Estate Two - Open Sat, 11am to 1pmNew
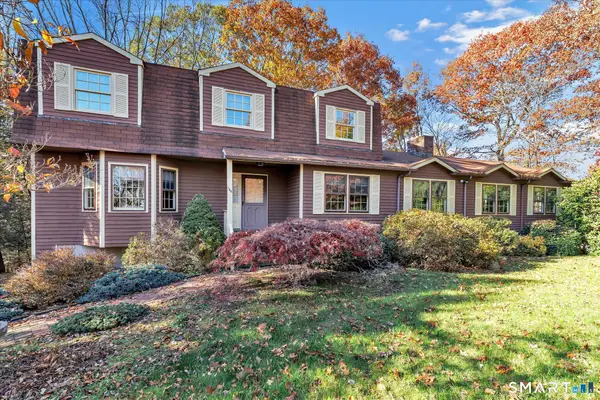 $699,900Active5 beds 5 baths3,884 sq. ft.
166 Thoreau Drive, Shelton, CT 06484
MLS# 24218570Listed by: Real Estate Two - New
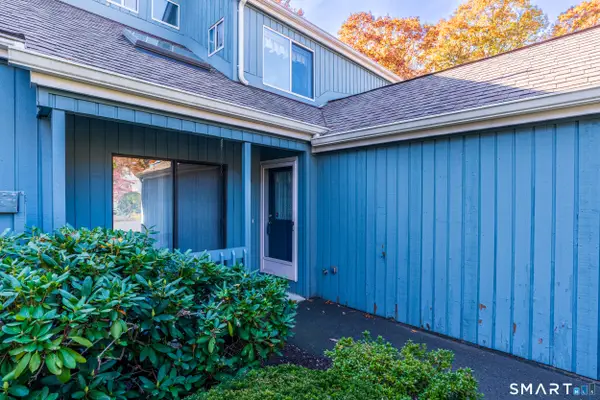 $429,900Active2 beds 2 baths2,008 sq. ft.
312 Pheasant Glen #312, Shelton, CT 06484
MLS# 24218968Listed by: Gary Knauf Real Estate Services, Inc - New
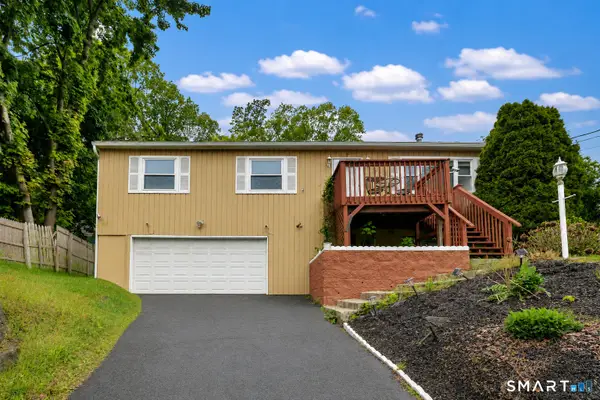 $449,900Active3 beds 3 baths1,804 sq. ft.
123 River Road, Shelton, CT 06484
MLS# 24218889Listed by: Preston Gray Real Estate 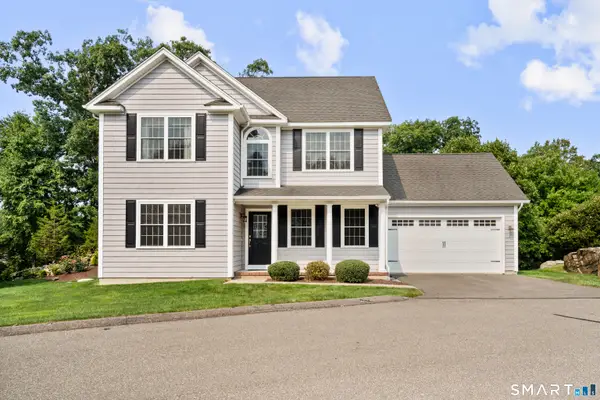 $679,900Pending3 beds 3 baths2,646 sq. ft.
40 Sconset Circle, Shelton, CT 06484
MLS# 24218591Listed by: Preston Gray Real Estate- New
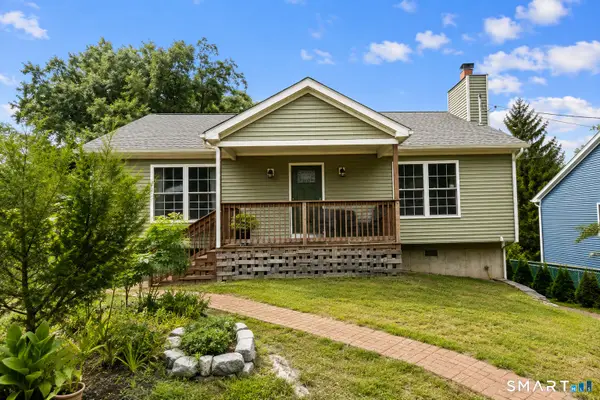 $529,900Active2 beds 2 baths1,744 sq. ft.
25 Orowoc Trail, Shelton, CT 06484
MLS# 24218612Listed by: Preston Gray Real Estate - New
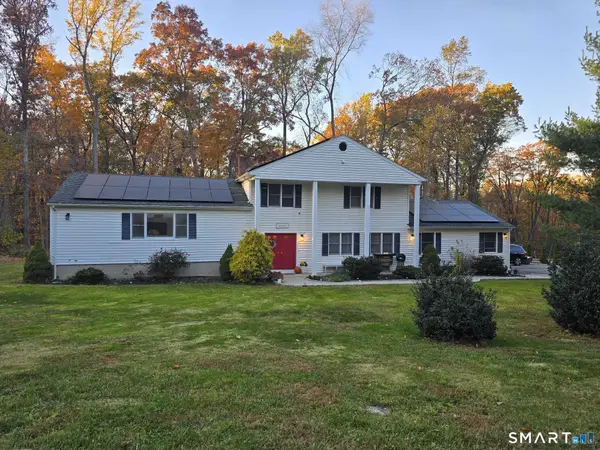 $695,000Active3 beds 3 baths3,276 sq. ft.
30 Woodsend Avenue, Shelton, CT 06484
MLS# 24218764Listed by: Smart Realty Services Corp


Protect your home and budget from life's surprises with an Assurant Home Warranty, backed by a partner that supports you through every step of homeownership. Explore Plans.
©2026 Century 21 Real Estate LLC. All rights reserved. CENTURY 21®, the CENTURY 21 Logo and C21® are service marks owned by Century 21 Real Estate LLC. Century 21 Real Estate LLC fully supports the principles of the Fair Housing Act and the Equal Opportunity Act. Each office is independently owned and operated. Listing information is deemed reliable but not guaranteed accurate.