
1 West Street #315, Simsbury, CT 06070
Local realty services provided by:CENTURY 21 AllPoints Realty
1 West Street #315,Simsbury, CT 06070
$385,000
- 2 Beds
- 2 Baths
- 1,477 sq. ft.
- Condominium
- Pending
Listed by: kris barnett(860) 424-6648
Office: berkshire hathaway ne prop.(860) 658-1981
MLS#:24202012
Source:CT
Price summary
- Price:$385,000
- Price per sq. ft.:$260.66
- Monthly HOA dues:$674
About this home
Welcome to Hopmeadow Place, a desirable 55+ community offering comfortable, low-maintenance living in the heart of Simsbury. This beautifully updated and spacious condo features an inviting open floor plan with hardwood floors, crown molding, a natural gas fireplace, central air conditioning, and a private balcony. The primary bedroom offers an en-suite full bath and walk-in closet, while a second bedroom and additional full bath provide flexibility for guests, a home office, or den. In-unit laundry adds everyday convenience. Residents of Hopmeadow Place enjoy an impressive array of amenities, including a fitness center, lounge, library, community room with a full kitchen, and a spacious outdoor patio with a gas grill-perfect for gathering with neighbors and entertaining. Enjoy a truly walkable lifestyle just steps from the best of Simsbury, including award-winning restaurants, coffee shops, local boutiques, the Simsbury Public Library, Old Drake Hill Flower Bridge, Simsbury Performing Arts Center, and scenic walking and biking trails. Move-in ready with reasonable association fees, this exceptional condo combines convenience, community, and easy living in one of Connecticut's most celebrated towns....
Contact an agent
Home facts
- Year built:2005
- Listing ID #:24202012
- Added:57 day(s) ago
- Updated:October 24, 2026 at 08:34 AM
Rooms and interior
- Bedrooms:2
- Total bathrooms:2
- Full bathrooms:2
- Rooms Total:5
- Kitchen Description:Dishwasher, Disposal, Microwave, Oven/Range, Refrigerator
- Living area:1,477 sq. ft.
Heating and cooling
- Cooling:Central Air
- Heating:Heat Pump
- Central air:Yes
Structure and exterior
- Year built:2005
- Building area:1,477 sq. ft.
- Lot Features:Corner Lot
- Architectural Style:Ranch
- Construction Materials:Vinyl Siding
- Exterior Features:Balcony
Schools
- High school:Per Board of Ed
- Elementary school:Per Board of Ed
Utilities
- Water:Public Water Connected
- Sewer:Public Sewer Connected
Finances and disclosures
- Price:$385,000
- Price per sq. ft.:$260.66
- Tax amount:$6,865 (July 2026-June 2027)
Features and amenities
- Appliances:Dishwasher, Disposal, Electric Dryer, Microwave, Oven/Range, Refrigerator, Washer
- Amenities:Cable - Available, Golf Course, Library, Open Floor Plan, Park, Public Pool, Public Rec Facilities, Tennis Courts
Parking
- Parking description:Parking Garage
- Garage:Yes
- Garage spaces:1
New listings near 1 West Street #315
- Coming Soon
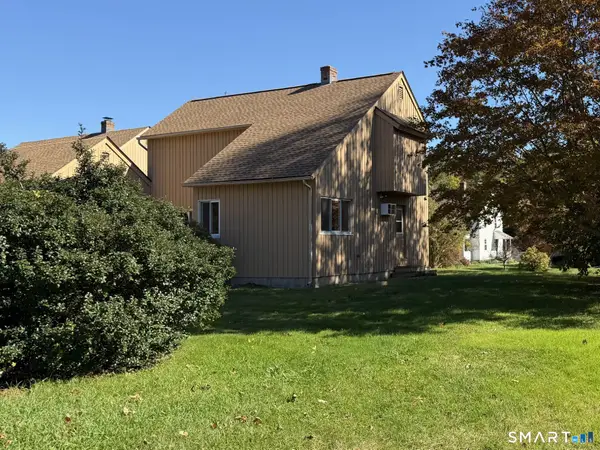 $285,000Coming Soon2 beds 2 baths1,320 sq. ft.
2 Hazel Court #2, Simsbury, CT 06070
MLS# 24213754Listed by: Berkshire Hathaway NE Prop. - New
 $999,000Active4 beds 3 baths5,418 sq. ft.
10 Whitman Pond Road, Simsbury, CT 06070
MLS# 24216698Listed by: Berkshire Hathaway NE Prop. - New
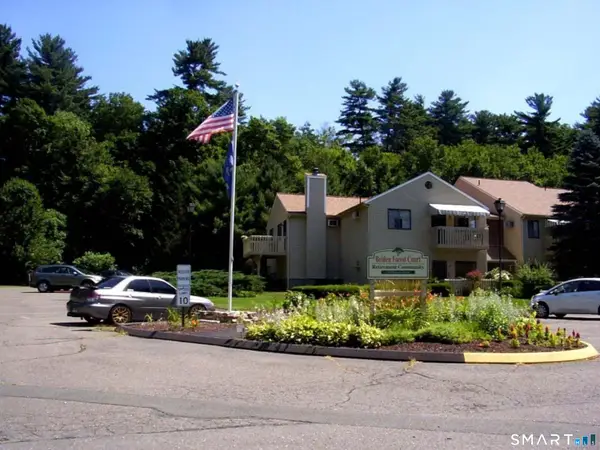 $64,900Active1 beds 1 baths584 sq. ft.
40 Firetown Road #28, Simsbury, CT 06070
MLS# 24215616Listed by: Berkshire Hathaway NE Prop. - Open Sat, 11am to 1pmNew
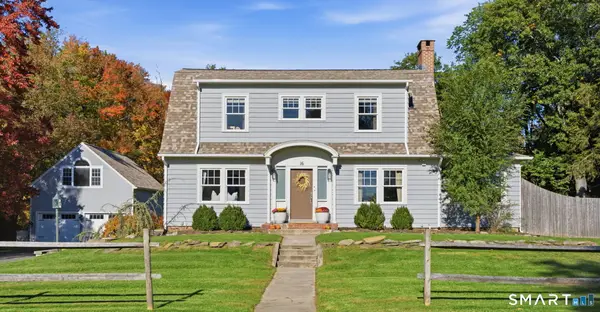 $675,000Active4 beds 3 baths3,117 sq. ft.
16 Riverside Road, Simsbury, CT 06070
MLS# 24215974Listed by: eXp Realty - New
 $399,000Active4 beds 3 baths2,042 sq. ft.
6 Fawnbrook Lane, Simsbury, CT 06070
MLS# 24215842Listed by: Coldwell Banker Realty - Open Sat, 11am to 1pmNew
 $749,000Active4 beds 3 baths3,609 sq. ft.
26 Oakhurst Road, Simsbury, CT 06070
MLS# 24215037Listed by: eXp Realty - Open Sun, 1 to 3pmNew
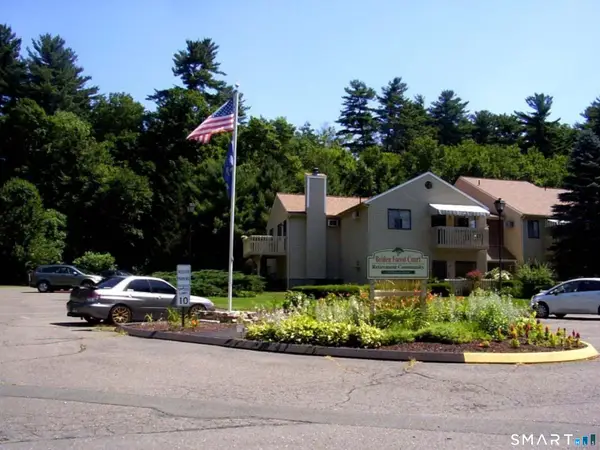 $154,900Active2 beds 1 baths734 sq. ft.
40 Firetown Road #37, Simsbury, CT 06070
MLS# 24214638Listed by: Berkshire Hathaway NE Prop. - Open Sat, 1 to 3pmNew
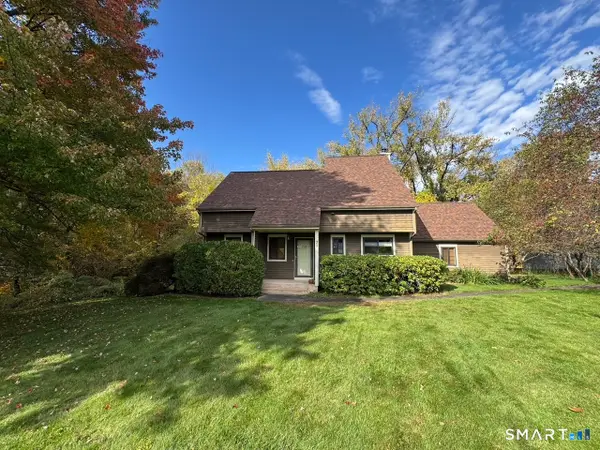 $439,000Active2 beds 3 baths2,262 sq. ft.
38 White Water Turn #38, Simsbury, CT 06081
MLS# 24213612Listed by: Coldwell Banker Realty - Open Sat, 1 to 3pmNew
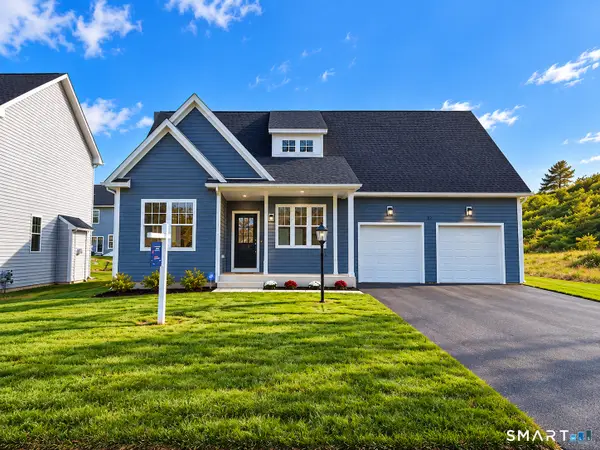 $589,000Active3 beds 3 baths1,742 sq. ft.
69 Cambridge Court, Simsbury, CT 06070
MLS# 24214915Listed by: RE/MAX One - Open Sat, 11am to 1pmNew
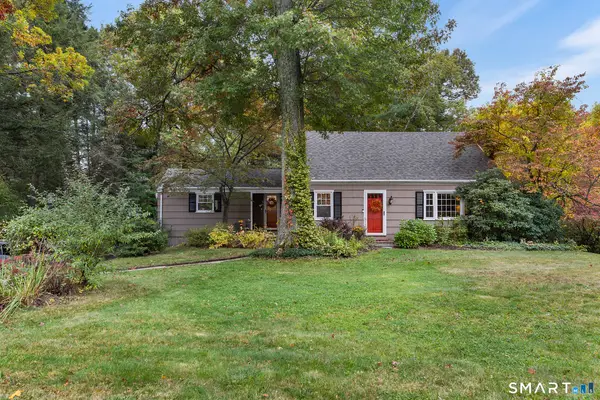 $467,900Active4 beds 3 baths1,639 sq. ft.
7 Robin Road, Simsbury, CT 06070
MLS# 24214368Listed by: Redfin Corporation


Protect your home and budget from life's surprises with an Assurant Home Warranty, backed by a partner that supports you through every step of homeownership. Explore Plans.
©2026 Century 21 Real Estate LLC. All rights reserved. CENTURY 21®, the CENTURY 21 Logo and C21® are service marks owned by Century 21 Real Estate LLC. Century 21 Real Estate LLC fully supports the principles of the Fair Housing Act and the Equal Opportunity Act. Each office is independently owned and operated. Listing information is deemed reliable but not guaranteed accurate.