
6 Lawton Drive, Simsbury, CT 06070
Local realty services provided by:CENTURY 21 AllPoints Realty
6 Lawton Drive,Simsbury, CT 06070
$549,000
- 4 Beds
- 3 Baths
- 2,554 sq. ft.
- Single family
- Active
Listed by: katie french(860) 977-3802
Office: coldwell banker realty(860) 674-0300
MLS#:24216641
Source:CT
Price summary
- Price:$549,000
- Price per sq. ft.:$214.96
About this home
Welcome to a well-loved Colonial nestled on a lightly wooded lot in the heart of Simsbury! Blending timeless brick and shingle charm with inviting living spaces, this special home offers the perfect balance of comfort, character, & convenience. The sensational screened porch is a true highlight, featuring a beautiful wood ceiling, skylights, & paddle fan-the perfect setting for quiet relaxation while overlooking the private yard. Inside, the formal living room showcases custom built-ins and French doors that open to a spacious dining room, creating an ideal setting for entertaining. The updated kitchen features granite countertops, stainless steel appliances, a breakfast bar, and a dining area that flows seamlessly into a warm family room with a second fireplace. Upstairs, the soothing primary bedroom offers a peaceful retreat, complete with an updated spa-inspired bath featuring a skylight and a walk-in closet. Three additional bedrooms and a full bath provide comfortable accommodations for family and guests. The partially finished lower level, with daylight windows, offers flexible space for recreation or hobbies. Additional highlights include warm wood floors, natural gas heat and cooking, public water and sewer, and a new roof in 2026. For added peace of mind, the seller will credit the buyer at closing toward a new HVAC system, per the estimate provided in the attachments. A wonderful opportunity to enjoy classic New England charm!...
Contact an agent
Home facts
- Year built:1969
- Listing ID #:24216641
- Added:1 day(s) ago
- Updated:October 25, 2026 at 11:39 AM
Rooms and interior
- Bedrooms:4
- Total bathrooms:3
- Full bathrooms:2
- Half bathrooms:1
- Rooms Total:9
- Kitchen Description:Dishwasher, Gas Cooktop, Microwave, Oven/Range, Refrigerator
- Basement Description:Full Basement, Full With Walk-Out, Partially Finished
- Living area:2,554 sq. ft.
Heating and cooling
- Cooling:Central Air
- Heating:Hot Air
- Central air:Yes
Structure and exterior
- Roof:Asphalt Shingle
- Year built:1969
- Building area:2,554 sq. ft.
- Lot area:2.2 Acres
- Lot Features:Lightly Wooded
- Architectural Style:Colonial
- Construction Materials:Brick, Shake
- Exterior Features:Garden Area, Gutters, Porch, Porch-Screened
Schools
- High school:Simsbury
- Elementary school:Latimer Lane
Utilities
- Water:Public Water Connected
- Sewer:Public Sewer Connected
Finances and disclosures
- Price:$549,000
- Price per sq. ft.:$214.96
- Tax amount:$11,476 (July 2026-June 2027)
Features and amenities
- Appliances:Dishwasher, Dryer, Gas Cooktop, Microwave, Oven/Range, Refrigerator, Washer
- Amenities:Auto Garage Door Opener, Commuter Bus, Golf Course, Shopping/Mall
Parking
- Parking description:Attached Garage
- Garage:Yes
- Garage spaces:2
New listings near 6 Lawton Drive
- Coming Soon
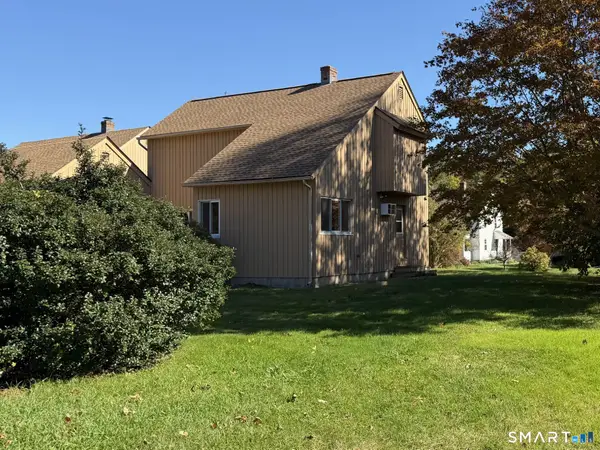 $285,000Coming Soon2 beds 2 baths1,320 sq. ft.
2 Hazel Court #2, Simsbury, CT 06070
MLS# 24213754Listed by: Berkshire Hathaway NE Prop. - New
 $999,000Active4 beds 6 baths5,418 sq. ft.
10 Whitman Pond Road, Simsbury, CT 06070
MLS# 24216698Listed by: Berkshire Hathaway NE Prop. - New
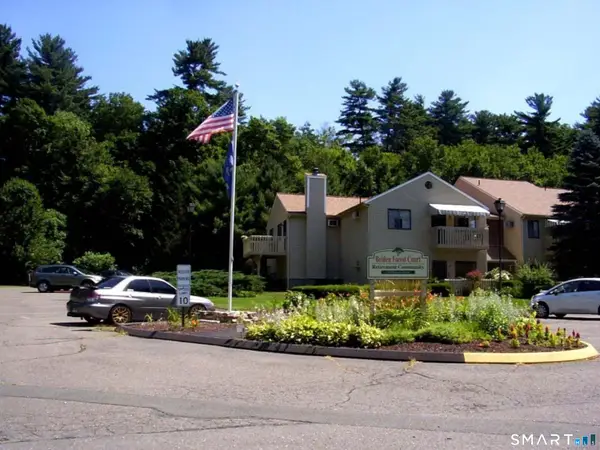 $64,900Active1 beds 1 baths584 sq. ft.
40 Firetown Road #28, Simsbury, CT 06070
MLS# 24215616Listed by: Berkshire Hathaway NE Prop. - Open Sun, 1 to 3pmNew
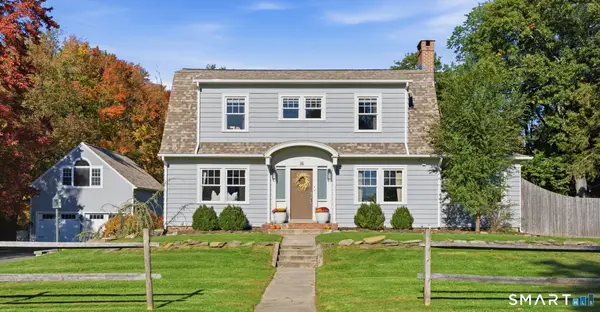 $675,000Active4 beds 3 baths3,117 sq. ft.
16 Riverside Road, Simsbury, CT 06070
MLS# 24215974Listed by: eXp Realty - New
 $399,000Active4 beds 3 baths2,042 sq. ft.
6 Fawnbrook Lane, Simsbury, CT 06070
MLS# 24215842Listed by: Coldwell Banker Realty - New
 $749,000Active4 beds 3 baths3,609 sq. ft.
26 Oakhurst Road, Simsbury, CT 06070
MLS# 24215037Listed by: eXp Realty - Open Sun, 1 to 3pmNew
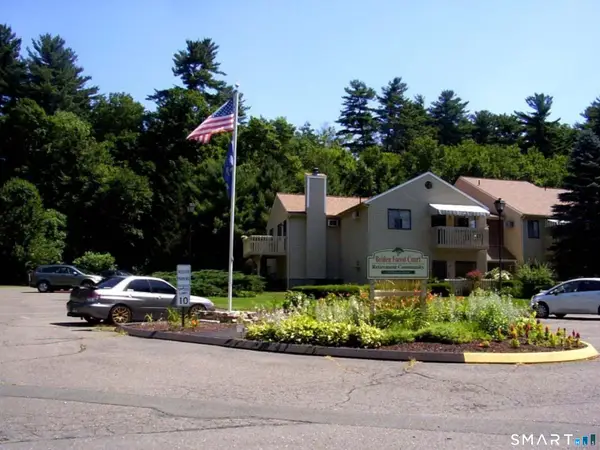 $154,900Active2 beds 1 baths734 sq. ft.
40 Firetown Road #37, Simsbury, CT 06070
MLS# 24214638Listed by: Berkshire Hathaway NE Prop. - New
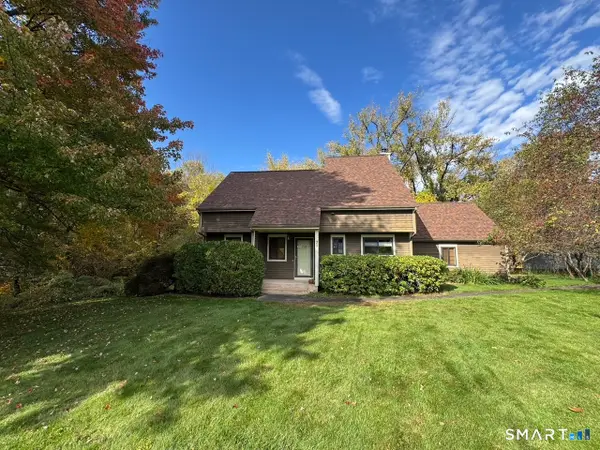 $439,000Active2 beds 3 baths2,262 sq. ft.
38 White Water Turn #38, Simsbury, CT 06081
MLS# 24213612Listed by: Coldwell Banker Realty - New
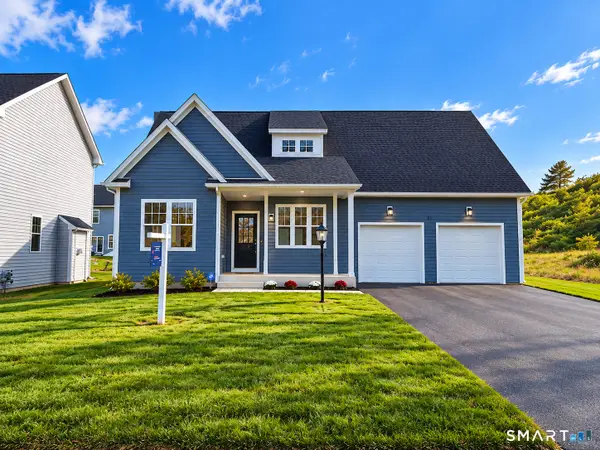 $589,000Active3 beds 3 baths1,742 sq. ft.
69 Cambridge Court, Simsbury, CT 06070
MLS# 24214915Listed by: RE/MAX One


Protect your home and budget from life's surprises with an Assurant Home Warranty, backed by a partner that supports you through every step of homeownership. Explore Plans.
©2026 Century 21 Real Estate LLC. All rights reserved. CENTURY 21®, the CENTURY 21 Logo and C21® are service marks owned by Century 21 Real Estate LLC. Century 21 Real Estate LLC fully supports the principles of the Fair Housing Act and the Equal Opportunity Act. Each office is independently owned and operated. Listing information is deemed reliable but not guaranteed accurate.