
132 Luther Drive, Southbury, CT 06488
Local realty services provided by:CENTURY 21 Custom Home Realty
132 Luther Drive,Southbury, CT 06488
$610,000
- 4 Beds
- 4 Baths
- 2,530 sq. ft.
- Single family
- Active
Upcoming open houses
- Sun, Aug 0901:00 pm - 03:00 pm
Listed by: andy sachs(203) 727-8621
Office: compass connecticut, llc(203) 200-0851
MLS#:24196113
Source:CT
Price summary
- Price:$610,000
- Price per sq. ft.:$241.11
About this home
Perfectly perched among the rolling hills of Southbury, 132 Lurther Dr. offers the ideal combination of privacy without seclusion, along with more amenities and upgrades than typically found in this price range. This 4-bedroom, 3.5-bath ranch-style home delivers single-level living at its finest with a versatile, flowing floor plan perfect for entertaining, relaxing, working from home, and everyday living. The refreshed eat-in kitchen features abundant cabinet and counter space, stainless steel appliances, and plenty of room for the aspiring chef to create and gather. Spacious living and family rooms provide the perfect setting for hosting friends, watching the big game, or enjoying movie night. The primary suite is a true retreat with an updated spa-inspired bath and generous closet space, while three additional bedrooms are complemented by two updated full baths. Recent improvements include fresh interior paint, updated flooring throughout much of the home, a new front porch, bluestone walkways, new garage doors, and backyard drainage improvements for added peace of mind. The expansive lower level offers exceptional storage and endless possibilities for future living space. Outside, the private and large backyard is perfect for entertaining, play, gardening, or simply relaxing in the peaceful surroundings. Pride of ownership is evident throughout this special home. Don't miss your opportunity to make 132 Lurther Dr. your own!...
Contact an agent
Home facts
- Year built:1967
- Listing ID #:24196113
- Added:1 day(s) ago
- Updated:August 08, 2026 at 12:18 PM
Rooms and interior
- Bedrooms:4
- Total bathrooms:4
- Full bathrooms:3
- Half bathrooms:1
- Rooms Total:9
- Kitchen Description:Dishwasher, Microwave, Oven/Range, Refrigerator
- Basement Description:Full Basement, Garage Access, Storage, Unfinished
- Living area:2,530 sq. ft.
Heating and cooling
- Cooling:Central Air
- Heating:Hot Water
- Central air:Yes
Structure and exterior
- Roof:Asphalt Shingle
- Year built:1967
- Building area:2,530 sq. ft.
- Lot area:2.12 Acres
- Lot Features:Level Lot, Sloping Lot
- Architectural Style:Ranch
- Construction Materials:Vinyl Siding
- Exterior Features:Gutters, Lighting, Patio
Schools
- High school:Pomperaug
- Middle school:Memorial Middle School
- Elementary school:Longmeadow Elementary School
Utilities
- Water:Private Well
- Sewer:Septic
Finances and disclosures
- Price:$610,000
- Price per sq. ft.:$241.11
- Tax amount:$6,890 (July 2025-June 2026)
Features and amenities
- Appliances:Dishwasher, Microwave, Oven/Range, Refrigerator
- Amenities:Cable - Pre-wired, Golf Course, Lake, Library, Park, Public Rec Facilities, Shopping/Mall
Parking
- Total parking spaces:6
- Parking description:Asphalt, Attached Garage, Driveway, Paved, Private, Under House Garage
- Garage:Yes
- Garage spaces:2
New listings near 132 Luther Drive
- New
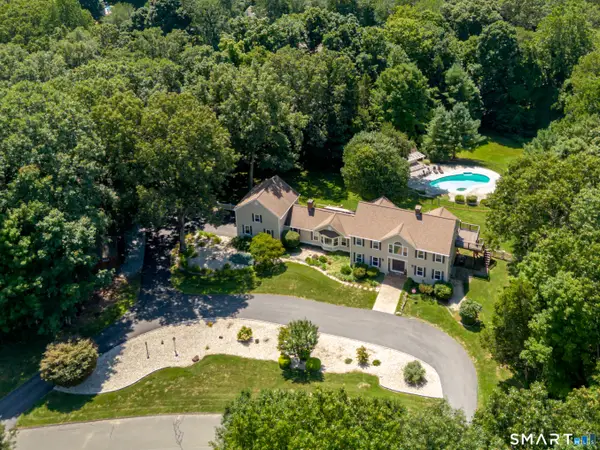 $985,000Active4 beds 4 baths3,808 sq. ft.
31 Cedar Grove Road, Southbury, CT 06488
MLS# 24195332Listed by: William Pitt Sotheby's Int'l - New
 $349,900Active2 beds 2 baths1,432 sq. ft.
170 Heritage Village #B, Southbury, CT 06488
MLS# 24197599Listed by: Ascend Realty LLC - Coming Soon
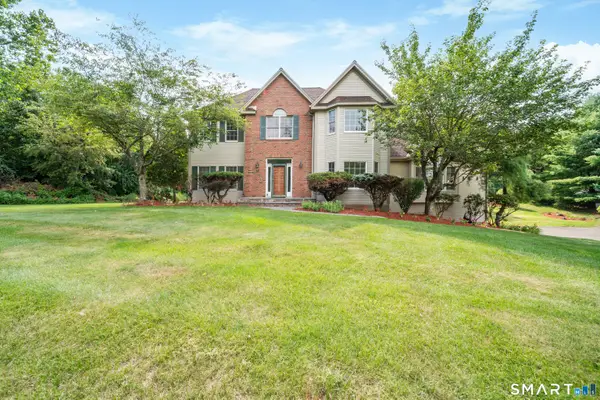 $900,000Coming Soon4 beds 3 baths
83 Elk Drive, Southbury, CT 06488
MLS# 24193028Listed by: Berkshire Hathaway NE Prop. - New
 $240,000Active2 beds 2 baths1,032 sq. ft.
489 Heritage Village #C, Southbury, CT 06488
MLS# 24195710Listed by: Berkshire Hathaway NE Prop. - New
 $1,225,000Active3 beds 3 baths3,412 sq. ft.
185 Old Woodbury Road, Southbury, CT 06488
MLS# 24193452Listed by: Coldwell Banker Realty - New
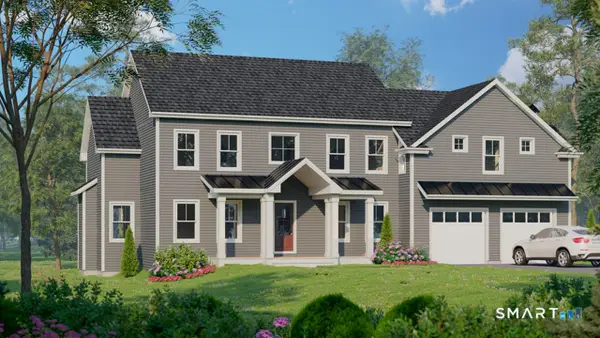 $1,125,000Active4 beds 3 baths3,300 sq. ft.
215 Old Woodbury Road, Southbury, CT 06488
MLS# 24193531Listed by: Coldwell Banker Realty - New
 $1,075,000Active4 beds 3 baths3,200 sq. ft.
255 Old Woodbury Road, Southbury, CT 06488
MLS# 24193534Listed by: Coldwell Banker Realty - New
 $230,000Active2 beds 2 baths1,432 sq. ft.
105 Heritage Village #B, Southbury, CT 06488
MLS# 24179726Listed by: Drakeley Real Estate, Inc. - Open Sun, 12 to 2pmNew
 $374,500Active2 beds 2 baths1,398 sq. ft.
643 Heritage Village #A, Southbury, CT 06488
MLS# 24196891Listed by: William Raveis Real Estate


Protect your home and budget from life's surprises with an Assurant Home Warranty, backed by a partner that supports you through every step of homeownership. Explore Plans.
©2026 Century 21 Real Estate LLC. All rights reserved. CENTURY 21®, the CENTURY 21 Logo and C21® are service marks owned by Century 21 Real Estate LLC. Century 21 Real Estate LLC fully supports the principles of the Fair Housing Act and the Equal Opportunity Act. Each office is independently owned and operated. Listing information is deemed reliable but not guaranteed accurate.