
116 West Avon Road, Unionville, CT 06085
Local realty services provided by:CENTURY 21 Clemens Group
116 West Avon Road,Farmington, CT 06085
$875,000
- 4 Beds
- 3 Baths
- - sq. ft.
- Single family
- Coming Soon
Listed by: marni luby(860) 803-0524
Office: coldwell banker realty(860) 674-0300
MLS#:24195505
Source:CT
Price summary
- Price:$875,000
About this home
Beautifully crafted in 1999, this exceptional reproduction farmhouse captures the elegance and character of a bygone era while offering all the comforts of modern living. Nestled on 2.22 professionally landscaped acres, the 3,588-square-foot residence is defined by classic architectural details including graceful archways, transom windows, wide-plank wood floors, and inviting front and rear porches. Designed with both everyday living and entertaining in mind, the home offers four bedrooms and three full baths, along with beautifully appointed gathering spaces throughout. Just off the foyer, a first-floor office showcases custom solid cherry cabinetry, creating a warm and distinguished workspace. The living room centers around a welcoming fireplace, while the formal dining room provides an elegant setting for holidays and special occasions. At the heart of the home, the open-concept kitchen features leathered granite countertops and seamlessly connects to the family room, casual dining area, and screened porch. Bathed in natural light, this thoughtfully designed space encourages effortless entertaining and comfortable day-to-day living, with views overlooking the home's stunning gardens. Outside, professionally designed gardens create a truly enchanting setting, featuring mature plantings, seasonal blooms, and picture-perfect landscapes that complement the home's timeless appeal....
Contact an agent
Home facts
- Year built:1999
- Listing ID #:24195505
- Updated:August 04, 2026 at 01:47 PM
Rooms and interior
- Bedrooms:4
- Total bathrooms:3
- Full bathrooms:3
- Rooms Total:10
- Kitchen Description:Dishwasher, Disposal, Electric Cooktop, Microwave, Range Hood, Refrigerator, Wall Oven
- Basement Description:Concrete Floor, Full Basement, Full With Hatchway, Hatchway Access, Partially Finished, Storage, Unfinished
Heating and cooling
- Cooling:Ceiling Fans, Central Air
- Heating:Radiant
- Central air:Yes
Structure and exterior
- Roof:Asphalt Shingle
- Year built:1999
- Lot Features:Interior Lot, Level Lot, Lightly Wooded, Professionally Landscaped
- Architectural Style:Colonial
- Construction Materials:Shingle, Wood
- Exterior Features:Barn, Garden Area, Patio, Porch, Porch-Enclosed
Schools
- High school:Farmington
- Middle school:Robbins
- Elementary school:Union
Utilities
- Water:Private Well
- Sewer:Septic
Finances and disclosures
- Price:$875,000
- Tax amount:$13,728 (July 2025-June 2026)
Features and amenities
- Appliances:Dishwasher, Disposal, Dryer, Electric Cooktop, Microwave, Range Hood, Refrigerator, Wall Oven, Washer
- Amenities:Auto Garage Door Opener, Cable - Available, Central Vacuum, Golf Course, Lake, Library, Open Floor Plan, Park, Private School(s), Shopping/Mall
Parking
- Parking description:Barn, Detached Garage
- Garage:Yes
- Garage spaces:3
New listings near 116 West Avon Road
- New
 $479,900Active4 beds 3 baths2,491 sq. ft.
75 Burlington Road, Farmington, CT 06085
MLS# 24195652Listed by: eXp Realty - Coming Soon
 $699,900Coming Soon4 beds 3 baths
22 Canterbury Lane, Farmington, CT 06085
MLS# 24196021Listed by: Berkshire Hathaway NE Prop. - New
 $199,900Active2 beds 2 baths841 sq. ft.
1644 Farmington Avenue #4, Farmington, CT 06085
MLS# 24195740Listed by: New Roots Realty - New
 $996,900Active4 beds 3 baths2,849 sq. ft.
34 West District Road, Farmington, CT 06085
MLS# 24194701Listed by: Annie Carrier Realty Group,LLC 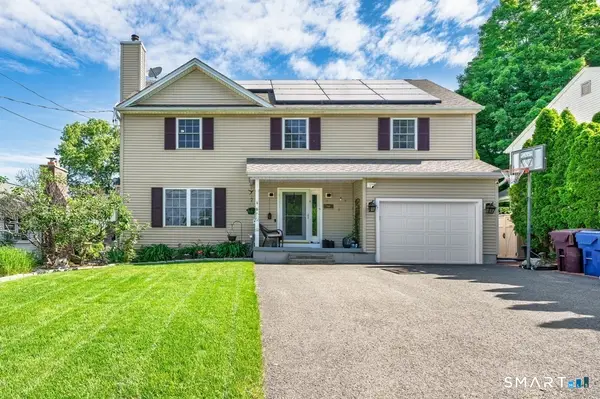 $519,900Active4 beds 3 baths2,424 sq. ft.
14 Lincoln Street, Farmington, CT 06085
MLS# 24194122Listed by: Hagel & Assoc. Real Estate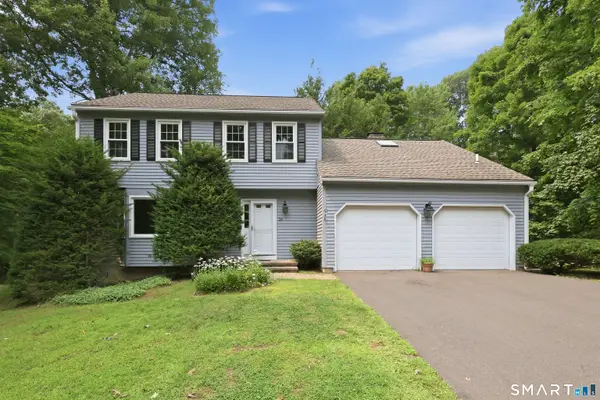 $565,000Pending3 beds 3 baths2,596 sq. ft.
28 Green Woods Lane, Farmington, CT 06085
MLS# 24169486Listed by: William Pitt Sotheby's Int'l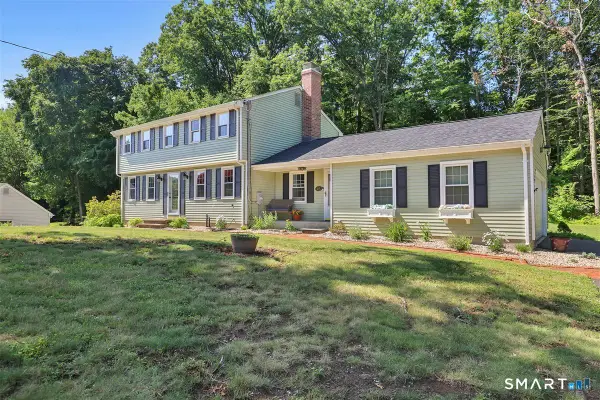 $574,900Pending3 beds 3 baths2,026 sq. ft.
25 Silversmith Road, Farmington, CT 06085
MLS# 24190481Listed by: Berkshire Hathaway NE Prop.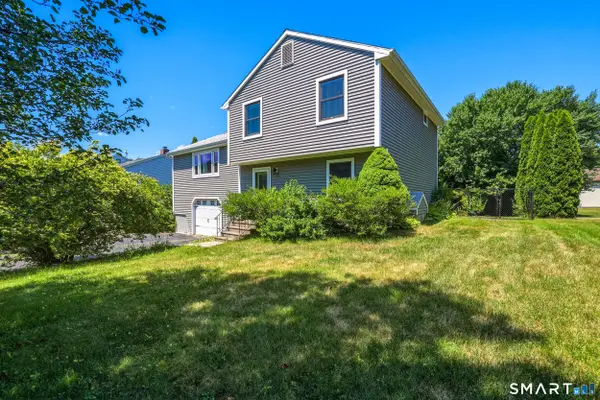 $425,000Pending2 beds 3 baths1,192 sq. ft.
82 Lake Garda Drive, Farmington, CT 06085
MLS# 24189233Listed by: KW Legacy Partners $169,000Pending1 beds 1 baths712 sq. ft.
1660 Farmington Avenue #12, Farmington, CT 06085
MLS# 24187688Listed by: KW Legacy Partners


Protect your home and budget from life's surprises with an Assurant Home Warranty, backed by a partner that supports you through every step of homeownership. Explore Plans.
©2026 Century 21 Real Estate LLC. All rights reserved. CENTURY 21®, the CENTURY 21 Logo and C21® are service marks owned by Century 21 Real Estate LLC. Century 21 Real Estate LLC fully supports the principles of the Fair Housing Act and the Equal Opportunity Act. Each office is independently owned and operated. Listing information is deemed reliable but not guaranteed accurate.