
525 Pilgrim Harbor #525, Wallingford, CT 06492
Local realty services provided by:CENTURY 21 Custom Home Realty
525 Pilgrim Harbor #525,Wallingford, CT 06492
$385,000
- 2 Beds
- 3 Baths
- 1,500 sq. ft.
- Condominium
- Active
Upcoming open houses
- Sun, Aug 0901:00 pm - 02:30 pm
Listed by: tommy connors(860) 217-7475
Office: redfin corporation(203) 349-8711
MLS#:24196548
Source:CT
Price summary
- Price:$385,000
- Price per sq. ft.:$256.67
- Monthly HOA dues:$485
About this home
This magnificent corner townhouse resets expectations proving that easy living doesn't need to mean compromise. Pristine & sunsplashed, 525 seamlessly blends casual elegance with curated comfort across 3 levels of refined space. Enter to a sophisticated palette of tasteful tones, well balanced with gleaming hardwood floors & chic lighting. The timeless kitchen features high-end custom cabinetry, granite countertops, a handsome tile backsplash, & a delightful garden window. The open concept living & dining area makes entertaining effortless. The living room is anchored by a wood burning FP & leads to an oversized deck where al fresco diners can enjoy fairway views. Upstairs, the primary BR features a WIC & direct access to a lovely modern bath, while the 2nd BR, currently used as a den, features tranquil, verdant views. The finished lower level is a phenomenal flex space that swallows guests (there's a 2nd full bath - ideal for roommates with its own walkout entrance!), WFH needs, and a secondary lounge. Complete with a detached garage, newer roof (assessment has been paid for the new owner in full!), young ultra efficient heat pump / AC (taking advantage of Wallingford Electric's ultra-low rates), & a newer water heater, you'll enjoy maintenance free living inside and out! This incredible community incl pool, clubhouse, & tennis access. The absolute turnkey dream - every box is checked, so start packing yours!...
Contact an agent
Home facts
- Year built:1986
- Listing ID #:24196548
- Added:1 day(s) ago
- Updated:August 09, 2026 at 04:45 AM
Rooms and interior
- Bedrooms:2
- Total bathrooms:3
- Full bathrooms:2
- Half bathrooms:1
- Rooms Total:5
- Kitchen Description:Dishwasher, Disposal, Microwave, Oven/Range, Range Hood, Refrigerator
- Basement Description:Full Basement, Fully Finished, Walk-out
- Living area:1,500 sq. ft.
Heating and cooling
- Cooling:Central Air
- Heating:Heat Pump
- Central air:Yes
Structure and exterior
- Year built:1986
- Building area:1,500 sq. ft.
- Lot Features:Golf Course Frontage
- Architectural Style:Townhouse
- Construction Materials:Wood
- Exterior Features:Deck
Schools
- High school:Lyman Hall
- Middle school:Hammarskjold
- Elementary school:Pond Hill
Utilities
- Water:Public Water Connected
- Sewer:Public Sewer Connected
Finances and disclosures
- Price:$385,000
- Price per sq. ft.:$256.67
- Tax amount:$4,595 (July 2025-June 2026)
Features and amenities
- Appliances:Dishwasher, Disposal, Dryer, Microwave, Oven/Range, Range Hood, Refrigerator, Washer
- Amenities:Auto Garage Door Opener, Cable - Available, Golf Course, Library, Park, Private School(s), Putting Green
- Pool features:In Ground Pool
Parking
- Parking description:Attached Garage
- Garage:Yes
- Garage spaces:1
New listings near 525 Pilgrim Harbor #525
- New
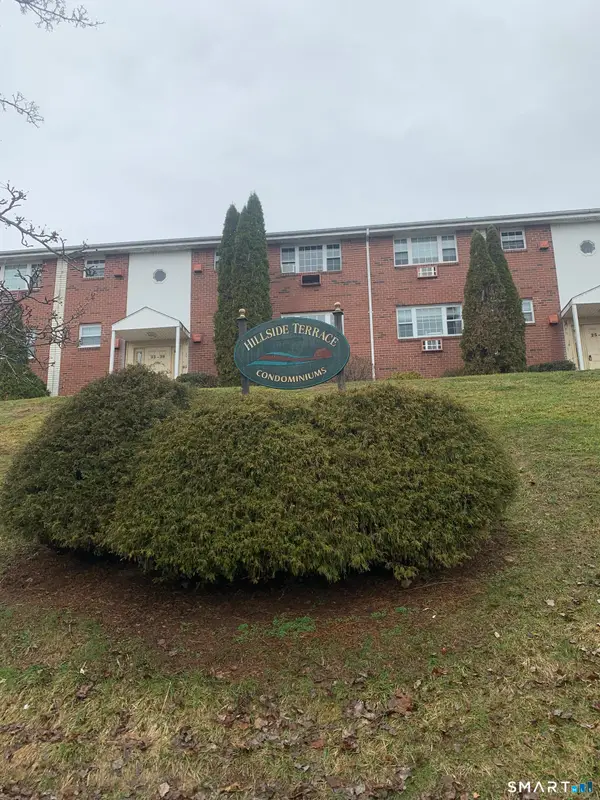 $177,800Active2 beds 1 baths838 sq. ft.
93 Sigwin Drive #93, Wallingford, CT 06492
MLS# 24197863Listed by: DEVLIN AGENCY THE - Coming Soon
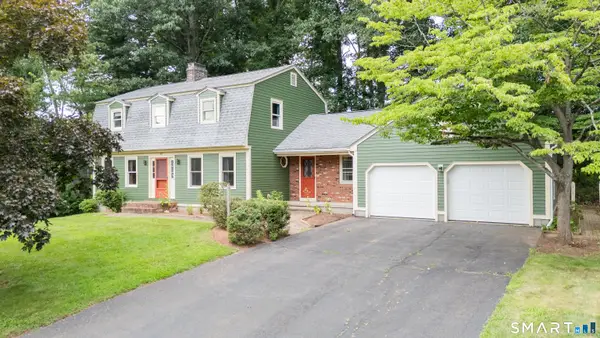 $499,900Coming Soon3 beds 3 baths
88 Farm Hill Road, Wallingford, CT 06492
MLS# 24196794Listed by: KW Legacy Partners - New
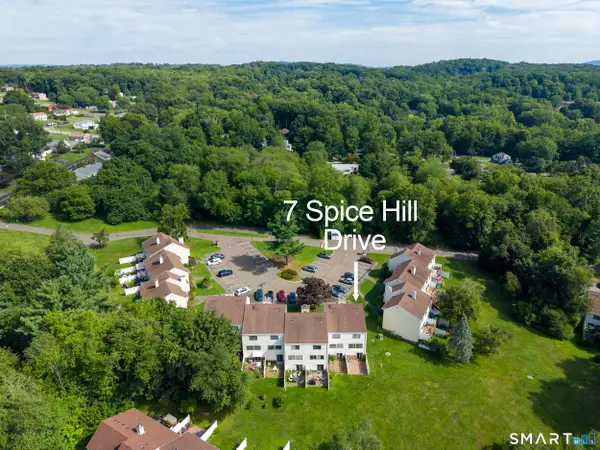 $285,000Active2 beds 3 baths1,536 sq. ft.
7 Spice Hill Drive #7, Wallingford, CT 06492
MLS# 24196736Listed by: Coldwell Banker Realty - Open Sun, 11am to 1pmNew
 $394,900Active3 beds 2 baths1,334 sq. ft.
15 Laden Avenue, Wallingford, CT 06492
MLS# 24197534Listed by: Carbutti & Co., Realtors - New
 $149,900Active2 beds 1 baths784 sq. ft.
230 Main Street #LOT 38, Wallingford, CT 06492
MLS# 24195515Listed by: Preston Gray Real Estate - New
 $699,900Active4 beds 3 baths3,152 sq. ft.
31 Cliffside Drive, Wallingford, CT 06492
MLS# 24194591Listed by: Coldwell Banker Realty - New
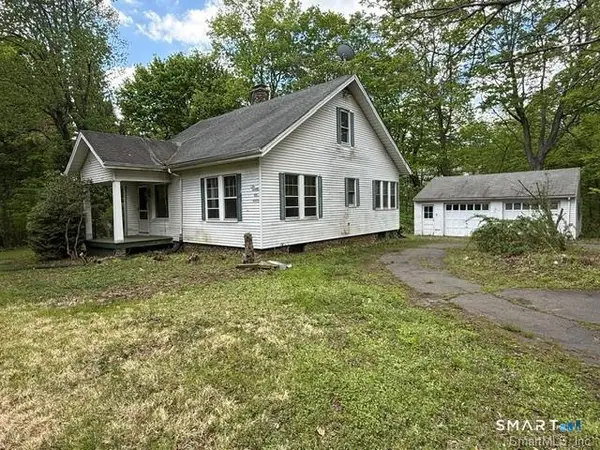 $384,900Active2 beds 1 baths1,036 sq. ft.
61 Cheshire Road, Wallingford, CT 06492
MLS# 24196777Listed by: William Raveis Real Estate - New
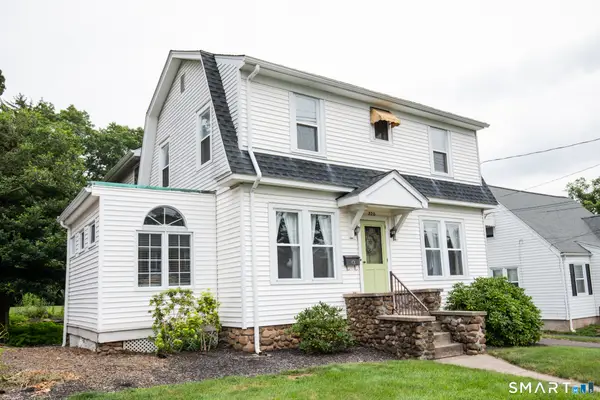 $469,000Active3 beds 2 baths1,722 sq. ft.
220 High Street, Wallingford, CT 06492
MLS# 24190212Listed by: Margaret Bennett Realty - New
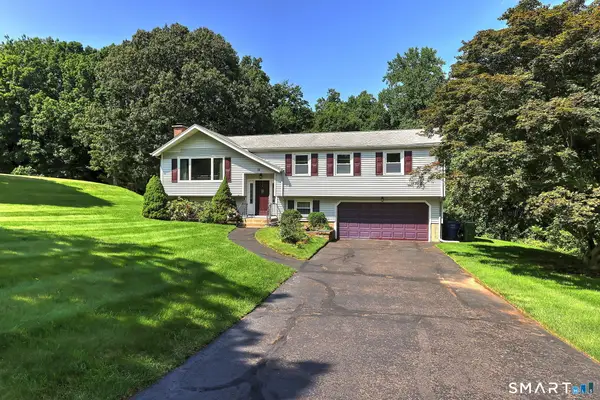 $560,000Active3 beds 3 baths1,980 sq. ft.
14 Longview Lane, Wallingford, CT 06492
MLS# 24195514Listed by: RE/MAX RISE


Protect your home and budget from life's surprises with an Assurant Home Warranty, backed by a partner that supports you through every step of homeownership. Explore Plans.
©2026 Century 21 Real Estate LLC. All rights reserved. CENTURY 21®, the CENTURY 21 Logo and C21® are service marks owned by Century 21 Real Estate LLC. Century 21 Real Estate LLC fully supports the principles of the Fair Housing Act and the Equal Opportunity Act. Each office is independently owned and operated. Listing information is deemed reliable but not guaranteed accurate.