
7 Spice Hill Drive #7, Wallingford, CT 06492
Local realty services provided by:CENTURY 21 Shutters & Sails
7 Spice Hill Drive #7,Wallingford, CT 06492
$285,000
- 2 Beds
- 3 Baths
- 1,536 sq. ft.
- Condominium
- Active
Listed by: nick mastrangelo, nick mastrangelo jr.(203) 641-2100
Office: coldwell banker realty(203) 795-6000
MLS#:24196736
Source:CT
Price summary
- Price:$285,000
- Price per sq. ft.:$185.55
- Monthly HOA dues:$327
About this home
Welcome to Spice Hill, one of Wallingford's most sought-after condominium communities, offering a peaceful setting with mature landscaping, an in-ground pool, playground, and convenient access to shopping, dining, parks, and major commuter routes. This well-maintained end-unit townhouse offers a bright, open floor plan designed for comfortable everyday living. The sun-filled main level features a spacious living room that flows into the dining area and kitchen, creating an inviting space for relaxing or entertaining. The kitchen is equipped with a new electric range, dishwasher, built-in microwave, and refrigerator. A convenient half bath completes the main level. The upper level includes a generously sized primary bedroom with a private half bath, a second bedroom, a full bathroom, and a hallway laundry closet for added convenience. The finished lower level provides flexible living space ideal for a family room, home office, fitness area, or recreation room, with sliders to the patio and outdoor space. Significant mechanical updates provide peace of mind, including a new furnace and central air conditioning system installed in August 2025 and a hot water heater that is less than one year old. Wallingford residents also enjoy the added benefit of low electric costs through Wallingford Electric. Enjoy low-maintenance living in a desirable community that combines comfort, convenience, and exceptional value all found with 7 Spice Hill Drive....
Contact an agent
Home facts
- Year built:1974
- Listing ID #:24196736
- Added:1 day(s) ago
- Updated:August 08, 2026 at 12:18 PM
Rooms and interior
- Bedrooms:2
- Total bathrooms:3
- Full bathrooms:1
- Half bathrooms:2
- Rooms Total:4
- Kitchen Description:Dishwasher, Electric Range, Microwave, Range Hood, Refrigerator
- Basement Description:Cooled, Full Basement, Heated, Interior Access, Partially Finished, Walk-out
- Living area:1,536 sq. ft.
Heating and cooling
- Cooling:Central Air
- Heating:Hot Air
- Central air:Yes
Structure and exterior
- Year built:1974
- Building area:1,536 sq. ft.
- Lot Features:Level Lot, Lightly Wooded, On Cul-De-Sac
- Architectural Style:Townhouse
- Construction Materials:Vinyl Siding
- Exterior Features:Deck, Patio, Sidewalk
Schools
- High school:Mark T. Sheehan
- Middle school:James Moran
- Elementary school:Cook Hill
Utilities
- Water:Public Water Connected
- Sewer:Public Sewer Connected
Finances and disclosures
- Price:$285,000
- Price per sq. ft.:$185.55
- Tax amount:$4,176 (July 2026-June 2027)
Features and amenities
- Appliances:Dishwasher, Dryer, Electric Range, Microwave, Range Hood, Refrigerator, Washer
- Amenities:Golf Course, Library, Open Floor Plan, Park, Playground/Tot Lot, Public Transportation, Shopping/Mall
- Pool features:In Ground Pool
Parking
- Total parking spaces:2
- Parking description:Assigned Parking, Off Street Parking
New listings near 7 Spice Hill Drive #7
- Coming Soon
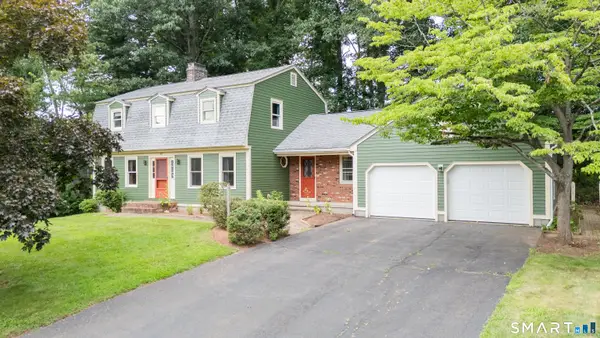 $499,900Coming Soon3 beds 3 baths
88 Farm Hill Road, Wallingford, CT 06492
MLS# 24196794Listed by: KW Legacy Partners - Open Sat, 12 to 1:30pmNew
 $385,000Active2 beds 3 baths1,500 sq. ft.
525 Pilgrim Harbor #525, Wallingford, CT 06492
MLS# 24196548Listed by: Redfin Corporation - New
 $394,900Active3 beds 2 baths1,334 sq. ft.
15 Laden Avenue, Wallingford, CT 06492
MLS# 24197534Listed by: Carbutti & Co., Realtors - New
 $149,900Active2 beds 1 baths784 sq. ft.
230 Main Street #LOT 38, Wallingford, CT 06492
MLS# 24195515Listed by: Preston Gray Real Estate - New
 $699,900Active4 beds 3 baths3,152 sq. ft.
31 Cliffside Drive, Wallingford, CT 06492
MLS# 24194591Listed by: Coldwell Banker Realty - New
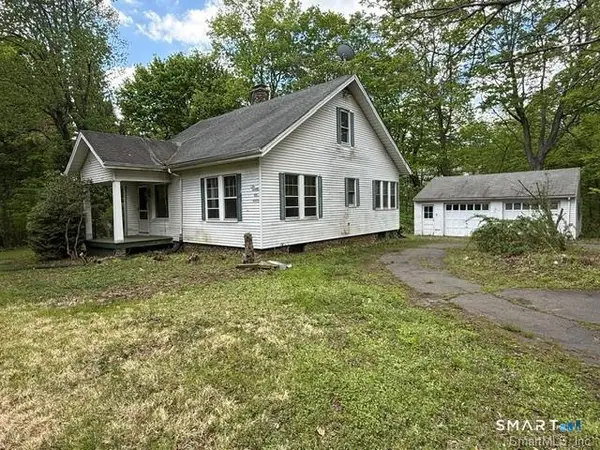 $384,900Active2 beds 1 baths1,036 sq. ft.
61 Cheshire Road, Wallingford, CT 06492
MLS# 24196777Listed by: William Raveis Real Estate - New
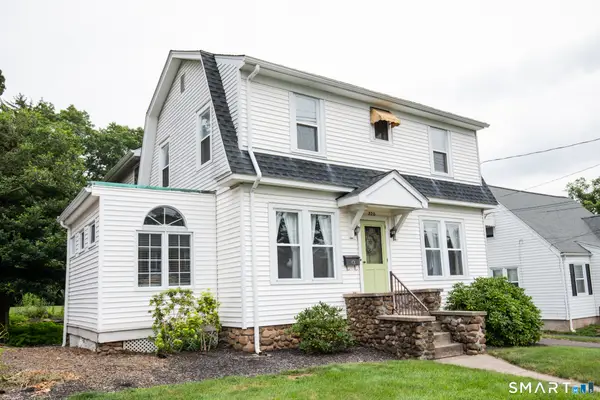 $469,000Active3 beds 2 baths1,722 sq. ft.
220 High Street, Wallingford, CT 06492
MLS# 24190212Listed by: Margaret Bennett Realty - Open Sat, 12 to 2pmNew
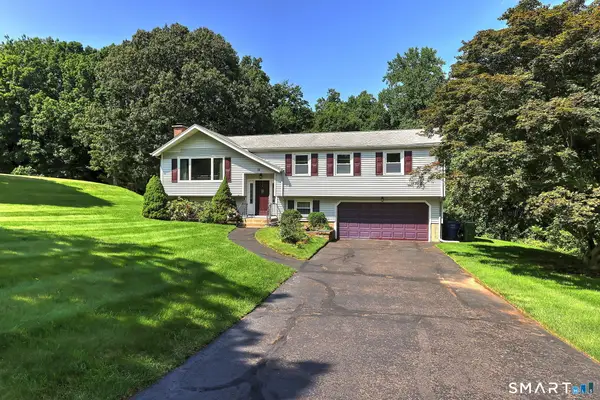 $560,000Active3 beds 3 baths1,980 sq. ft.
14 Longview Lane, Wallingford, CT 06492
MLS# 24195514Listed by: RE/MAX RISE  $110,000Pending2 beds 1 baths924 sq. ft.
18 Laurel View, Wallingford, CT 06492
MLS# 24194982Listed by: Houlihan Lawrence WD


Protect your home and budget from life's surprises with an Assurant Home Warranty, backed by a partner that supports you through every step of homeownership. Explore Plans.
©2026 Century 21 Real Estate LLC. All rights reserved. CENTURY 21®, the CENTURY 21 Logo and C21® are service marks owned by Century 21 Real Estate LLC. Century 21 Real Estate LLC fully supports the principles of the Fair Housing Act and the Equal Opportunity Act. Each office is independently owned and operated. Listing information is deemed reliable but not guaranteed accurate.