
206 Mountain Road, Wilton, CT 06897
Local realty services provided by:CENTURY 21 Classic Homes
Listed by: christine mcgovern(203) 722-4828
Office: william raveis real estate(203) 227-4343
MLS#:24195335
Source:CT
Price summary
- Price:$1,799,000
- Price per sq. ft.:$478.71
About this home
Originally built in 1769, this beautifully renovated and meticulously maintained antique home blends historic character with modern comfort. Set on two landscaped acres along one of Wilton's most scenic country roads, the four-bedroom, three-and-a-half-bath residence offers approximately 3,758 square feet of thoughtfully designed living space. The renovation included updated electrical systems and a whole-house generator that keeps the home running during power outages. An inviting eat-in kitchen opens to a private patio, while the formal dining room, living room with fireplace, hardwood floors, exposed beams, and period details create warmth and character throughout. The primary suite includes a private bath and walk-in closet, and the finished third-floor offers flexible additional space. A charming antique barn and two-car garage complete the property, with room for a pool. Enjoy peaceful country living close to hiking trails, Weir Farm, schools, markets, the post office, and town amenities....
Contact an agent
Home facts
- Year built:1769
- Listing ID #:24195335
- Added:69 day(s) ago
- Updated:October 09, 2026 at 12:19 PM
Rooms and interior
- Bedrooms:4
- Total bathrooms:4
- Full bathrooms:3
- Half bathrooms:1
- Rooms Total:9
- Kitchen Description:Dishwasher, Freezer, Gas Cooktop, Microwave, Oven/Range, Range Hood, Refrigerator, Wine Chiller
- Basement Description:Concrete Floor, Full Basement, Interior Access, Storage, Unfinished
- Living area:3,758 sq. ft.
Heating and cooling
- Cooling:Central Air
- Heating:Hot Air
- Central air:Yes
Structure and exterior
- Roof:Asphalt Shingle
- Year built:1769
- Building area:3,758 sq. ft.
- Lot area:2.04 Acres
- Lot Features:Some Wetlands
- Architectural Style:Antique
- Construction Materials:Clapboard
- Exterior Features:Barn, Patio, Porch
Schools
- High school:Wilton
- Middle school:Middlebrook
- Elementary school:Miller-Driscoll
Utilities
- Water:Private Well
- Sewer:Septic
Finances and disclosures
- Price:$1,799,000
- Price per sq. ft.:$478.71
- Tax amount:$22,378 (July 2026-June 2027)
Features and amenities
- Appliances:Dishwasher, Electric Dryer, Freezer, Gas Cooktop, Microwave, Oven/Range, Range Hood, Refrigerator, Washer, Wine Chiller
Parking
- Parking description:Detached Garage
- Garage:Yes
- Garage spaces:2
New listings near 206 Mountain Road
- Coming Soon
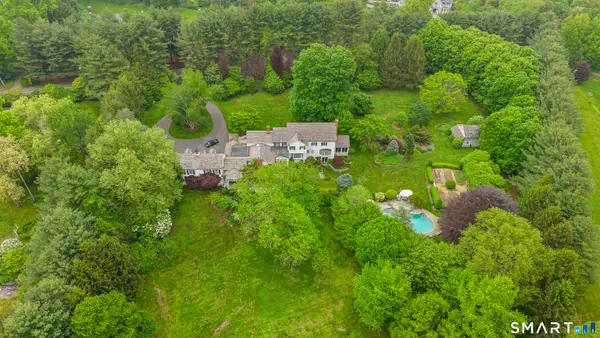 $3,999,999Coming Soon6 beds 7 baths7,793 sq. ft.
21 School Road, Wilton, CT 06897
MLS# 24212467Listed by: William Pitt Sotheby's Int'l - Open Fri, 11am to 1pmNew
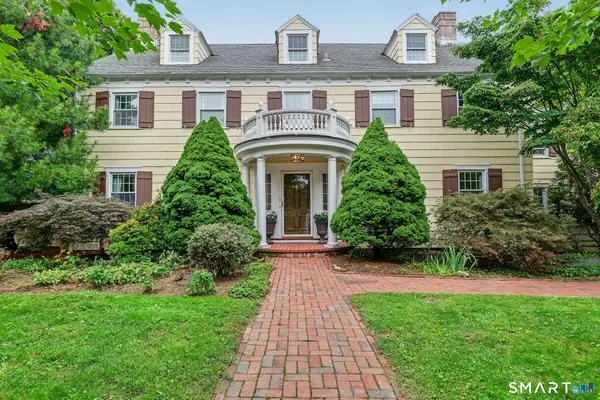 $1,550,000Active8 beds 5 baths4,406 sq. ft.
39 West Meadow Road, Wilton, CT 06897
MLS# 24207928Listed by: Berkshire Hathaway NE Prop. - Open Sat, 12 to 3pmNew
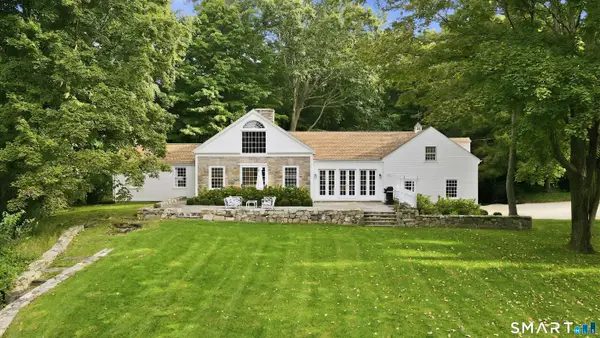 $1,295,000Active3 beds 3 baths1,883 sq. ft.
467 Nod Hill Road, Wilton, CT 06897
MLS# 24212625Listed by: William Pitt Sotheby's Int'l - Open Fri, 11am to 1pmNew
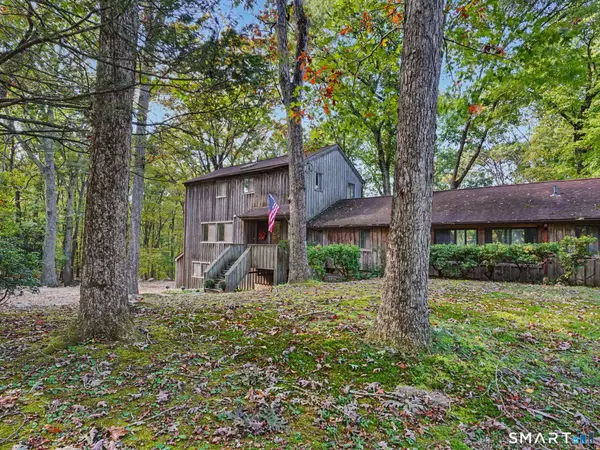 $1,050,000Active1 beds 2 baths2,560 sq. ft.
140 Vista Road, Wilton, CT 06897
MLS# 24181173Listed by: William Pitt Sotheby's Int'l - Open Fri, 12 to 2pmNew
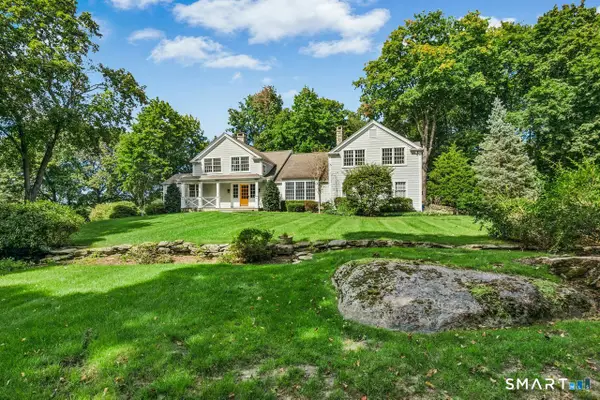 $1,899,000Active4 beds 3 baths3,282 sq. ft.
160 Olmstead Hill Road, Wilton, CT 06897
MLS# 24211293Listed by: Coldwell Banker Realty - New
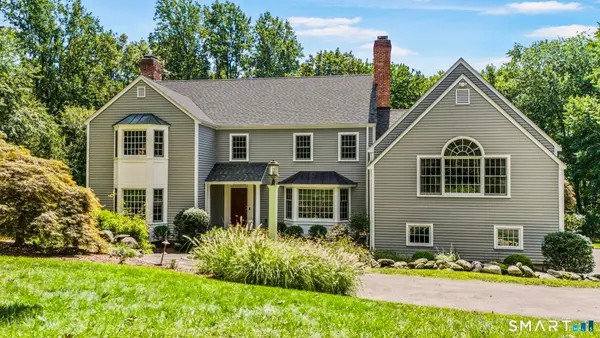 $1,850,000Active4 beds 4 baths4,353 sq. ft.
61 Ryders Lane, Wilton, CT 06897
MLS# 24206329Listed by: Berkshire Hathaway NE Prop. - Open Sun, 1 to 3pmNew
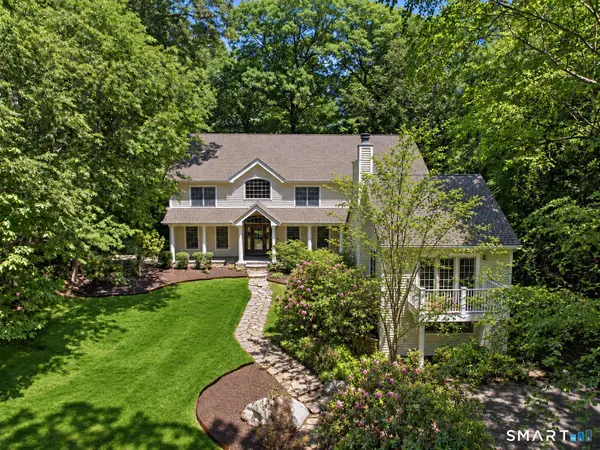 $1,799,000Active5 beds 5 baths5,231 sq. ft.
39 Powder Horn Hill Road, Wilton, CT 06897
MLS# 24210618Listed by: Coldwell Banker Realty - Open Sun, 1 to 3pmNew
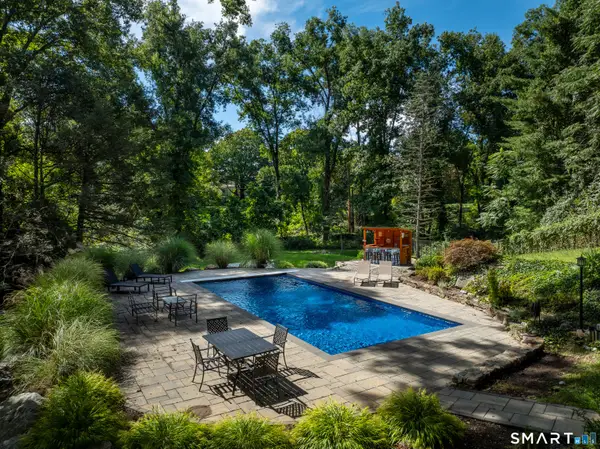 $1,595,000Active4 beds 4 baths5,335 sq. ft.
267 Westport Road, Wilton, CT 06897
MLS# 24210329Listed by: Compass Connecticut, LLC 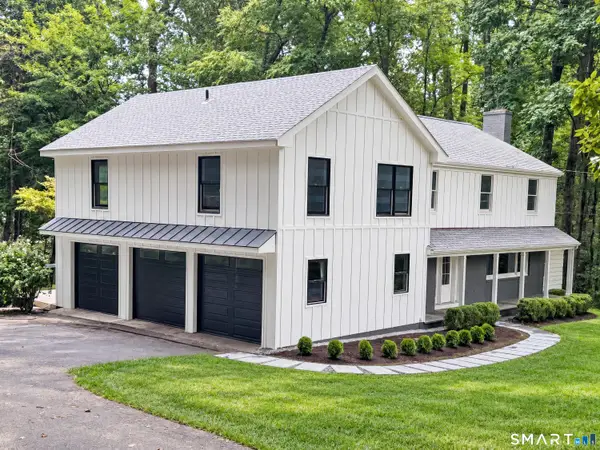 $1,849,900Active4 beds 4 baths3,708 sq. ft.
33 Coley Road, Wilton, CT 06897
MLS# 24209890Listed by: William Raveis Real Estate- Open Sat, 1 to 3pm
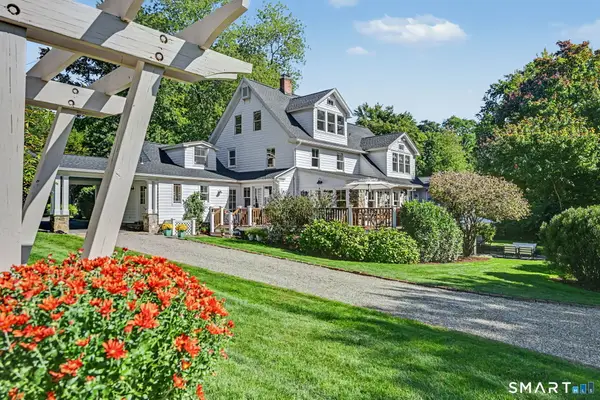 $2,375,000Active6 beds 6 baths5,455 sq. ft.
143 Chestnut Hill Road, Wilton, CT 06897
MLS# 24208606Listed by: William Raveis Real Estate


Protect your home and budget from life's surprises with an Assurant Home Warranty, backed by a partner that supports you through every step of homeownership. Explore Plans.
©2026 Century 21 Real Estate LLC. All rights reserved. CENTURY 21®, the CENTURY 21 Logo and C21® are service marks owned by Century 21 Real Estate LLC. Century 21 Real Estate LLC fully supports the principles of the Fair Housing Act and the Equal Opportunity Act. Each office is independently owned and operated. Listing information is deemed reliable but not guaranteed accurate.