
1223 Kenyon St Nw #3, Washington, DC 20010
Local realty services provided by:CENTURY 21 Gold
1223 Kenyon St Nw #3,Washington, DC 20010
$799,900
- 2 Beds
- 2 Baths
- 1,305 sq. ft.
- Townhouse
- Pending
Listed by: kevin z carlson, andrew riguzzi
Office: compass
MLS#:DCDC2264698
Source:BRIGHTMLS
Price summary
- Price:$799,900
- Price per sq. ft.:$612.95
About this home
Penthouse Condo in the 11th St Corridor of Columbia Heights | 1,305 SF | 2 Bed | 2 Bath | Massive Private Rooftop Deck w/ Expansive City Views | Huge Storage Unit | Oversized Parking for 2 Cars
Property Highlights Include: Solid oak hardwood floors throughout, abundant natural light and storage, high ceilings, modern finishes, an open-concept living and dining area anchored by a Carrara marble kitchen with island seating for 4, a spacious primary bedroom with a private balcony and a spa like en-suite bath w/ dual vanities and a huge walk-in shower, a generously sized second bedroom and full bathroom, and an expansive private rooftop deck with sweeping city views, wet bar, and grilling area designed for entertaining and outdoor living.
Neighborhood Highlights Include: Located in the heart of Columbia Heights with convenient access to the Columbia Heights Metro Station, DC USA shopping, grocery stores, fitness studios, and much more!
With a Walk Score of 95, you're just steps away from it all! With plenty of room to spread out inside and everything you need outside your door, this move-in ready penthouse condo checks all the boxes for comfort, convenience, and location....
Contact an agent
Home facts
- Year built:1922
- Subdivision & Development:COLUMBIA HEIGHTS
- Listing ID #:DCDC2264698
- Added:64 day(s) ago
- Updated:September 18, 2026 at 10:43 AM
Rooms and interior
- Bedrooms:2
- Total bathrooms:2
- Full bathrooms:2
- Bathrooms Description:Bathroom 2, Primary Bath(s), Primary Bathroom
- Kitchen Description:Breakfast Area, Dishwasher, Disposal, Icemaker, Kitchen - Gourmet, Microwave, Oven/Range - Gas, Refrigerator
- Bedroom Description:Primary Bedroom
- Living area:1,305 sq. ft.
Heating and cooling
- Cooling:Central A/C, Heat Pump(s)
- Heating:Electric, Heat Pump(s)
Structure and exterior
- Year built:1922
- Building area:1,305 sq. ft.
- Lot Features:Landscaping, Premium, Urban
- Architectural Style:Colonial
- Construction Materials:Brick
- Exterior Features:Balcony, Roof
- Levels:2 Stories
Schools
- High school:CARDOZO EDUCATION CAMPUS
- Middle school:RAYMOND EDUCATION CAMPUS
- Elementary school:TUBMAN
Utilities
- Water:Public
- Sewer:Public Sewer
Finances and disclosures
- Price:$799,900
- Price per sq. ft.:$612.95
- Tax amount:$5,734 (2025)
Features and amenities
- Laundry features:Dryer - Front Loading, Dryer In Unit, Washer In Unit, Washer/Dryer Stacked
- Amenities:Smoke Detector
Parking
- Parking description:Fenced, Off Street, Parking Space Conveys, Secure Parking
New listings near 1223 Kenyon St Nw #3
- Coming Soon
 $295,000Coming Soon1 beds 1 baths566 sq. ft.
2515 K St Nw #312, WASHINGTON, DC 20037
MLS# DCDC2283636Listed by: COMPASS - Coming Soon
 $1,695,000Coming Soon3 beds 5 baths4,122 sq. ft.
3029 Oregon Knolls Dr Nw, WASHINGTON, DC 20015
MLS# DCDC2283798Listed by: LONG & FOSTER REAL ESTATE, INC. - Coming Soon
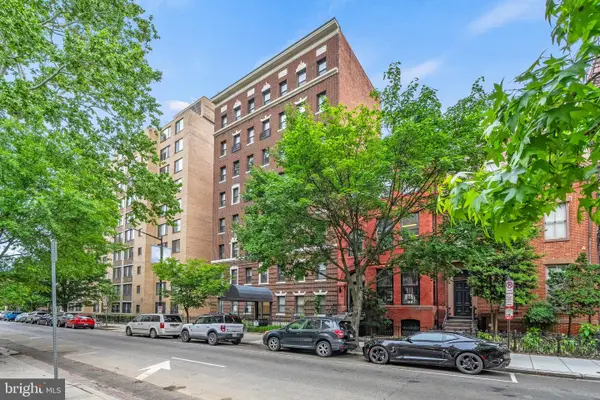 $350,000Coming Soon1 beds 1 baths617 sq. ft.
1125 12th St Nw #81, WASHINGTON, DC 20005
MLS# DCDC2283836Listed by: TTR SOTHEBY'S INTERNATIONAL REALTY - Coming SoonOpen Sun, 1 to 3pm
 $479,900Coming Soon3 beds 2 baths1,527 sq. ft.
1109 Anacostia Rd Se, WASHINGTON, DC 20019
MLS# DCDC2283664Listed by: REDFIN CORPORATION - Coming Soon
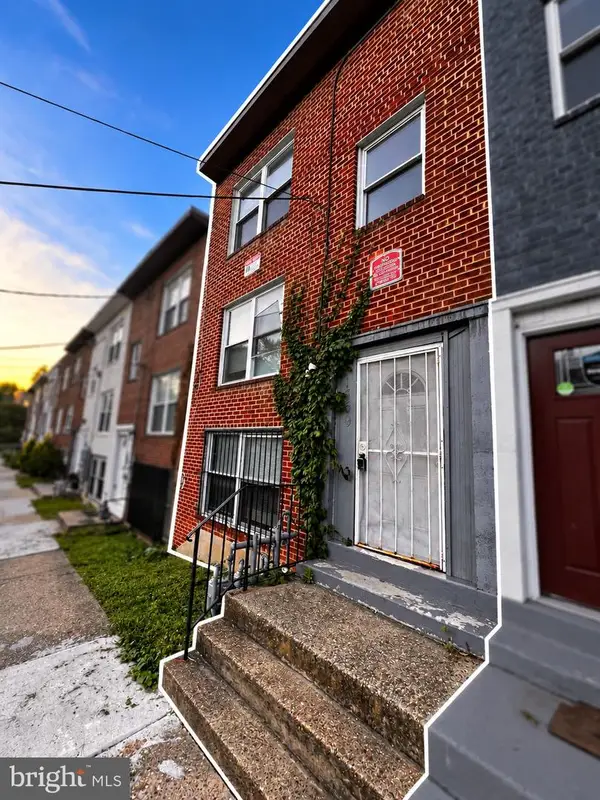 $420,000Coming Soon3 beds -- baths1,782 sq. ft.
1359 Morris Rd Se, WASHINGTON, DC 20020
MLS# DCDC2283882Listed by: DUDLEY PRO HOMES - Coming Soon
 $550,000Coming Soon1 beds 1 baths825 sq. ft.
1 Scott Cir Nw #ph, WASHINGTON, DC 20036
MLS# DCDC2276056Listed by: LONG & FOSTER REAL ESTATE, INC. - Coming Soon
 $419,000Coming Soon2 beds 2 baths709 sq. ft.
2117 M St Ne #penthouse, WASHINGTON, DC 20002
MLS# DCDC2283694Listed by: TTR SOTHEBY'S INTERNATIONAL REALTY - Coming Soon
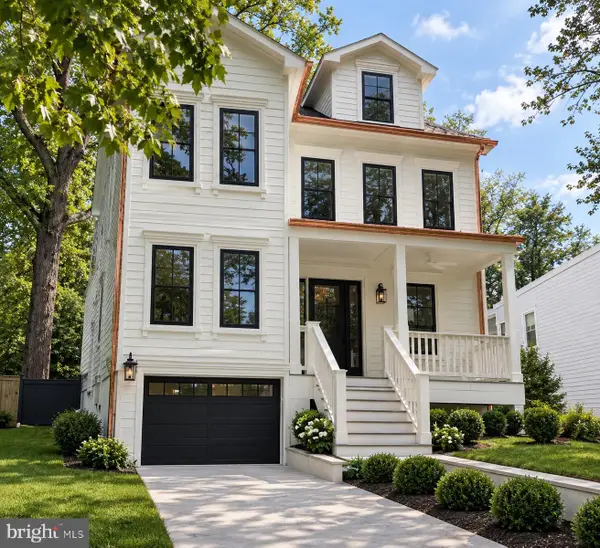 $2,749,000Coming Soon5 beds 6 baths4,315 sq. ft.
5113 Sherier Pl Nw, WASHINGTON, DC 20016
MLS# DCDC2283818Listed by: O'NEILL REALTY ADVISORS, LLC - Coming Soon
 $1,075,000Coming Soon3 beds 2 baths1,542 sq. ft.
3708 Jocelyn St Nw, WASHINGTON, DC 20015
MLS# DCDC2283196Listed by: COMPASS - Coming Soon
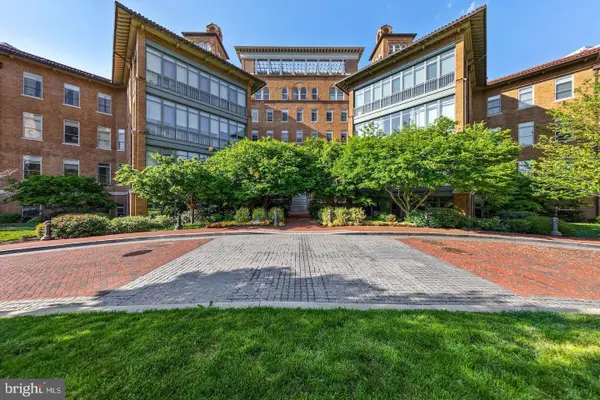 $679,000Coming Soon1 beds 1 baths810 sq. ft.
2425 L St Nw #520, WASHINGTON, DC 20037
MLS# DCDC2283366Listed by: TTR SOTHEBY'S INTERNATIONAL REALTY


Protect your home and budget from life's surprises with an Assurant Home Warranty, backed by a partner that supports you through every step of homeownership. Explore Plans.
©2026 Century 21 Real Estate LLC. All rights reserved. CENTURY 21®, the CENTURY 21 Logo and C21® are service marks owned by Century 21 Real Estate LLC. Century 21 Real Estate LLC fully supports the principles of the Fair Housing Act and the Equal Opportunity Act. Each office is independently owned and operated. Listing information is deemed reliable but not guaranteed accurate.