
1225 E St Se, Washington, DC 20003
Local realty services provided by:CENTURY 21 A Better Way
1225 E St Se,Washington, DC 20003
$865,000
- 3 Beds
- 2 Baths
- 1,236 sq. ft.
- Townhouse
- Coming Soon
Listed by: carl a bender
Office: compass
MLS#:DCDC2283866
Source:BRIGHTMLS
Price summary
- Price:$865,000
- Price per sq. ft.:$699.84
About this home
Incredible point of entry for one of the coolest blocks in all of SE and Capitol Hill! Sited with green space directly across the street, adjacent tree-lined sidewalks, and walkable to both the Eastern Market and Potomac Ave Metro stations, this two-level Federal with "secret garden" vibes is an unbeatable opportunity for someone looking to be in the heart of the city for under one million. With PRIVATE OVERSIZED GARAGE parking, EXPANSIVE PRIVATE REAR YARD SPACE, and FULL ROOFTOP SOLAR to keep those electricity bills low - roughly $50/month! On top of all that, tons of space exists for expansion should that ever be a consideration. Two FULLY remodeled bathrooms, a newer updated kitchen, and MASSIVE Trex deck above garage in rear yard make the home move-in ready. Grocery and drug store options immediately accessible - the shops and dining of Barracks Row and Eastern Market just four short blocks away!
Contact an agent
Home facts
- Year built:1915
- Subdivision & Development:CAPITOL HILL
- Listing ID #:DCDC2283866
- Updated:September 17, 2026 at 09:49 PM
Rooms and interior
- Bedrooms:3
- Total bathrooms:2
- Full bathrooms:2
- Flooring:Hardwood
- Living area:1,236 sq. ft.
Heating and cooling
- Cooling:Ceiling Fan(s), Central A/C
- Heating:Central, Electric, Forced Air
Structure and exterior
- Year built:1915
- Building area:1,236 sq. ft.
- Lot area:0.04 Acres
- Architectural Style:Federal
- Foundation Description:Slab
- Levels:2 Stories
Utilities
- Water:Public
- Sewer:Public Sewer
Finances and disclosures
- Price:$865,000
- Price per sq. ft.:$699.84
- Tax amount:$8,538 (2026)
Parking
- Parking description:Covered Parking, Detached Garage, Garage - Rear Entry, Garage Door Opener, Oversized
- Garage:Yes
- Garage spaces:1
New listings near 1225 E St Se
- Coming SoonOpen Sat, 1 to 3pm
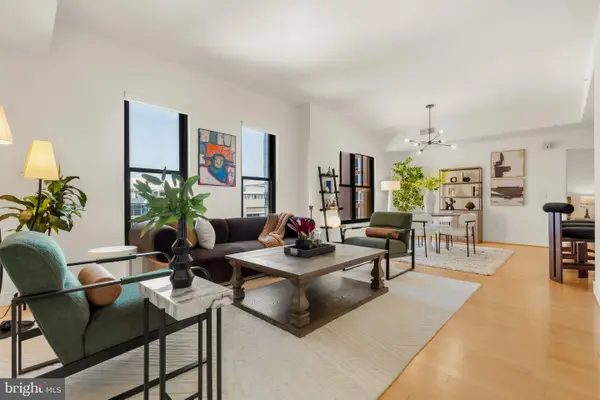 $950,000Coming Soon2 beds 3 baths1,253 sq. ft.
910 M St Nw #601, WASHINGTON, DC 20001
MLS# DCDC2283874Listed by: TTR SOTHEBY'S INTERNATIONAL REALTY - Coming Soon
 $1,295,000Coming Soon5 beds 4 baths2,831 sq. ft.
4327 8th St Nw, WASHINGTON, DC 20011
MLS# DCDC2281910Listed by: RLAH @PROPERTIES - Coming SoonOpen Fri, 1 to 3pm
 $2,990,000Coming Soon5 beds 5 baths4,600 sq. ft.
3218 Newark St Nw, WASHINGTON, DC 20008
MLS# DCDC2283148Listed by: TTR SOTHEBY'S INTERNATIONAL REALTY - Coming Soon
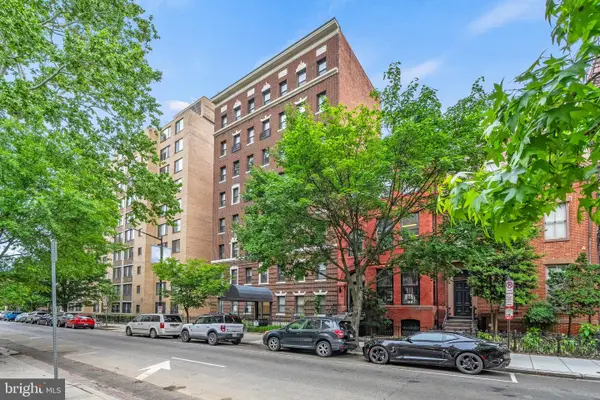 $350,000Coming Soon1 beds 1 baths617 sq. ft.
1125 12th St Nw #81, WASHINGTON, DC 20005
MLS# DCDC2283836Listed by: TTR SOTHEBY'S INTERNATIONAL REALTY - Coming SoonOpen Sat, 2 to 4pm
 $524,999Coming Soon1 beds 1 baths767 sq. ft.
2125 14th St Nw #629, WASHINGTON, DC 20009
MLS# DCDC2283490Listed by: STUART & MAURY, INC. - Coming SoonOpen Sun, 1 to 3pm
 $479,900Coming Soon3 beds 2 baths1,527 sq. ft.
1109 Anacostia Rd Se, WASHINGTON, DC 20019
MLS# DCDC2283664Listed by: REDFIN CORPORATION - Coming Soon
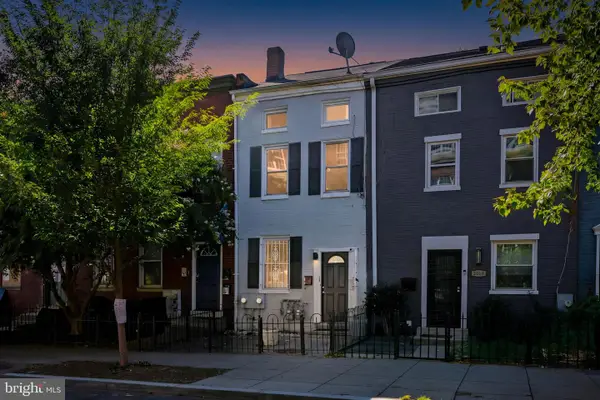 $999,000Coming Soon3 beds 3 baths2,000 sq. ft.
2016 10th St Nw, WASHINGTON, DC 20001
MLS# DCDC2283872Listed by: SPRING HILL REAL ESTATE, LLC. - Coming Soon
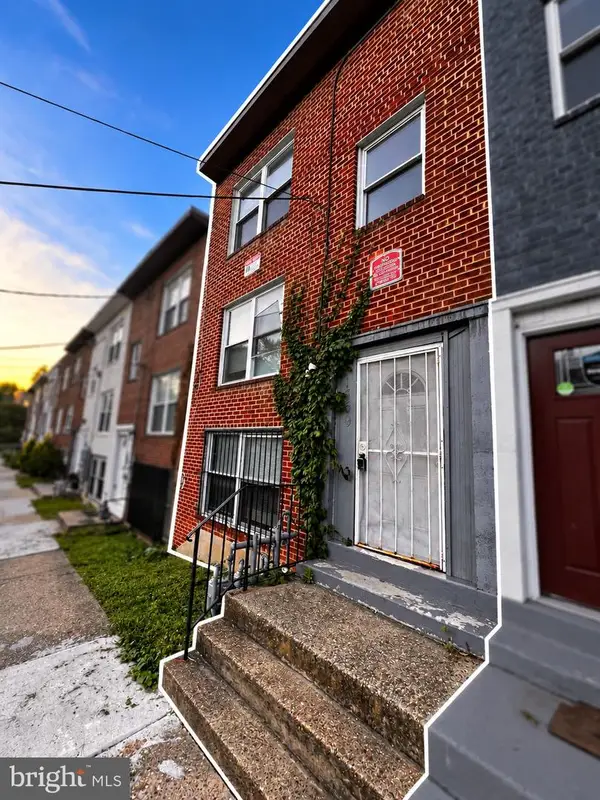 $420,000Coming Soon3 beds -- baths1,782 sq. ft.
1359 Morris Rd Se, WASHINGTON, DC 20020
MLS# DCDC2283882Listed by: DUDLEY PRO HOMES - Coming Soon
 $550,000Coming Soon1 beds 1 baths825 sq. ft.
1 Scott Cir Nw #ph, WASHINGTON, DC 20036
MLS# DCDC2276056Listed by: LONG & FOSTER REAL ESTATE, INC.


Protect your home and budget from life's surprises with an Assurant Home Warranty, backed by a partner that supports you through every step of homeownership. Explore Plans.
©2026 Century 21 Real Estate LLC. All rights reserved. CENTURY 21®, the CENTURY 21 Logo and C21® are service marks owned by Century 21 Real Estate LLC. Century 21 Real Estate LLC fully supports the principles of the Fair Housing Act and the Equal Opportunity Act. Each office is independently owned and operated. Listing information is deemed reliable but not guaranteed accurate.