
910 M St Nw #601, Washington, DC 20001
Local realty services provided by:CENTURY 21 The Real Estate Store
910 M St Nw #601,Washington, DC 20001
$950,000
- 2 Beds
- 3 Baths
- 1,253 sq. ft.
- Condominium
- Coming Soon
Upcoming open houses
- Sat, Sep 1901:00 pm - 03:00 pm
- Sun, Sep 2002:00 pm - 04:00 pm
Listed by: anthony p salinas
Office: ttr sotheby's international realty
MLS#:DCDC2283874
Source:BRIGHTMLS
Price summary
- Price:$950,000
- Price per sq. ft.:$758.18
About this home
FIRST WEEKEND OPEN HOUSES! SATURDAY, SEPT 19TH; 1PM-3PM AND SUNDAY, SEPT 20TH; 2PM-4PM! More than $100,000 in thoughtful renovations sets this two-bedroom residence apart at The Whitman, offering over 1,250 square feet of beautifully updated living space. Morning light fills the home through its eastern exposure, complementing a spacious floor plan designed with both everyday living and entertaining in mind. Two bedrooms, two full bathrooms, and a powder room are joined by a flexible bonus space offering options for working from home, valuable additional storage, or use as a walk-in pantry. A private balcony off the second bedroom provides additional outdoor space, while two garage parking spaces and a large private storage unit convey, an exceptional combination in the heart of DC. The Whitman offers 24-hour front desk service, a full-size fitness center, meeting and community spaces, and an expansive rooftop designed to take full advantage of its DC setting. Residents enjoy a swimming pool, two grilling stations, multiple areas for lounging and entertaining, and sweeping views that include some of the city’s most recognizable monuments. Just beyond the building, some of the neighborhood’s favorite destinations are close at hand, including The Dabney and Tiger Fork in Blagden Alley, La Colombe for coffee, and Seylou Bakery. The Mount Vernon Square/7th St Convention Center Metro station is just a few blocks away, providing convenient access to the Green and Yellow Lines. Generous interior space, significant renovations, two parking spaces, private storage, and the amenities of a full-service building come together in a residence that offers an exceptional combination of space and convenience in the center of DC....
Contact an agent
Home facts
- Year built:2006
- Subdivision & Development:SHAW
- Listing ID #:DCDC2283874
- Updated:September 17, 2026 at 09:49 PM
Rooms and interior
- Bedrooms:2
- Total bathrooms:3
- Full bathrooms:2
- Half bathrooms:1
- Bathrooms Description:Primary Bath(s)
- Kitchen Description:Built-In Microwave, Combination Kitchen/Living, Dishwasher, Disposal, Kitchen - Island, Oven/Range - Gas, Recessed Lighting, Refrigerator
- Bedroom Description:Walk In Closet(s)
- Basement:Yes
- Living area:1,253 sq. ft.
Heating and cooling
- Cooling:Central A/C
- Heating:90% Forced Air, Electric
Structure and exterior
- Year built:2006
- Building area:1,253 sq. ft.
- Architectural Style:Contemporary
- Construction Materials:Concrete
- Levels:1 Story
Utilities
- Water:Public
- Sewer:Public Sewer
Finances and disclosures
- Price:$950,000
- Price per sq. ft.:$758.18
- Tax amount:$5,805 (2026)
Features and amenities
- Laundry features:Dryer - Front Loading, Dryer In Unit, Washer - Front Loading, Washer In Unit
- Amenities:Ceiling Fan(s), Recessed Lighting
Parking
- Parking description:Additional Storage Area, Assigned, Parking Garage
- Garage:Yes
- Garage spaces:2
New listings near 910 M St Nw #601
- Coming Soon
 $865,000Coming Soon3 beds 2 baths1,236 sq. ft.
1225 E St Se, WASHINGTON, DC 20003
MLS# DCDC2283866Listed by: COMPASS - Coming Soon
 $1,295,000Coming Soon5 beds 4 baths2,831 sq. ft.
4327 8th St Nw, WASHINGTON, DC 20011
MLS# DCDC2281910Listed by: RLAH @PROPERTIES - Coming SoonOpen Fri, 1 to 3pm
 $2,990,000Coming Soon5 beds 5 baths4,600 sq. ft.
3218 Newark St Nw, WASHINGTON, DC 20008
MLS# DCDC2283148Listed by: TTR SOTHEBY'S INTERNATIONAL REALTY - Coming Soon
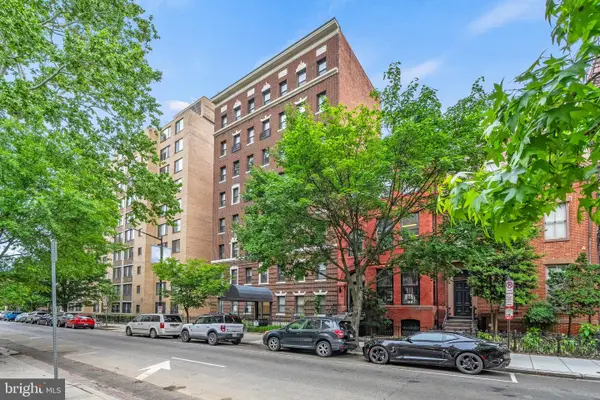 $350,000Coming Soon1 beds 1 baths617 sq. ft.
1125 12th St Nw #81, WASHINGTON, DC 20005
MLS# DCDC2283836Listed by: TTR SOTHEBY'S INTERNATIONAL REALTY - Coming SoonOpen Sat, 2 to 4pm
 $524,999Coming Soon1 beds 1 baths767 sq. ft.
2125 14th St Nw #629, WASHINGTON, DC 20009
MLS# DCDC2283490Listed by: STUART & MAURY, INC. - Coming SoonOpen Sun, 1 to 3pm
 $479,900Coming Soon3 beds 2 baths1,527 sq. ft.
1109 Anacostia Rd Se, WASHINGTON, DC 20019
MLS# DCDC2283664Listed by: REDFIN CORPORATION - Coming Soon
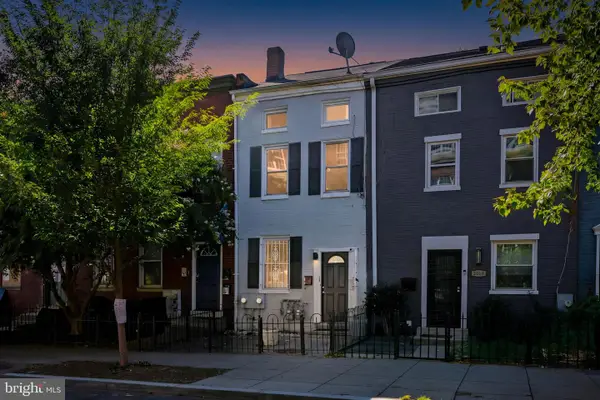 $999,000Coming Soon3 beds 3 baths2,000 sq. ft.
2016 10th St Nw, WASHINGTON, DC 20001
MLS# DCDC2283872Listed by: SPRING HILL REAL ESTATE, LLC. - Coming Soon
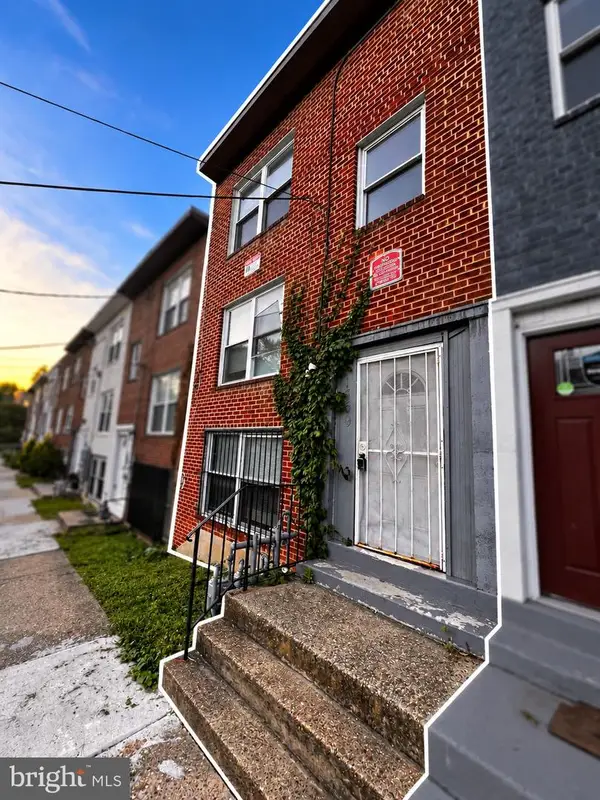 $420,000Coming Soon3 beds -- baths1,782 sq. ft.
1359 Morris Rd Se, WASHINGTON, DC 20020
MLS# DCDC2283882Listed by: DUDLEY PRO HOMES - Coming Soon
 $550,000Coming Soon1 beds 1 baths825 sq. ft.
1 Scott Cir Nw #ph, WASHINGTON, DC 20036
MLS# DCDC2276056Listed by: LONG & FOSTER REAL ESTATE, INC.


Protect your home and budget from life's surprises with an Assurant Home Warranty, backed by a partner that supports you through every step of homeownership. Explore Plans.
©2026 Century 21 Real Estate LLC. All rights reserved. CENTURY 21®, the CENTURY 21 Logo and C21® are service marks owned by Century 21 Real Estate LLC. Century 21 Real Estate LLC fully supports the principles of the Fair Housing Act and the Equal Opportunity Act. Each office is independently owned and operated. Listing information is deemed reliable but not guaranteed accurate.