
1319 Sheridan St Nw, Washington, DC 20011
Local realty services provided by:CENTURY 21 Advantage Gold
1319 Sheridan St Nw,Washington, DC 20011
$899,900
- 4 Beds
- 4 Baths
- 2,210 sq. ft.
- Townhouse
- Active
Upcoming open houses
- Sun, Sep 2001:00 pm - 03:00 pm
Listed by: eric m broermann
Office: compass
MLS#:DCDC2282728
Source:BRIGHTMLS
Price summary
- Price:$899,900
- Price per sq. ft.:$407.19
About this home
Welcome home to this light-filled, south-facing end-unit rowhome in the heart of Brightwood, where classic character meets a well-thought-out recent renovation. The home retains details that give it soul, including original hardwood floors, the original staircase and banister, and warm exposed brick, while offering the convenience of modern amenities and finishes.
Spread across four levels, this 4-bedroom, 3.5-bath home is flexible and easy to live in. Sunlight streams through new windows across all levels, highlighting the hardwood floors and exposed brick. The open floor plan creates an incredible entertaining space. The renovated kitchen is a standout, featuring gas cooking, stainless steel appliances and ample cabinet space for everything from everyday cooking to entertaining. Just off the kitchen is a large deck surrounded by trees. A convenient half bathroom is tucked away on this level.
Ascending the stairs to the second level, you’ll find three bedrooms, and two full baths, one being an ensuite to the primary room in the front of the home. The top level is a sun-drenched attic space that can serve as a home office, creative studio, gym, or quiet retreat and features a cedar closet.
The lower level offers a second living area with tile flooring, plus a bedroom and full bath that make an ideal guest suite or private flex space. The laundry area, complete with a sink, is located on this level. You can enter directly from the garage on this level. Additional parking spaces are just outside the garage and inside the fenced yard.
The location offers the best of DC living: tree-lined residential streets with city convenience close at hand. Just blocks away, The Parks at Walter Reed delivers the best of urban convenience, with Whole Foods, Starbucks, Juneberry Garage, many other great restaurants, and additional green space all within easy reach. It's a growing hub for businesses and hosts free concerts and community events throughout the year. Enjoy easy access to downtown DC, Silver Spring, and the trails of Rock Creek Park....
Contact an agent
Home facts
- Year built:1936
- Subdivision & Development:BRIGHTWOOD
- Listing ID #:DCDC2282728
- Added:1 day(s) ago
- Updated:September 18, 2026 at 10:43 AM
Rooms and interior
- Bedrooms:4
- Total bathrooms:4
- Full bathrooms:3
- Half bathrooms:1
- Flooring:Hardwood, Tile/Brick
- Dining Description:Combination Dining/Living, Combination Kitchen/Dining, Dining Area
- Kitchen Description:Carpet, Cedar Closet(s), Dishwasher, Disposal, Kitchen - Eat-In, Kitchen - Island, Microwave, Oven/Range - Gas, Pantry, Recessed Lighting, Refrigerator, Stainless Steel Appliances, Stove, Water Heater
- Bedroom Description:Carpet, Cedar Closet(s)
- Basement:Yes
- Basement Description:Connecting Stairway, Daylight, Full, Fully Finished, Garage Access, Interior Access, Windows
- Living area:2,210 sq. ft.
Heating and cooling
- Cooling:Central A/C, Multi Units, Zoned
- Heating:Hot Water, Natural Gas
Structure and exterior
- Roof:Flat, Slate
- Year built:1936
- Building area:2,210 sq. ft.
- Lot area:0.05 Acres
- Lot Features:Front Yard, Rear Yard, SideYard(s)
- Architectural Style:Federal
- Construction Materials:Brick
- Exterior Features:Deck(s), Flood Lights, Porch(es)
- Levels:4 Story
Utilities
- Water:Public
- Sewer:Public Sewer
Finances and disclosures
- Price:$899,900
- Price per sq. ft.:$407.19
- Tax amount:$6,835 (2026)
Features and amenities
- Laundry features:Dryer, Dryer - Front Loading, Dryer In Unit, Has Laundry, Washer, Washer - Front Loading, Washer In Unit, Washer/Dryer Stacked
- Amenities:Bar, Carpet, Cedar Closet(s), Ceiling Fan(s), Double Pane Windows, Natural Gas Available, Recessed Lighting, Replacement Windows, Skylight(s)
Parking
- Parking description:Attached Garage, Concrete Driveway, Garage - Rear Entry
- Garage:Yes
- Garage spaces:1
New listings near 1319 Sheridan St Nw
- Coming Soon
 $295,000Coming Soon1 beds 1 baths566 sq. ft.
2515 K St Nw #312, WASHINGTON, DC 20037
MLS# DCDC2283636Listed by: COMPASS - Coming Soon
 $1,695,000Coming Soon3 beds 5 baths4,122 sq. ft.
3029 Oregon Knolls Dr Nw, WASHINGTON, DC 20015
MLS# DCDC2283798Listed by: LONG & FOSTER REAL ESTATE, INC. - Coming Soon
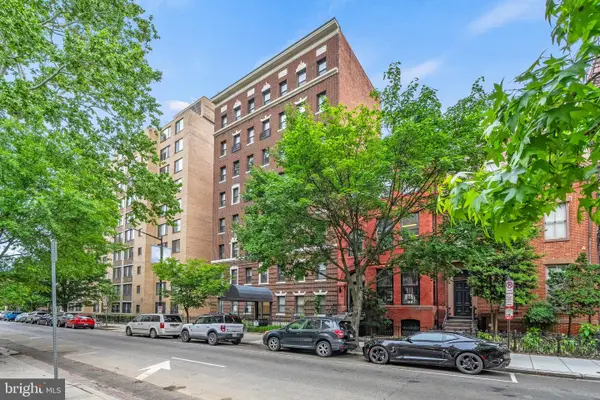 $350,000Coming Soon1 beds 1 baths617 sq. ft.
1125 12th St Nw #81, WASHINGTON, DC 20005
MLS# DCDC2283836Listed by: TTR SOTHEBY'S INTERNATIONAL REALTY - Coming SoonOpen Sun, 1 to 3pm
 $479,900Coming Soon3 beds 2 baths1,527 sq. ft.
1109 Anacostia Rd Se, WASHINGTON, DC 20019
MLS# DCDC2283664Listed by: REDFIN CORPORATION - Coming Soon
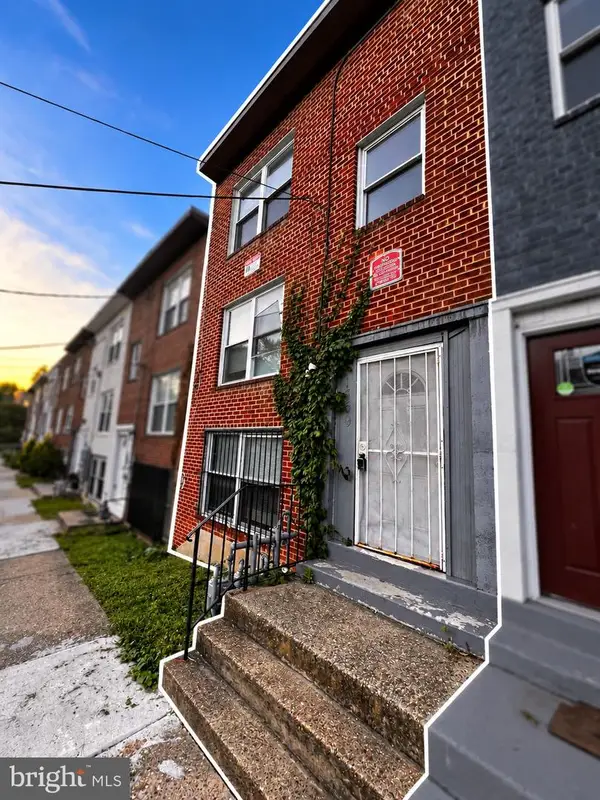 $420,000Coming Soon3 beds -- baths1,782 sq. ft.
1359 Morris Rd Se, WASHINGTON, DC 20020
MLS# DCDC2283882Listed by: DUDLEY PRO HOMES - Coming Soon
 $550,000Coming Soon1 beds 1 baths825 sq. ft.
1 Scott Cir Nw #ph, WASHINGTON, DC 20036
MLS# DCDC2276056Listed by: LONG & FOSTER REAL ESTATE, INC. - Coming Soon
 $419,000Coming Soon2 beds 2 baths709 sq. ft.
2117 M St Ne #penthouse, WASHINGTON, DC 20002
MLS# DCDC2283694Listed by: TTR SOTHEBY'S INTERNATIONAL REALTY - Coming Soon
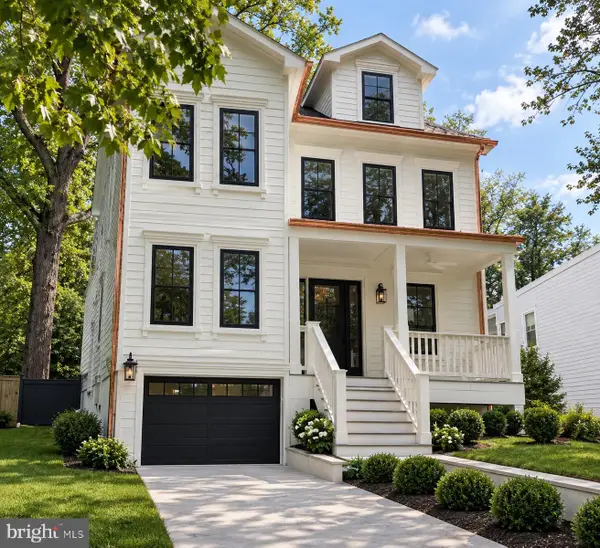 $2,749,000Coming Soon5 beds 6 baths4,315 sq. ft.
5113 Sherier Pl Nw, WASHINGTON, DC 20016
MLS# DCDC2283818Listed by: O'NEILL REALTY ADVISORS, LLC - Coming Soon
 $1,075,000Coming Soon3 beds 2 baths1,542 sq. ft.
3708 Jocelyn St Nw, WASHINGTON, DC 20015
MLS# DCDC2283196Listed by: COMPASS - Coming Soon
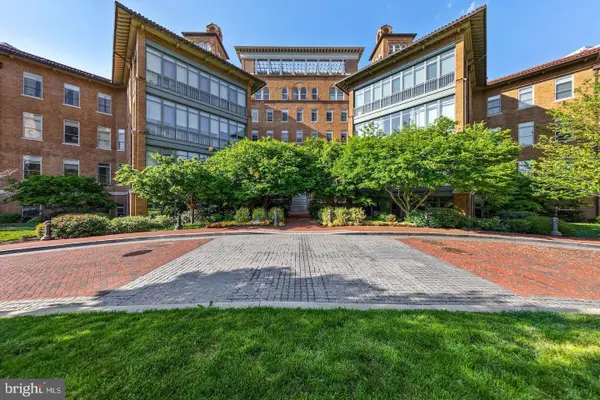 $679,000Coming Soon1 beds 1 baths810 sq. ft.
2425 L St Nw #520, WASHINGTON, DC 20037
MLS# DCDC2283366Listed by: TTR SOTHEBY'S INTERNATIONAL REALTY


Protect your home and budget from life's surprises with an Assurant Home Warranty, backed by a partner that supports you through every step of homeownership. Explore Plans.
©2026 Century 21 Real Estate LLC. All rights reserved. CENTURY 21®, the CENTURY 21 Logo and C21® are service marks owned by Century 21 Real Estate LLC. Century 21 Real Estate LLC fully supports the principles of the Fair Housing Act and the Equal Opportunity Act. Each office is independently owned and operated. Listing information is deemed reliable but not guaranteed accurate.