
1533 North Carolina Ave Ne, Washington, DC 20002
Local realty services provided by:CENTURY 21 A Better Way
1533 North Carolina Ave Ne,Washington, DC 20002
$499,999
- 2 Beds
- 1 Baths
- 1,378 sq. ft.
- Townhouse
- Pending
Listed by: david l hooper
Office: long & foster real estate, inc.
MLS#:DCDC2265254
Source:BRIGHTMLS
Price summary
- Price:$499,999
- Price per sq. ft.:$362.84
About this home
This colonial brick property awaits new energy and creativity from new Buyer to do whatever the City would allow them to do...a private office, family recreational area, in-law suite to obtain extra income, extra storage space, ect.
Contact an agent
Home facts
- Year built:1925
- Listing ID #:DCDC2265254
- Added:59 day(s) ago
- Updated:July 27, 2026 at 08:22 AM
Rooms and interior
- Bedrooms:2
- Total bathrooms:1
- Full bathrooms:1
- Flooring:Wood
- Dining Description:Formal/Separate Dining Room
- Kitchen Description:Kitchen - Galley, Refrigerator, Stove, Water Heater
- Basement:Yes
- Basement Description:Connecting Stairway, Space For Rooms, Unfinished, Walkout Level, Windows
- Living area:1,378 sq. ft.
Heating and cooling
- Cooling:Window Unit(s)
- Heating:Natural Gas, Radiator
Structure and exterior
- Year built:1925
- Building area:1,378 sq. ft.
- Architectural Style:Colonial
- Construction Materials:Brick
- Foundation Description:Concrete Perimeter
- Levels:3 Story
Schools
- High school:EASTERN SENIOR
- Middle school:ELIOT-HINE
- Elementary school:MAURY
Utilities
- Water:Public
- Sewer:Public Sewer
Finances and disclosures
- Price:$499,999
- Price per sq. ft.:$362.84
- Tax amount:$4,956 (2025)
Features and amenities
- Amenities:Electric Available, Natural Gas Available
Parking
- Parking description:Off Street, On Street
New listings near 1533 North Carolina Ave Ne
- Open Thu, 6 to 8pmNew
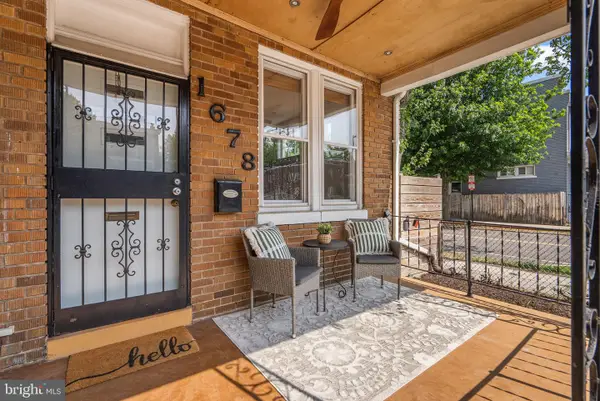 $595,000Active4 beds 3 baths1,426 sq. ft.
1678 Montello Ave Ne, WASHINGTON, DC 20002
MLS# DCDC2275910Listed by: COMPASS - New
 $499,900Active3 beds 3 baths2,176 sq. ft.
3323 Nash Pl Se, WASHINGTON, DC 20020
MLS# DCDC2275164Listed by: LONG & FOSTER REAL ESTATE, INC. - New
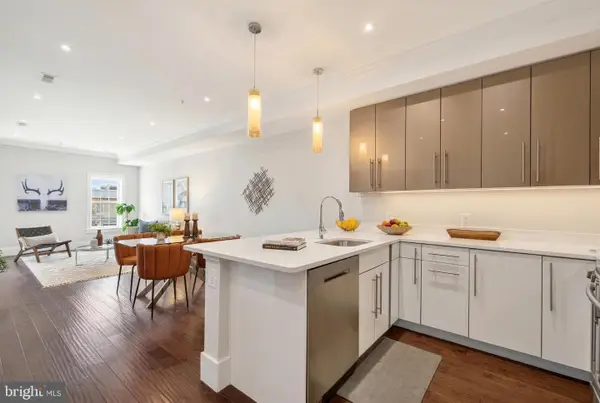 $815,000Active3 beds 3 baths1,528 sq. ft.
1711 D St Se #2, WASHINGTON, DC 20003
MLS# DCDC2275898Listed by: COMPASS - New
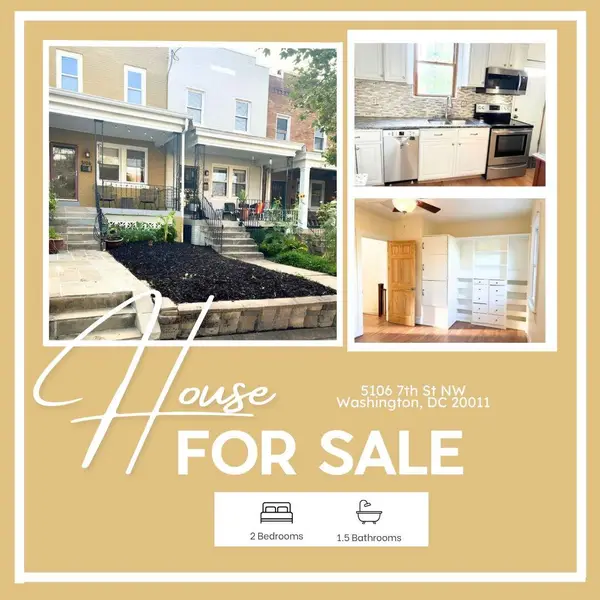 $635,000Active2 beds 2 baths1,056 sq. ft.
5106 7th St Nw, WASHINGTON, DC 20011
MLS# DCDC2272384Listed by: KELLER WILLIAMS PREFERRED PROPERTIES - New
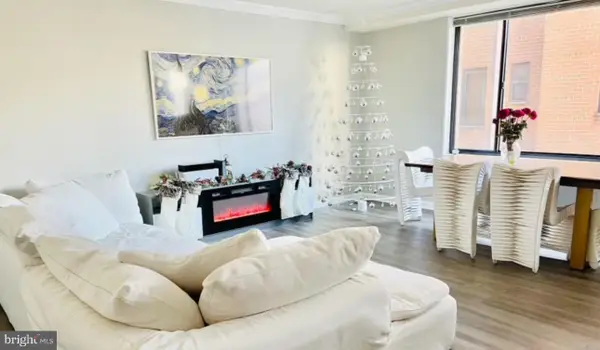 $370,000Active1 beds 2 baths971 sq. ft.
5112 Macarthur Blvd Nw #101, WASHINGTON, DC 20016
MLS# DCDC2273704Listed by: KW METRO CENTER - New
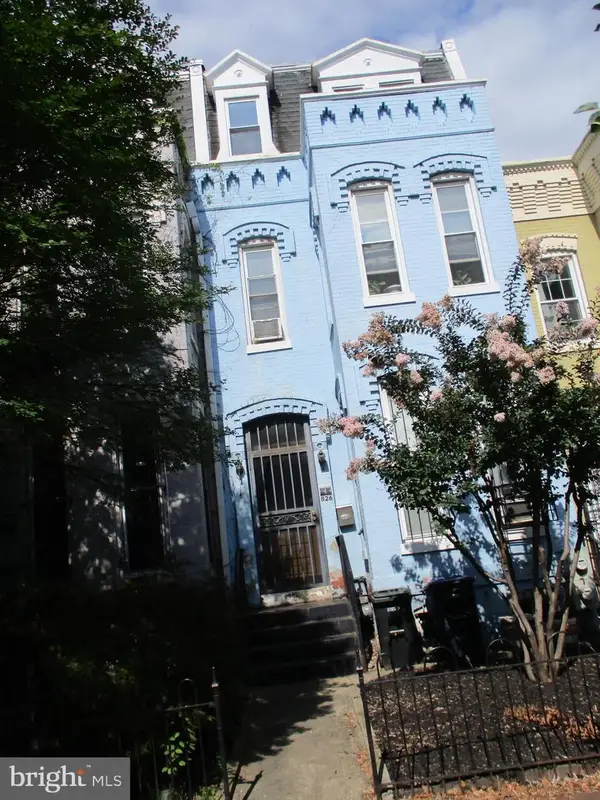 $790,000Active3 beds 2 baths2,639 sq. ft.
826 5th St Ne, WASHINGTON, DC 20002
MLS# DCDC2275858Listed by: BERKSHIRE HATHAWAY HOMESERVICES PENFED REALTY - New
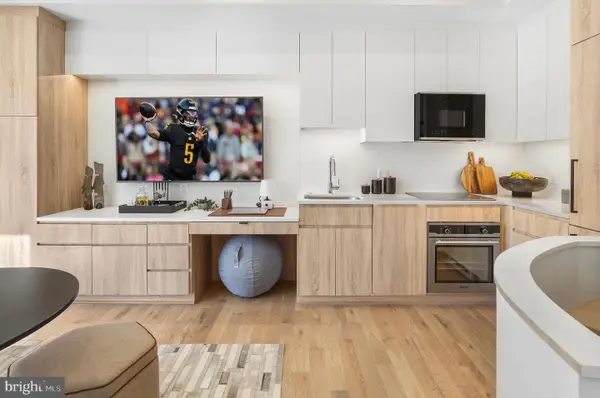 $795,000Active2 beds 2 baths935 sq. ft.
1235 W St Nw #3b, WASHINGTON, DC 20009
MLS# DCDC2275860Listed by: LOGAN SKYE REALTY - Coming Soon
 $660,000Coming Soon3 beds 2 baths
5619 3rd St Nw, WASHINGTON, DC 20011
MLS# DCDC2275874Listed by: LONG & FOSTER REAL ESTATE, INC. - New
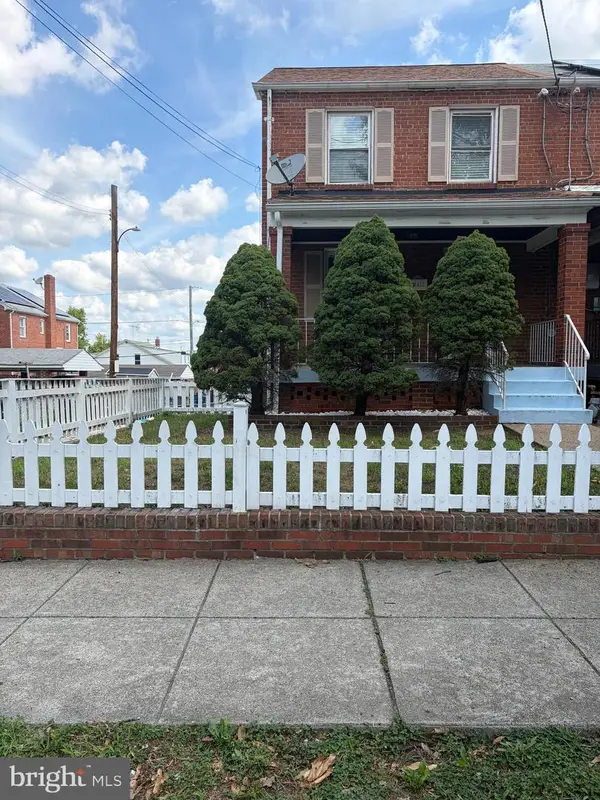 $369,900Active3 beds 2 baths1,238 sq. ft.
2210 S St Se, WASHINGTON, DC 20020
MLS# DCDC2275884Listed by: FAIRFAX REALTY PREMIER - Coming Soon
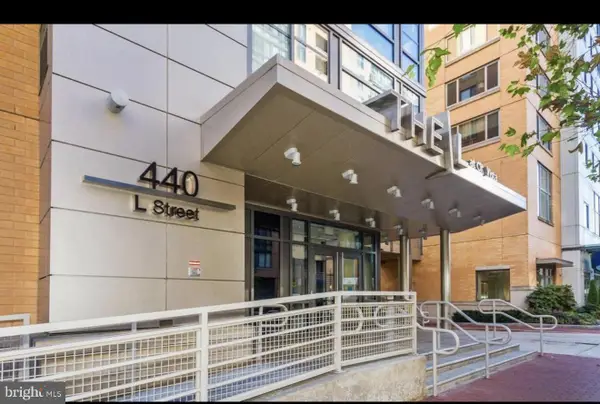 $379,000Coming Soon2 beds 2 baths
440 L St Nw #1014, WASHINGTON, DC 20001
MLS# DCDC2275260Listed by: EXP REALTY, LLC


Protect your home and budget from life's surprises with an Assurant Home Warranty, backed by a partner that supports you through every step of homeownership. Explore Plans.
©2026 Century 21 Real Estate LLC. All rights reserved. CENTURY 21®, the CENTURY 21 Logo and C21® are service marks owned by Century 21 Real Estate LLC. Century 21 Real Estate LLC fully supports the principles of the Fair Housing Act and the Equal Opportunity Act. Each office is independently owned and operated. Listing information is deemed reliable but not guaranteed accurate.