
1715 15th St Nw #47, Washington, DC 20009
Local realty services provided by:CENTURY 21 A Better Way
1715 15th St Nw #47,Washington, DC 20009
$599,900
- 2 Beds
- 1 Baths
- 750 sq. ft.
- Townhouse
- Active
Upcoming open houses
- Fri, Sep 1804:30 pm - 06:30 pm
- Sat, Sep 1902:00 pm - 04:00 pm
- Sun, Sep 2002:00 pm - 04:00 pm
Listed by: kelly k virbickas
Office: compass
MLS#:DCDC2278716
Source:BRIGHTMLS
Price summary
- Price:$599,900
- Price per sq. ft.:$799.87
About this home
*NEW LISTING! OPEN FRIDAY, 9/18, 4:30-6:30 PM, and SAT + SUN 2-4 PM. A condo that lives like a house! Tucked into a quiet and secure gated courtyard, and adorned with meticulous landscaping and historic charm, this two-bedroom townhouse is illuminated with natural light, and features a wide-open floorplan with custom built-ins, newly refinished hardwood floors, a romantic wood-burning fireplace, and a delightful 8'x16' private terrace. Truly an oasis in the city’s best and most walkable neighborhood, with an incredibly low monthly fee of just $448 per month.
The main level of the home features a foyer entrance, green leafy views, and light wood floors. The bright, sunny kitchen boasts premium countertops, custom cabinetry, stainless steel appliances and an oversized window that is perfect for your kitchen herb garden. On the upper level, there are two nicely sized bedrooms, a stacked front-loading washer and dryer, a full bathroom and a generous storage closet. Additional storage is available for rent for a very nominal fee ($25/month). Bishop’s Gate Condominium is a wonderful, gated community with meticulous landscaping and green space, community grills and picnic areas. Pets are welcome.
Located within walking distance of many fabulous restaurants, cozy cafes, unique shops, gourmet grocers, fitness centers, dog parks, and both the Red, Green & Yellow Line Metros, this home boasts an outstanding Walkability Score of 94 out of 100, making it a Walker's Paradise. The former school, convent, chapel and courtyard walkways of Bishop's Gate Condominium were originally part of St. Augustine's Church and were restored and converted to condominiums by the architectural firm of Michael & Michael. Bishop's Gate was listed as a DC Landmark in the National Registry of Historic Places as part of the Greater Fourteenth Street Historic District on August 22, 1994....
Contact an agent
Home facts
- Year built:1929
- Subdivision & Development:LOGAN/DUPONT
- Listing ID #:DCDC2278716
- Added:1 day(s) ago
- Updated:September 18, 2026 at 01:12 PM
Rooms and interior
- Bedrooms:2
- Total bathrooms:1
- Full bathrooms:1
- Rooms Total:6
- Flooring:Carpet, Hardwood
- Dining Description:Combination Dining/Living, Dining Area
- Kitchen Description:Built-In Microwave, Carpet, Crown Moldings, Dishwasher, Disposal, Kitchen - Gourmet, Oven/Range - Electric, Recessed Lighting, Refrigerator, Stainless Steel Appliances, Upgraded Countertops, Water Heater
- Bedroom Description:Carpet
- Living area:750 sq. ft.
Heating and cooling
- Cooling:Ceiling Fan(s), Central A/C
- Heating:Electric, Heat Pump(s)
Structure and exterior
- Year built:1929
- Building area:750 sq. ft.
- Lot Features:Urban
- Architectural Style:Bi-level, Traditional
- Construction Materials:Brick
- Exterior Features:Brick, Extensive Hardscape, Exterior Lighting, Gutter System, Patio(s)
- Levels:2 Stories
Utilities
- Water:Public
- Sewer:Public Sewer
Finances and disclosures
- Price:$599,900
- Price per sq. ft.:$799.87
- Tax amount:$3,389 (2026)
Features and amenities
- Laundry features:Dryer - Front Loading, Dryer In Unit, Washer - Front Loading, Washer In Unit, Washer/Dryer Stacked
- Amenities:Carpet, Ceiling Fan(s), Crown Moldings, Electric Available, Exterior Cameras, Main Entrance Lock, Recessed Lighting, Security Gate, Smoke Detector, Window Treatments
Parking
- Parking description:On Street, On-site - Rent
New listings near 1715 15th St Nw #47
- Coming Soon
 $929,900Coming Soon3 beds 2 baths1,852 sq. ft.
1422 Florida Ave Nw, WASHINGTON, DC 20009
MLS# DCDC2276446Listed by: SERHANT - Coming Soon
 $295,000Coming Soon1 beds 1 baths566 sq. ft.
2515 K St Nw #312, WASHINGTON, DC 20037
MLS# DCDC2283636Listed by: COMPASS - Coming Soon
 $1,695,000Coming Soon3 beds 5 baths4,122 sq. ft.
3029 Oregon Knolls Dr Nw, WASHINGTON, DC 20015
MLS# DCDC2283798Listed by: LONG & FOSTER REAL ESTATE, INC. - Coming Soon
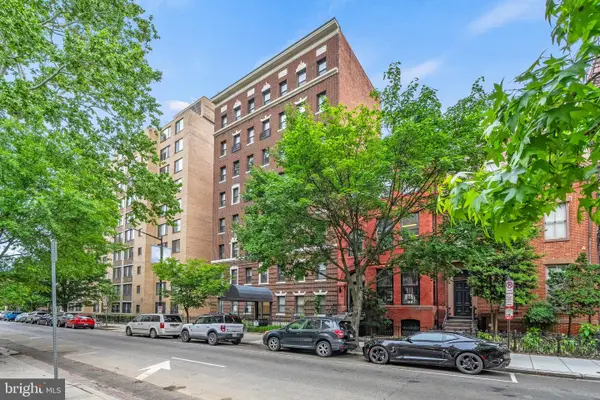 $350,000Coming Soon1 beds 1 baths617 sq. ft.
1125 12th St Nw #81, WASHINGTON, DC 20005
MLS# DCDC2283836Listed by: TTR SOTHEBY'S INTERNATIONAL REALTY - Coming SoonOpen Sun, 1 to 3pm
 $479,900Coming Soon3 beds 2 baths1,527 sq. ft.
1109 Anacostia Rd Se, WASHINGTON, DC 20019
MLS# DCDC2283664Listed by: REDFIN CORPORATION - Coming Soon
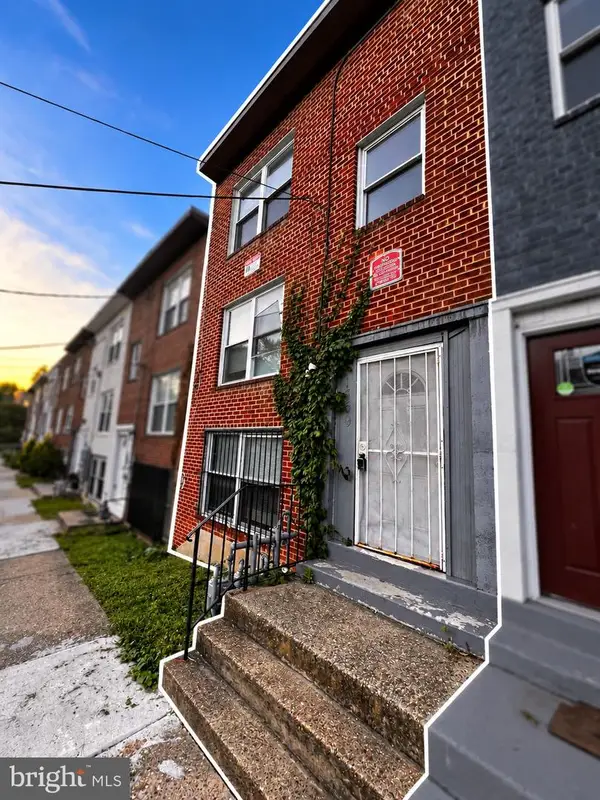 $420,000Coming Soon3 beds -- baths1,782 sq. ft.
1359 Morris Rd Se, WASHINGTON, DC 20020
MLS# DCDC2283882Listed by: DUDLEY PRO HOMES - Coming Soon
 $550,000Coming Soon1 beds 1 baths825 sq. ft.
1 Scott Cir Nw #ph, WASHINGTON, DC 20036
MLS# DCDC2276056Listed by: LONG & FOSTER REAL ESTATE, INC. - Coming Soon
 $419,000Coming Soon2 beds 2 baths709 sq. ft.
2117 M St Ne #penthouse, WASHINGTON, DC 20002
MLS# DCDC2283694Listed by: TTR SOTHEBY'S INTERNATIONAL REALTY - Coming Soon
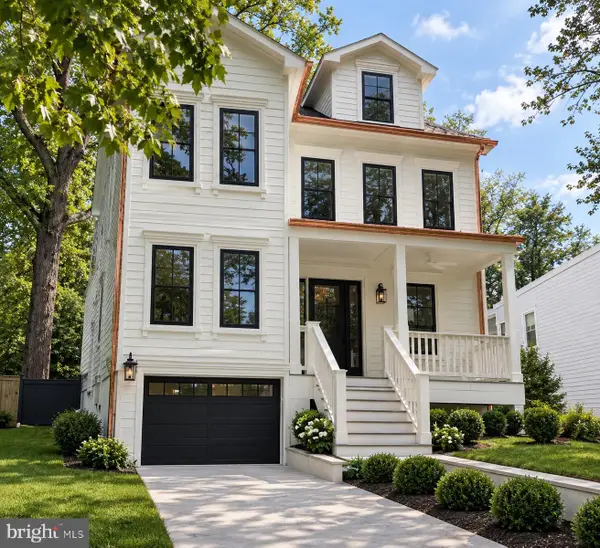 $2,749,000Coming Soon5 beds 6 baths4,315 sq. ft.
5113 Sherier Pl Nw, WASHINGTON, DC 20016
MLS# DCDC2283818Listed by: O'NEILL REALTY ADVISORS, LLC - Coming Soon
 $1,075,000Coming Soon3 beds 2 baths1,542 sq. ft.
3708 Jocelyn St Nw, WASHINGTON, DC 20015
MLS# DCDC2283196Listed by: COMPASS


Protect your home and budget from life's surprises with an Assurant Home Warranty, backed by a partner that supports you through every step of homeownership. Explore Plans.
©2026 Century 21 Real Estate LLC. All rights reserved. CENTURY 21®, the CENTURY 21 Logo and C21® are service marks owned by Century 21 Real Estate LLC. Century 21 Real Estate LLC fully supports the principles of the Fair Housing Act and the Equal Opportunity Act. Each office is independently owned and operated. Listing information is deemed reliable but not guaranteed accurate.