
1817 8th St Nw, Washington, DC 20001
Local realty services provided by:CENTURY 21 Downtown
1817 8th St Nw,Washington, DC 20001
$999,000
- 3 Beds
- 3 Baths
- 1,600 sq. ft.
- Townhouse
- Active
Upcoming open houses
- Sun, Sep 2002:00 pm - 04:00 pm
Listed by: barak sky
Office: serhant
MLS#:DCDC2283656
Source:BRIGHTMLS
Price summary
- Price:$999,000
- Price per sq. ft.:$624.38
About this home
1817 8th Street NW offers the rare combination of classic DC rowhouse character, thoughtful updates, private outdoor space, and two-car parking in the heart of Shaw. Behind its distinctive façade and sunny yellow door, this 3BR/3BA (main level has full bath and potential 4th bedroom) home features high ceilings, warm wood floors, exposed brick accents, and abundant natural light throughout.
The renovated kitchen is a standout, with rich cabinetry, quartz countertops, stainless steel appliances, a large center island with seating, contemporary lighting, and a charming sliding barn door connecting to the dining area. Comfortable living and dining spaces provide an easy flow for everyday living and entertaining.
Upstairs, three well-proportioned bedrooms offer flexibility for guests, a home office, or additional living space. The spacious primary bedroom easily accommodates a king-size bed, while the renovated bathrooms feature crisp tilework, glass-enclosed showers, and modern black fixtures.
Outside, enjoy both a landscaped front garden and a private fenced rear yard, an exceptional city retreat with room to dine, entertain, garden, or simply unwind. Beyond the yard are two dedicated off-street parking spaces, secured by a roll-up garage door.
With a Walk Score of 99, you’re moments from Metro, Whole Foods, Trader Joe’s, U Street, and Shaw’s acclaimed restaurants, cafés, shopping, and nightlife. A turnkey townhouse offering the space, outdoor living, parking, and location that are increasingly hard to find in central DC....
Contact an agent
Home facts
- Year built:1905
- Subdivision & Development:SHAW
- Listing ID #:DCDC2283656
- Added:1 day(s) ago
- Updated:September 18, 2026 at 10:43 AM
Rooms and interior
- Bedrooms:3
- Total bathrooms:3
- Full bathrooms:3
- Dining Description:Dining Area
- Bathrooms Description:Primary Bath(s)
- Kitchen Description:Built-In Microwave, Dishwasher, Disposal, Kitchen - Eat-In, Kitchen - Island, Oven/Range - Gas, Recessed Lighting, Refrigerator
- Living area:1,600 sq. ft.
Heating and cooling
- Cooling:Central A/C, Ductless/Mini-Split
- Heating:Central, Natural Gas, Radiator
Structure and exterior
- Year built:1905
- Building area:1,600 sq. ft.
- Lot area:0.04 Acres
- Architectural Style:Federal, Victorian
- Construction Materials:Brick
- Foundation Description:Brick/Mortar
- Levels:2 Stories
Schools
- Elementary school:CLEVELAND
Utilities
- Water:Public
- Sewer:Public Sewer
Finances and disclosures
- Price:$999,000
- Price per sq. ft.:$624.38
- Tax amount:$6,735 (2026)
Features and amenities
- Laundry features:Dryer, Dryer In Unit, Has Laundry, Washer, Washer In Unit
- Amenities:Recessed Lighting
Parking
- Parking description:Fenced, Off Street, Private, Secure Parking
New listings near 1817 8th St Nw
- Coming Soon
 $295,000Coming Soon1 beds 1 baths566 sq. ft.
2515 K St Nw #312, WASHINGTON, DC 20037
MLS# DCDC2283636Listed by: COMPASS - Coming Soon
 $1,695,000Coming Soon3 beds 5 baths4,122 sq. ft.
3029 Oregon Knolls Dr Nw, WASHINGTON, DC 20015
MLS# DCDC2283798Listed by: LONG & FOSTER REAL ESTATE, INC. - Coming Soon
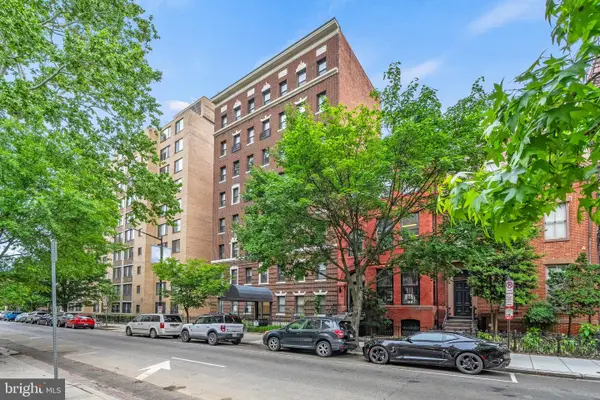 $350,000Coming Soon1 beds 1 baths617 sq. ft.
1125 12th St Nw #81, WASHINGTON, DC 20005
MLS# DCDC2283836Listed by: TTR SOTHEBY'S INTERNATIONAL REALTY - Coming SoonOpen Sun, 1 to 3pm
 $479,900Coming Soon3 beds 2 baths1,527 sq. ft.
1109 Anacostia Rd Se, WASHINGTON, DC 20019
MLS# DCDC2283664Listed by: REDFIN CORPORATION - Coming Soon
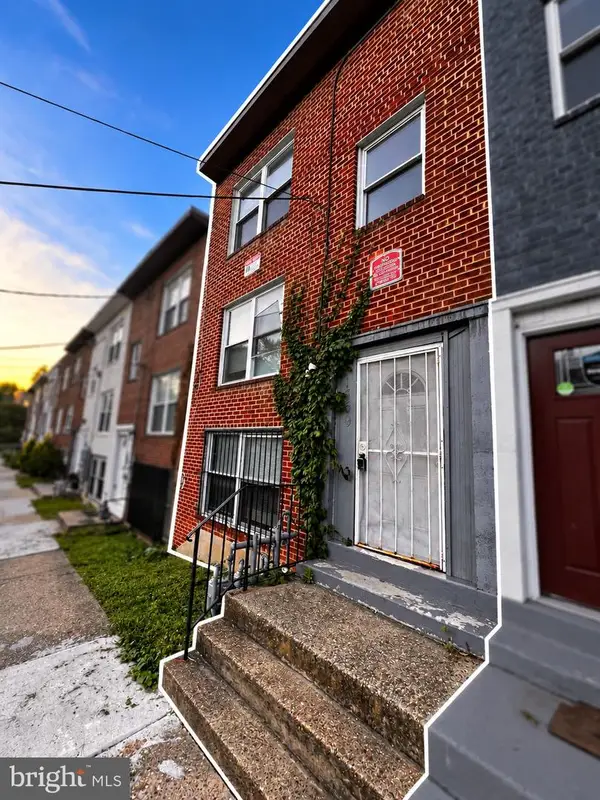 $420,000Coming Soon3 beds -- baths1,782 sq. ft.
1359 Morris Rd Se, WASHINGTON, DC 20020
MLS# DCDC2283882Listed by: DUDLEY PRO HOMES - Coming Soon
 $550,000Coming Soon1 beds 1 baths825 sq. ft.
1 Scott Cir Nw #ph, WASHINGTON, DC 20036
MLS# DCDC2276056Listed by: LONG & FOSTER REAL ESTATE, INC. - Coming Soon
 $419,000Coming Soon2 beds 2 baths709 sq. ft.
2117 M St Ne #penthouse, WASHINGTON, DC 20002
MLS# DCDC2283694Listed by: TTR SOTHEBY'S INTERNATIONAL REALTY - Coming Soon
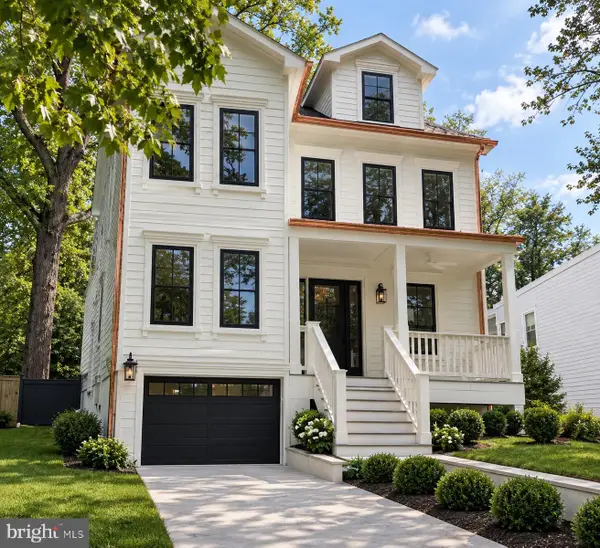 $2,749,000Coming Soon5 beds 6 baths4,315 sq. ft.
5113 Sherier Pl Nw, WASHINGTON, DC 20016
MLS# DCDC2283818Listed by: O'NEILL REALTY ADVISORS, LLC - Coming Soon
 $1,075,000Coming Soon3 beds 2 baths1,542 sq. ft.
3708 Jocelyn St Nw, WASHINGTON, DC 20015
MLS# DCDC2283196Listed by: COMPASS - Coming Soon
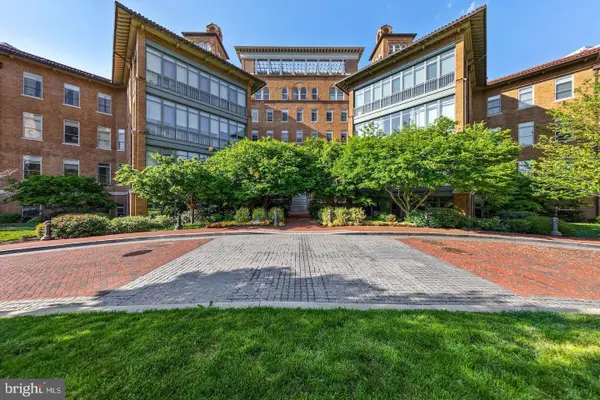 $679,000Coming Soon1 beds 1 baths810 sq. ft.
2425 L St Nw #520, WASHINGTON, DC 20037
MLS# DCDC2283366Listed by: TTR SOTHEBY'S INTERNATIONAL REALTY


Protect your home and budget from life's surprises with an Assurant Home Warranty, backed by a partner that supports you through every step of homeownership. Explore Plans.
©2026 Century 21 Real Estate LLC. All rights reserved. CENTURY 21®, the CENTURY 21 Logo and C21® are service marks owned by Century 21 Real Estate LLC. Century 21 Real Estate LLC fully supports the principles of the Fair Housing Act and the Equal Opportunity Act. Each office is independently owned and operated. Listing information is deemed reliable but not guaranteed accurate.