
1840 D St Ne #4, Washington, DC 20002
Local realty services provided by:CENTURY 21 Reilly Realtors
1840 D St Ne #4,Washington, DC 20002
$339,000
- 2 Beds
- 2 Baths
- 757 sq. ft.
- Condominium
- Active
Listed by: steven r taylor
Office: cornerstone real estate llc.
MLS#:DCDC2267448
Source:BRIGHTMLS
Price summary
- Price:$339,000
- Price per sq. ft.:$447.82
About this home
Bright, spacious, and thoughtfully designed, this move-in ready 2-bedroom, 2-bath condo offers a layout that lives larger than its footprint. A large skylight fills the open-concept living area with natural light, creating an inviting space for relaxing, entertaining, or working from home.
The well-designed floor plan provides excellent separation between the bedrooms, while a private rear entrance offers direct access into the rear bedroom—an uncommon feature that's ideal for guests, roommates, a private home office, or anyone who values the convenience of a separate entrance.
The kitchen features granite countertops, stainless steel appliances, generous cabinet storage, and opens seamlessly to the main living area, creating a functional space for everyday living. Both full bathrooms have been tastefully updated, and recent improvements including the HVAC system, water heater, and building roof provide added peace of mind.
Additional highlights include assigned off-street parking, in-unit laundry, hardwood flooring throughout, recessed lighting, and an efficient layout designed to maximize every square foot.
Conveniently located in the evolving Kingman Park neighborhood, you'll enjoy easy access to Stadium-Armory Metro, the H Street Corridor, Lincoln Park, Kingman Island, the Anacostia River Trail, and the planned RFK redevelopment, placing dining, recreation, entertainment, and downtown Washington just minutes away.
Whether you're purchasing your first home, looking for a flexible roommate-friendly layout, or simply want low-maintenance city living with features rarely found at this price point, this home is one you won't want to miss....
Contact an agent
Home facts
- Year built:1940
- Subdivision & Development:KINGMAN PARK
- Listing ID #:DCDC2267448
- Added:52 day(s) ago
- Updated:August 03, 2026 at 01:43 PM
Rooms and interior
- Bedrooms:2
- Total bathrooms:2
- Full bathrooms:2
- Flooring:Tile/Brick, Wood
- Kitchen Description:Dishwasher, Microwave, Oven - Single, Refrigerator, Stainless Steel Appliances, Stove
- Living area:757 sq. ft.
Heating and cooling
- Cooling:Central A/C
- Heating:Central, Natural Gas
Structure and exterior
- Roof:Shingle
- Year built:1940
- Building area:757 sq. ft.
- Architectural Style:Traditional
- Construction Materials:Brick Front
- Foundation Description:Slab
- Levels:1 Story
Schools
- High school:EASTERN
- Middle school:ELIOT-HINE
- Elementary school:MINER
Utilities
- Water:Public
- Sewer:Public Sewer
Finances and disclosures
- Price:$339,000
- Price per sq. ft.:$447.82
- Tax amount:$997 (2025)
Features and amenities
- Laundry features:Dryer In Unit, Washer In Unit, Washer/Dryer Stacked
- Amenities:Cable TV, Electric Available, Natural Gas Available, Skylight(s)
Parking
- Parking description:Assigned, On Street, Parking Lot
New listings near 1840 D St Ne #4
- New
 $714,999Active3 beds 4 baths1,632 sq. ft.
1237 Emerson St Ne, WASHINGTON, DC 20017
MLS# DCDC2276846Listed by: KELLER WILLIAMS CAPITAL PROPERTIES - New
 $299,000Active1 beds 1 baths506 sq. ft.
1016 17th Pl Ne #203, WASHINGTON, DC 20002
MLS# DCDC2274860Listed by: COMPASS - New
 $579,000Active2 beds 2 baths1,050 sq. ft.
1000 New Jersey Ave Se #unit 511, WASHINGTON, DC 20003
MLS# DCDC2276748Listed by: RLAH @PROPERTIES - New
 $875,000Active18 beds -- baths5,070 sq. ft.
3146 Buena Vista Ter Se, WASHINGTON, DC 20020
MLS# DCDC2276826Listed by: COSMOPOLITAN PROPERTIES REAL ESTATE BROKERAGE - New
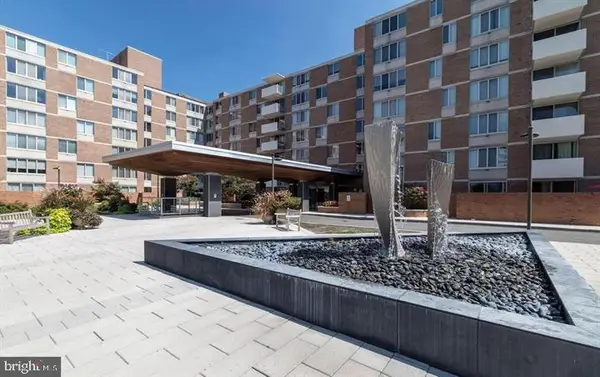 $225,000Active1 beds 1 baths461 sq. ft.
2939 Van Ness St Nw #336, WASHINGTON, DC 20008
MLS# DCDC2276808Listed by: FAB REALTY LLC - Coming Soon
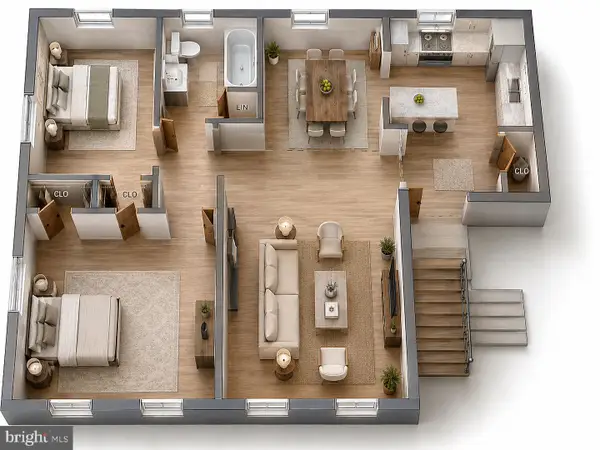 $37,900Coming Soon2 beds 1 baths
2805 Erie St Se #a107, WASHINGTON, DC 20020
MLS# DCDC2276800Listed by: TAYLOR PROPERTIES - New
 $399,000Active4 beds 2 baths2,052 sq. ft.
2200 15th St Ne, WASHINGTON, DC 20018
MLS# DCDC2276802Listed by: COLDWELL BANKER REALTY - WASHINGTON - New
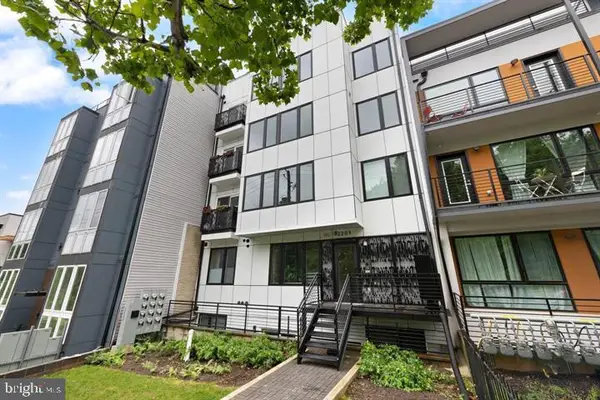 $344,900Active2 beds 1 baths700 sq. ft.
2209 M St Ne #1, WASHINGTON, DC 20002
MLS# DCDC2276032Listed by: ARGENT REALTY,LLC - New
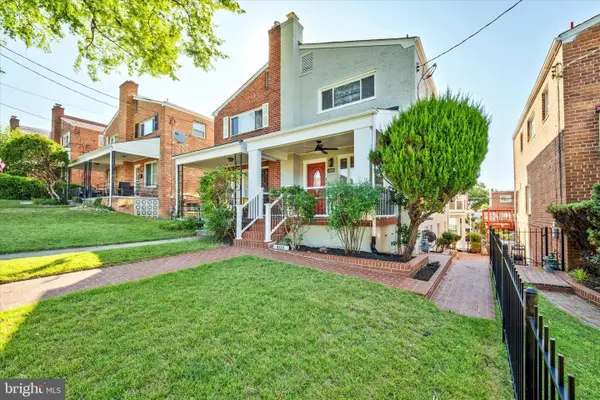 $625,000Active4 beds 3 baths1,598 sq. ft.
409 Jefferson St Ne, WASHINGTON, DC 20011
MLS# DCDC2276778Listed by: SIGNATURE REALTORS INC  $1,025,000Pending3 beds 2 baths1,179 sq. ft.
4530 Harrison St Nw, WASHINGTON, DC 20015
MLS# DCDC2276772Listed by: NOMADIC REAL ESTATE BROKER SERVICES


Protect your home and budget from life's surprises with an Assurant Home Warranty, backed by a partner that supports you through every step of homeownership. Explore Plans.
©2026 Century 21 Real Estate LLC. All rights reserved. CENTURY 21®, the CENTURY 21 Logo and C21® are service marks owned by Century 21 Real Estate LLC. Century 21 Real Estate LLC fully supports the principles of the Fair Housing Act and the Equal Opportunity Act. Each office is independently owned and operated. Listing information is deemed reliable but not guaranteed accurate.