2214 Flagler Pl Nw, Washington, DC 20001
Local realty services provided by:CENTURY 21 The Real Estate Store
2214 Flagler Pl Nw,Washington, DC 20001
$1,249,000
- 4 Beds
- 4 Baths
- 2,005 sq. ft.
- Townhouse
- Active
Listed by: michael r brennan, benton d snider
Office: compass
MLS#:DCDC2274854
Source:BRIGHTMLS
Price summary
- Price:$1,249,000
- Price per sq. ft.:$622.94
About this home
Gracious and sophisticated, this stunning three-level rowhome pairs a handsome all-brick Federal façade with refined modern interiors in the heart of serene LeDroit Park. Beautifully renovated and thoughtfully designed, the residence offers an elegant open floor plan distinguished by rich wood floors, soaring ceilings, and exquisite coffered detailing. The main level welcomes you with a gracious living room, a beautifully appointed powder room, and a sun-filled gourmet kitchen featuring luxurious marble countertops, stainless steel appliances, and abundant cabinetry. Designed equally for everyday living and effortless entertaining, the open-concept layout creates a seamless flow throughout the level. Upstairs, the serene primary suite offers a luxurious marble bathroom with a sophisticated glass-enclosed shower. Two additional bedrooms and a beautifully appointed shared full bath provide exceptional flexibility for guests, family, or a private home office. The fully finished lower level expands the living space with a generous recreation or family room, offering exceptional versatility as an entertainment lounge, guest retreat, or private in-law suite with its own exterior entrance. Outdoors, a fully fenced private patio creates a secluded urban oasis—perfect for al fresco dining, entertaining, or enjoying a quiet moment at home. The space also provides the rare convenience of secure off-street parking for two cars. With its striking historic architecture, sophisticated renovation, versatile living spaces, and private outdoor amenities, 2214 Flagler Place NW is an exceptional LeDroit Park residence offering a refined take on city living....
Contact an agent
Home facts
- Year built:1909
- Subdivision & Development:LEDROIT PARK
- Listing ID #:DCDC2274854
- Added:2 day(s) ago
- Updated:September 13, 2026 at 10:24 AM
Rooms and interior
- Bedrooms:4
- Total bathrooms:4
- Full bathrooms:3
- Half bathrooms:1
- Flooring:Ceramic Tile, Hardwood
- Dining Description:Dining Area, Dining Room
- Kitchen Description:Kitchen - Gourmet, Kitchen - Island
- Bedroom Description:Primary Bedroom
- Basement:Yes
- Basement Description:Connecting Stairway, Fully Finished, Rear Entrance
- Living area:2,005 sq. ft.
Heating and cooling
- Cooling:Central A/C
- Heating:Forced Air, Natural Gas
Structure and exterior
- Year built:1909
- Building area:2,005 sq. ft.
- Lot area:0.04 Acres
- Architectural Style:Federal
- Construction Materials:Brick, HardiPlank Type
- Foundation Description:Permanent
- Levels:3 Story
Schools
- High school:CARDOZO EDUCATION CAMPUS
- Elementary school:GARRISON
Utilities
- Water:Public
- Sewer:Public Sewer
Finances and disclosures
- Price:$1,249,000
- Price per sq. ft.:$622.94
- Tax amount:$8,882 (2026)
Parking
- Parking description:Off Street, Paved Parking, Secure Parking
New listings near 2214 Flagler Pl Nw
- Coming Soon
 $389,900Coming Soon2 beds 2 baths697 sq. ft.
426 18th Ne #3, WASHINGTON, DC 20002
MLS# DCDC2280418Listed by: DMV PRIME PROPERTIES - Coming SoonOpen Sat, 1 to 3pm
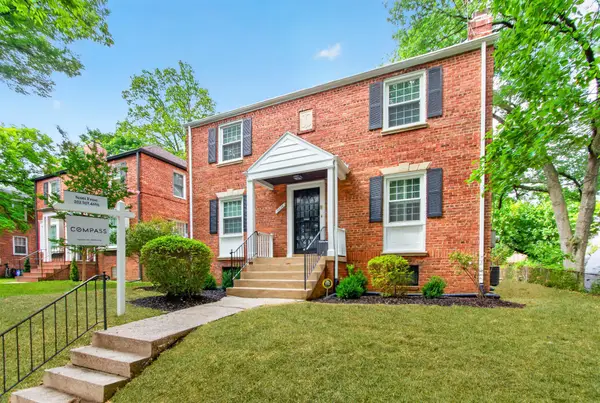 $1,199,950Coming Soon4 beds 4 baths2,545 sq. ft.
8232 Eastern Ave Nw, WASHINGTON, DC 20012
MLS# DCDC2277710Listed by: COMPASS - Coming Soon
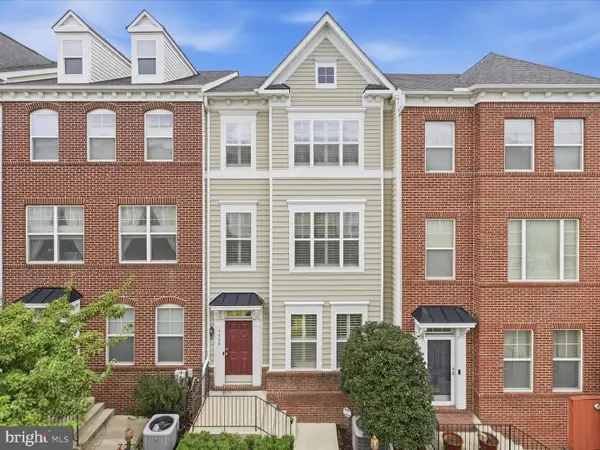 $624,900Coming Soon4 beds 4 baths2,044 sq. ft.
4960 6th St Ne, WASHINGTON, DC 20017
MLS# DCDC2271320Listed by: EXP REALTY, LLC - Coming Soon
 $299,999Coming Soon2 beds 1 baths1,114 sq. ft.
854 51st St Ne, WASHINGTON, DC 20019
MLS# DCDC2282020Listed by: THOMPSON PREMIER HOMES GROUP. - Coming Soon
 $399,999Coming Soon3 beds 3 baths1,530 sq. ft.
871 Hr Dr Se, WASHINGTON, DC 20032
MLS# DCDC2282040Listed by: OWN REAL ESTATE - Coming Soon
 $799,000Coming Soon3 beds 3 baths1,384 sq. ft.
762 Gresham Pl Nw, WASHINGTON, DC 20001
MLS# DCDC2281598Listed by: OMNIA REAL ESTATE LLC - Coming Soon
 $1,595,000Coming Soon6 beds 5 baths3,765 sq. ft.
623 Columbia Rd Nw, WASHINGTON, DC 20001
MLS# DCDC2282922Listed by: TTR SOTHEBY'S INTERNATIONAL REALTY - Coming Soon

 $475,000Coming Soon3 beds 3 baths1,453 sq. ft.
1340 Talbert Ct Se, WASHINGTON, DC 20020
MLS# DCDC2283066Listed by: CENTURY 21 ENVISION - Coming Soon
 $1,250,000Coming Soon4 beds 4 baths3,081 sq. ft.
7729 16th Nw, WASHINGTON, DC 20012
MLS# DCDC2282046Listed by: KELLER WILLIAMS CAPITAL PROPERTIES - Coming Soon
 $1,000,000Coming Soon3 beds 2 baths1,774 sq. ft.
15 15th St Se, WASHINGTON, DC 20003
MLS# DCDC2281388Listed by: KELLER WILLIAMS CAPITAL PROPERTIES


Protect your home and budget from life's surprises with an Assurant Home Warranty, backed by a partner that supports you through every step of homeownership. Explore Plans.
©2026 Century 21 Real Estate LLC. All rights reserved. CENTURY 21®, the CENTURY 21 Logo and C21® are service marks owned by Century 21 Real Estate LLC. Century 21 Real Estate LLC fully supports the principles of the Fair Housing Act and the Equal Opportunity Act. Each office is independently owned and operated. Listing information is deemed reliable but not guaranteed accurate.