
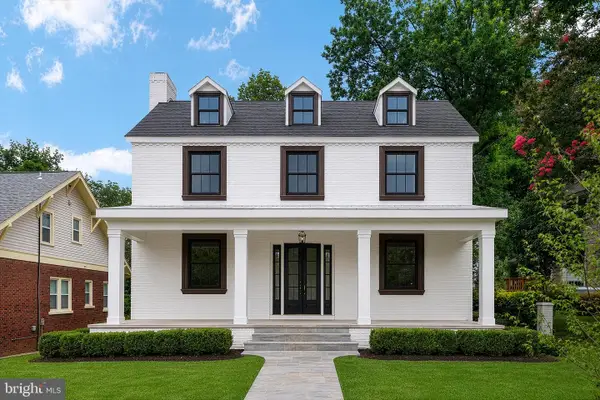
228 East Capitol Ne, Washington, DC 20003
Local realty services provided by:CENTURY 21 Mertz & Associates
228 East Capitol Ne,Washington, DC 20003
$4,000,000
- 8 Beds
- 4 Baths
- 3,156 sq. ft.
- Townhouse
- Active
Listed by: brent e jackson, robert a sanders
Office: ttr sotheby's international realty
MLS#:DCDC2273134
Source:BRIGHTMLS
Price summary
- Price:$4,000,000
- Price per sq. ft.:$1,267.43
About this home
Positioned on the coveted 200 block of East Capitol Street, just steps from the Supreme Court and the grounds of the U.S. Capitol, this exceptional residence offers a rare opportunity to own a piece of Washington’s earliest residential history. The perfect place to entertain your most important guests with meetings and fundraisers. With origins believed to date to the pre–Civil War era, the home stands among Capitol Hill’s oldest surviving structures—part of a small collection of early residences that helped shape the neighborhood as it evolved alongside the nation’s capital.
Offering a unique blend of scale, provenance, and location, this property presents more than just a home—it is a living piece of Capitol Hill’s history, ready for its next chapter.
Contact an agent
Home facts
- Year built:1900
- Listing ID #:DCDC2273134
- Added:1 day(s) ago
- Updated:July 17, 2026 at 03:41 AM
Rooms and interior
- Bedrooms:8
- Total bathrooms:4
- Full bathrooms:4
- Dining Description:Dining Area, Dining Room
- Bathrooms Description:Primary Bath(s)
- Kitchen Description:Built-Ins, Cooktop, Dishwasher, Disposal, Kitchen - Galley, Kitchen - Table Space, Microwave, Oven - Single, Oven - Wall, Stove, Wet/Dry Bar
- Basement:Yes
- Basement Description:English, Front Entrance, Fully Finished, Improved, Outside Entrance, Side Entrance
- Living area:3,156 sq. ft.
Heating and cooling
- Cooling:Central A/C
- Heating:Hot Water, Natural Gas
Structure and exterior
- Roof:Rubber
- Year built:1900
- Building area:3,156 sq. ft.
- Lot area:0.06 Acres
- Architectural Style:Victorian
- Construction Materials:Stucco
- Levels:3 Story
Utilities
- Water:Public
- Sewer:Public Sewer
Finances and disclosures
- Price:$4,000,000
- Price per sq. ft.:$1,267.43
- Tax amount:$17,423 (2025)
Features and amenities
- Laundry features:Dryer, Washer
- Amenities:Bay/Bow Windows, Built-Ins, Double Pane Windows, Wet/Dry Bar
Parking
- Parking description:Off Street, Surface
New listings near 228 East Capitol Ne
- New
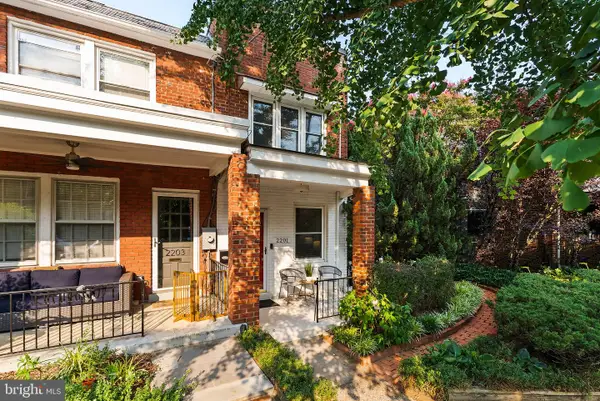 $1,225,000Active4 beds 3 baths1,767 sq. ft.
2201 Observatory Pl Nw, WASHINGTON, DC 20007
MLS# DCDC2268564Listed by: LONG & FOSTER REAL ESTATE, INC. - New
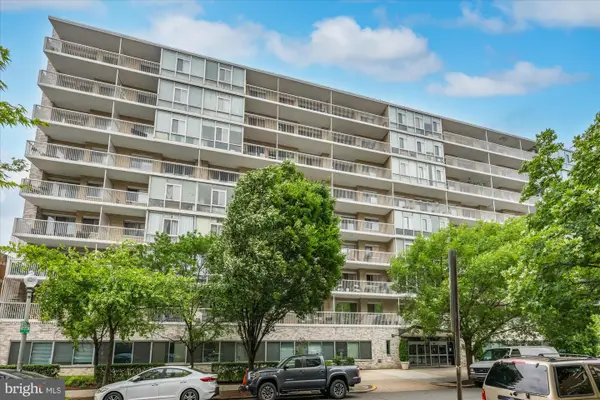 $595,000Active2 beds 2 baths1,250 sq. ft.
730 24th St Nw #420/421, WASHINGTON, DC 20037
MLS# DCDC2273638Listed by: WASHINGTON FINE PROPERTIES, LLC - Coming Soon
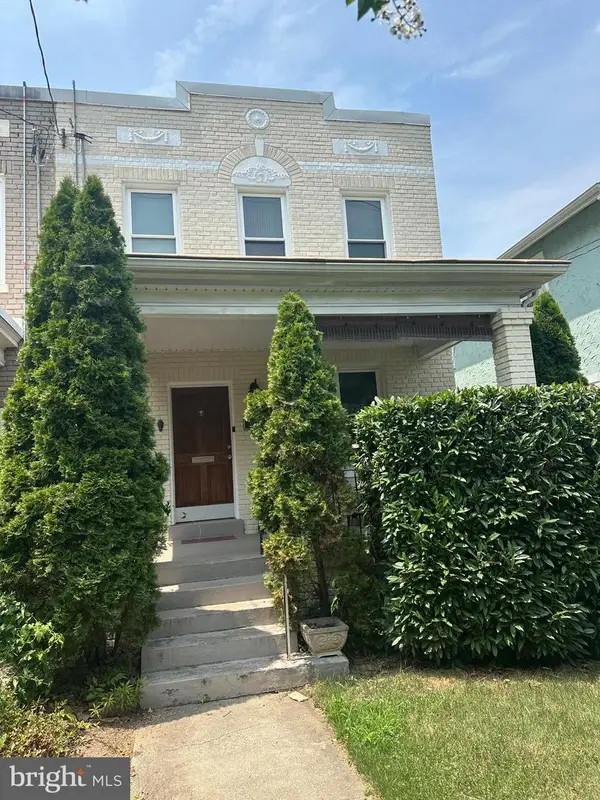 $745,000Coming Soon3 beds 4 baths
3712 22nd St Ne, WASHINGTON, DC 20018
MLS# DCDC2274002Listed by: KW METRO CENTER - Coming Soon
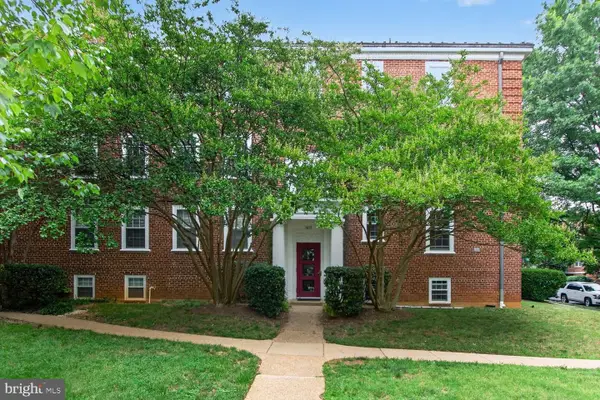 $785,500Coming Soon2 beds 2 baths
3815 Rodman St Nw #b14, WASHINGTON, DC 20016
MLS# DCDC2261800Listed by: COLDWELL BANKER REALTY - WASHINGTON - New
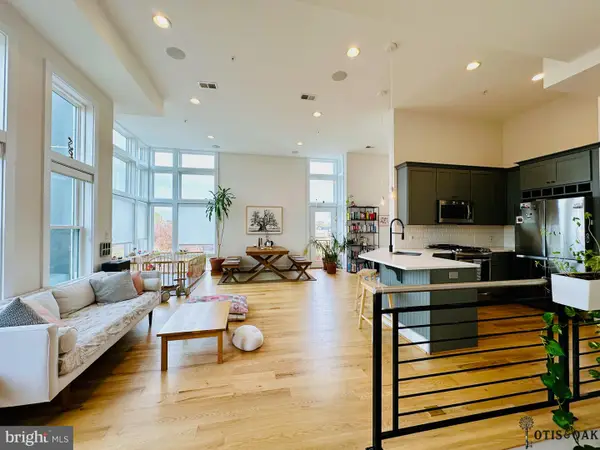 $849,900Active2 beds 3 baths1,340 sq. ft.
1352 Quincy St Nw #4, WASHINGTON, DC 20011
MLS# DCDC2272162Listed by: WEICHERT, REALTORS - New
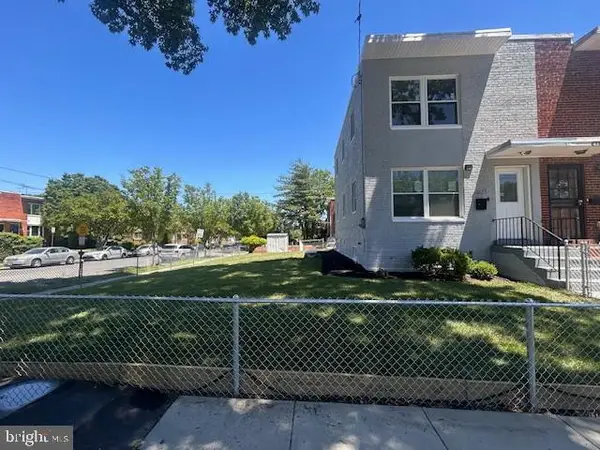 $609,000Active4 beds 3 baths1,024 sq. ft.
5821 5th St Ne, WASHINGTON, DC 20011
MLS# DCDC2263914Listed by: LONG & FOSTER REAL ESTATE, INC. - Coming Soon
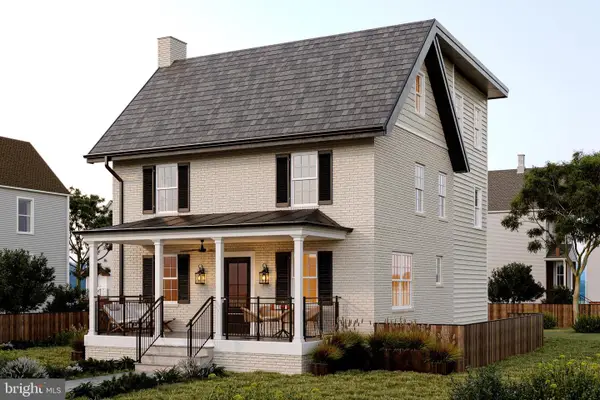 $2,395,000Coming Soon6 beds 6 baths
4721 45th St Nw, WASHINGTON, DC 20016
MLS# DCDC2268558Listed by: TTR SOTHEBY'S INTERNATIONAL REALTY - Open Sun, 1 to 3pmNew
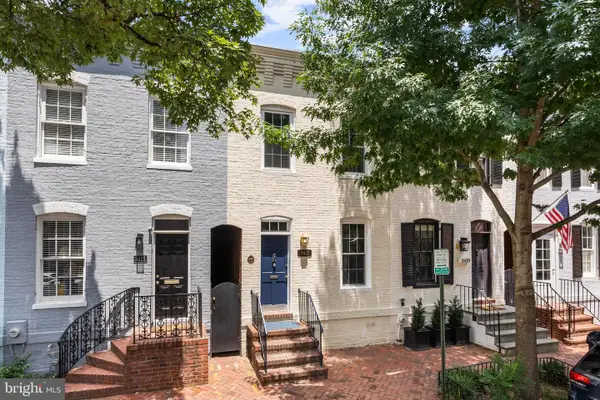 $1,495,000Active2 beds 2 baths1,278 sq. ft.
3421 O St Nw, WASHINGTON, DC 20007
MLS# DCDC2271972Listed by: COMPASS - Coming Soon
 $1,699,000Coming Soon5 beds 5 baths
1429 Holly St Nw, WASHINGTON, DC 20012
MLS# DCDC2272114Listed by: RE/MAX ALLEGIANCE


Protect your home and budget from life's surprises with an Assurant Home Warranty, backed by a partner that supports you through every step of homeownership. Explore Plans.
©2026 Century 21 Real Estate LLC. All rights reserved. CENTURY 21®, the CENTURY 21 Logo and C21® are service marks owned by Century 21 Real Estate LLC. Century 21 Real Estate LLC fully supports the principles of the Fair Housing Act and the Equal Opportunity Act. Each office is independently owned and operated. Listing information is deemed reliable but not guaranteed accurate.