
2351 Champlain St Nw #ph4, Washington, DC 20009
Local realty services provided by:CENTURY 21 Ryon Real Estate
2351 Champlain St Nw #ph4,Washington, DC 20009
$1,284,900
- 2 Beds
- 4 Baths
- 1,800 sq. ft.
- Condominium
- Active
Upcoming open houses
- Sun, Sep 2001:00 pm - 03:00 pm
Listed by: david treanor
Office: rlah @properties
MLS#:DCDC2281078
Source:BRIGHTMLS
Price summary
- Price:$1,284,900
- Price per sq. ft.:$713.83
About this home
MODERN 3-LEVEL PENTHOUSE LOFT WITH MONUMENT VIEWS FROM PRIVATE ROOFTOP TERRACE IN PRIME DC LOCATION! This bright and open penthouse unit features 1,800 sq ft of living space and over 800 sq ft of private outdoor space with two balconies and an amazing rooftop terrace with a hot tub, outdoor shower, inside top level- wet bar/ kitchen area with office nook, and stunning monument views - the perfect place to celebrate the 4th of July! Inside, the unit has an open floor plan with stylish concrete floors, floating staircase, gas fireplace, and dramatic 2-story windows. The kitchen features bamboo cabinets, large kitchen island, marble counters, and top-of-the-line stainless appliances by Subzero, Wolf & Bosch. Both bedrooms are spacious with great natural light and closet space, plus a private full en-suite bathroom. There are two additional powder rooms, one on the main level and the other on the top level, that are ideal for guests and entertaining. In-unit W/D and GARAGE PARKING INCLUDED! Enjoy the Adams Morgan location - minutes to popular The Line Hotel DC, restaurants, nightlife, several parks, Woodley Park Metro, and entertainment hot spots. You'll love it here!...
Contact an agent
Home facts
- Year built:2008
- Subdivision & Development:ADAMS MORGAN
- Listing ID #:DCDC2281078
- Added:1 day(s) ago
- Updated:September 18, 2026 at 01:12 PM
Rooms and interior
- Bedrooms:2
- Total bathrooms:4
- Full bathrooms:2
- Half bathrooms:2
- Flooring:Concrete
- Bathrooms Description:Primary Bath(s)
- Kitchen Description:Built-In Microwave, Cooktop, Dishwasher, Disposal, Kitchen - Gourmet, Kitchen - Island, Oven - Single, Oven/Range - Gas, Range Hood, Refrigerator, Stainless Steel Appliances
- Living area:1,800 sq. ft.
Heating and cooling
- Cooling:Ceiling Fan(s), Central A/C, Ductless/Mini-Split
- Heating:Central, Natural Gas
Structure and exterior
- Year built:2008
- Building area:1,800 sq. ft.
- Lot Features:Urban
- Architectural Style:Loft with Bedrooms
- Construction Materials:Concrete
- Exterior Features:BBQ Grill, Balconies- Multiple, Outside Shower, Roof
- Levels:3 Story
Utilities
- Water:Public
- Sewer:Public Sewer
Finances and disclosures
- Price:$1,284,900
- Price per sq. ft.:$713.83
- Tax amount:$9,346 (2027)
Features and amenities
- Laundry features:Dryer - Front Loading, Dryer In Unit, Washer - Front Loading, Washer In Unit
- Amenities:Ceiling Fan(s), Main Entrance Lock, Sprinkler System - Indoor, Window Treatments
Parking
- Parking description:Basement Garage, Garage - Front Entry, Garage Door Opener, Inside Access, Parking Garage
- Garage:Yes
- Garage spaces:1
New listings near 2351 Champlain St Nw #ph4
- Coming Soon
 $929,900Coming Soon3 beds 2 baths1,852 sq. ft.
1422 Florida Ave Nw, WASHINGTON, DC 20009
MLS# DCDC2276446Listed by: SERHANT - Coming Soon
 $295,000Coming Soon1 beds 1 baths566 sq. ft.
2515 K St Nw #312, WASHINGTON, DC 20037
MLS# DCDC2283636Listed by: COMPASS - Coming Soon
 $1,695,000Coming Soon3 beds 5 baths4,122 sq. ft.
3029 Oregon Knolls Dr Nw, WASHINGTON, DC 20015
MLS# DCDC2283798Listed by: LONG & FOSTER REAL ESTATE, INC. - Coming Soon
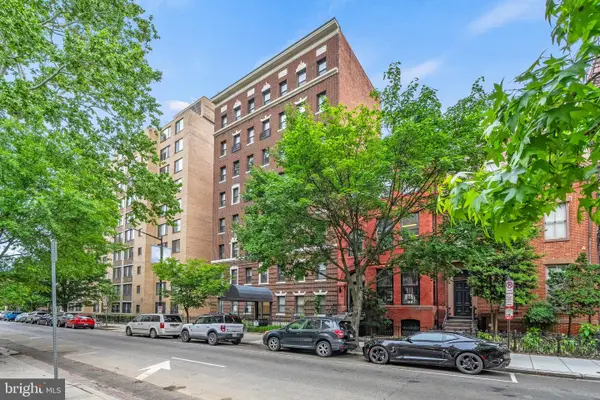 $350,000Coming Soon1 beds 1 baths617 sq. ft.
1125 12th St Nw #81, WASHINGTON, DC 20005
MLS# DCDC2283836Listed by: TTR SOTHEBY'S INTERNATIONAL REALTY - Coming SoonOpen Sun, 1 to 3pm
 $479,900Coming Soon3 beds 2 baths1,527 sq. ft.
1109 Anacostia Rd Se, WASHINGTON, DC 20019
MLS# DCDC2283664Listed by: REDFIN CORPORATION - Coming Soon
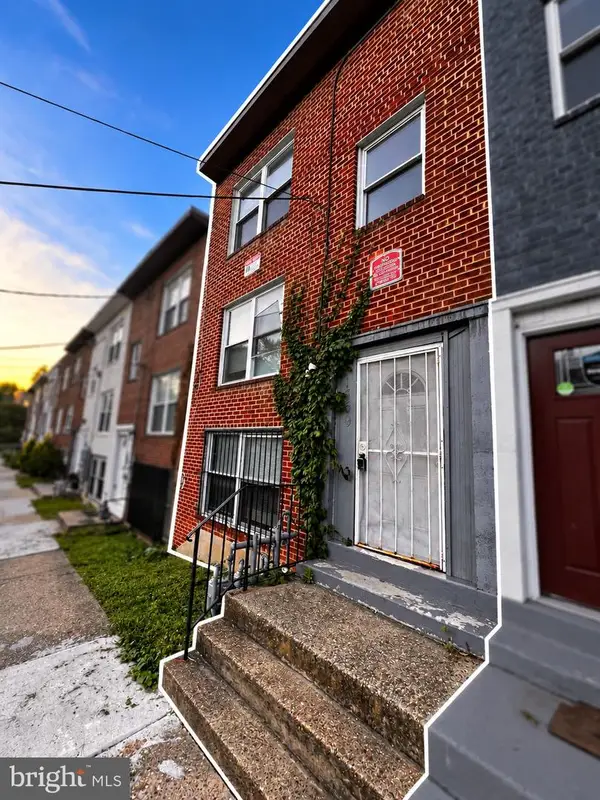 $420,000Coming Soon3 beds -- baths1,782 sq. ft.
1359 Morris Rd Se, WASHINGTON, DC 20020
MLS# DCDC2283882Listed by: DUDLEY PRO HOMES - Coming Soon
 $550,000Coming Soon1 beds 1 baths825 sq. ft.
1 Scott Cir Nw #ph, WASHINGTON, DC 20036
MLS# DCDC2276056Listed by: LONG & FOSTER REAL ESTATE, INC. - Coming Soon
 $419,000Coming Soon2 beds 2 baths709 sq. ft.
2117 M St Ne #penthouse, WASHINGTON, DC 20002
MLS# DCDC2283694Listed by: TTR SOTHEBY'S INTERNATIONAL REALTY - Coming Soon
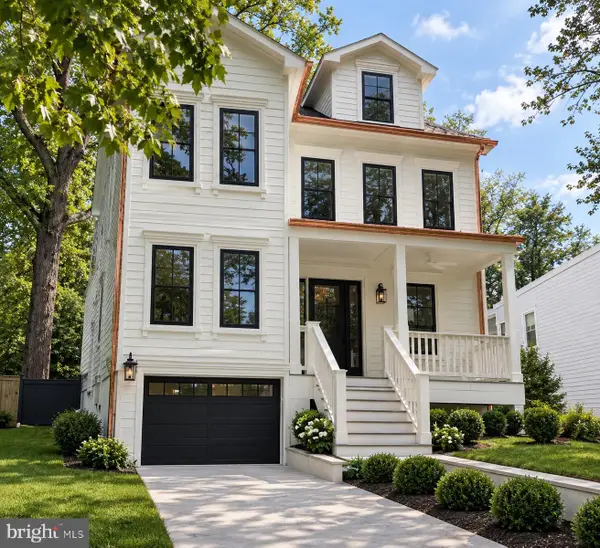 $2,749,000Coming Soon5 beds 6 baths4,315 sq. ft.
5113 Sherier Pl Nw, WASHINGTON, DC 20016
MLS# DCDC2283818Listed by: O'NEILL REALTY ADVISORS, LLC - Coming Soon
 $1,075,000Coming Soon3 beds 2 baths1,542 sq. ft.
3708 Jocelyn St Nw, WASHINGTON, DC 20015
MLS# DCDC2283196Listed by: COMPASS


Protect your home and budget from life's surprises with an Assurant Home Warranty, backed by a partner that supports you through every step of homeownership. Explore Plans.
©2026 Century 21 Real Estate LLC. All rights reserved. CENTURY 21®, the CENTURY 21 Logo and C21® are service marks owned by Century 21 Real Estate LLC. Century 21 Real Estate LLC fully supports the principles of the Fair Housing Act and the Equal Opportunity Act. Each office is independently owned and operated. Listing information is deemed reliable but not guaranteed accurate.