2627 Patricia Roberts Harris Pl Ne, Washington, DC 20018
Local realty services provided by:CENTURY 21 Downtown
2627 Patricia Roberts Harris Pl Ne,Washington, DC 20018
$680,000
- 3 Beds
- 4 Baths
- 2,676 sq. ft.
- Townhouse
- Active
Listed by: errick demond harrell
Office: redfin corp
MLS#:DCDC2274640
Source:BRIGHTMLS
Price summary
- Price:$680,000
- Price per sq. ft.:$254.11
- Monthly HOA dues:$176
About this home
Welcome to Dakota Crossing. This beautifully updated home offers spacious living, thoughtful upgrades, and an unbeatable location. The main level features hardwood floors, crown molding, a fireplace, and an open layout that flows from the living room to the dining area and kitchen with granite countertops, stainless steel appliances, and a bright breakfast nook.
Upstairs, the primary suite includes a tray ceiling and an en suite bath with dual vanities, a soaking tub, and a separate shower. Two additional bedrooms, a full bath, and bedroom-level laundry complete the upper level. The finished lower level offers a large recreation room, a flexible bonus room ideal for a home office or gym, a two full bath, two half baths and access to the two-car garage.
Smart-home upgrades include smart locks, and a dedicated security camera system. Located just minutes from Costco, Trader Joe’s, parks, major commuter routes, and everything DC has to offer, this home delivers comfort, convenience, and value. Schedule your private tour today....
Contact an agent
Home facts
- Year built:2007
- Subdivision & Development:FORT LINCOLN
- Listing ID #:DCDC2274640
- Added:52 day(s) ago
- Updated:September 13, 2026 at 01:50 PM
Rooms and interior
- Bedrooms:3
- Total bathrooms:4
- Full bathrooms:2
- Half bathrooms:2
- Kitchen Description:Built-In Microwave, Compactor, Dishwasher, Disposal, Oven - Wall, Refrigerator, Stove
- Basement:Yes
- Basement Description:Full, Fully Finished
- Living area:2,676 sq. ft.
Heating and cooling
- Cooling:Central A/C
- Heating:Forced Air, Natural Gas
Structure and exterior
- Year built:2007
- Building area:2,676 sq. ft.
- Lot area:0.06 Acres
- Architectural Style:Colonial
- Construction Materials:Brick
- Foundation Description:Brick/Mortar
- Levels:3 Story
Schools
- High school:DUNBAR
- Middle school:MCKINLEY
- Elementary school:LANGDON
Utilities
- Water:Public
- Sewer:Public Sewer
Finances and disclosures
- Price:$680,000
- Price per sq. ft.:$254.11
- Tax amount:$4,851 (2025)
Features and amenities
- Laundry features:Dryer, Washer
- Amenities:Ceiling Fan(s), Electric Alarm
- Smart home:Yes
Parking
- Parking description:Attached Garage, Built In, Garage Door Opener, On Street
- Garage:Yes
- Garage spaces:2
New listings near 2627 Patricia Roberts Harris Pl Ne
- Coming SoonOpen Sat, 2 to 4pm
 $389,900Coming Soon2 beds 2 baths697 sq. ft.
426 18th Ne #3, WASHINGTON, DC 20002
MLS# DCDC2280418Listed by: DMV PRIME PROPERTIES - Coming SoonOpen Sat, 1 to 3pm
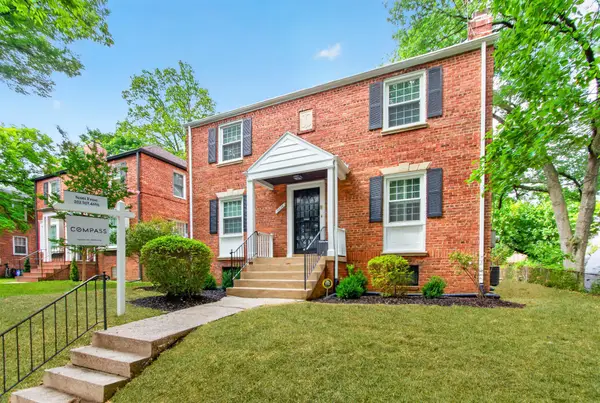 $1,199,950Coming Soon4 beds 4 baths2,545 sq. ft.
8232 Eastern Ave Nw, WASHINGTON, DC 20012
MLS# DCDC2277710Listed by: COMPASS - Coming Soon
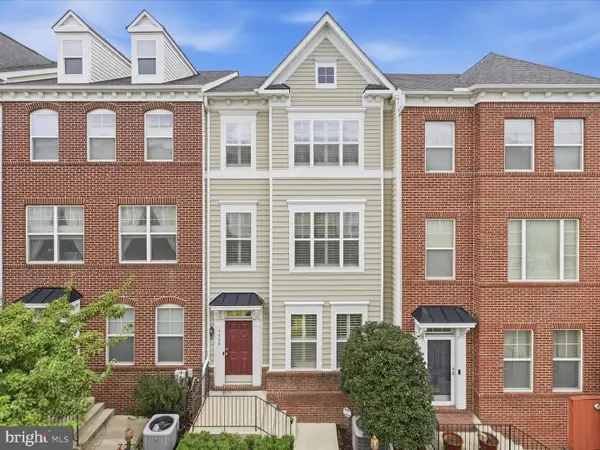 $624,900Coming Soon4 beds 4 baths2,044 sq. ft.
4960 6th St Ne, WASHINGTON, DC 20017
MLS# DCDC2271320Listed by: EXP REALTY, LLC - Coming Soon
 $299,999Coming Soon2 beds 1 baths1,114 sq. ft.
854 51st St Ne, WASHINGTON, DC 20019
MLS# DCDC2282020Listed by: THOMPSON PREMIER HOMES GROUP. - Coming Soon
 $399,999Coming Soon3 beds 3 baths1,530 sq. ft.
871 Hr Dr Se, WASHINGTON, DC 20032
MLS# DCDC2282040Listed by: OWN REAL ESTATE - Coming Soon
 $799,000Coming Soon3 beds 3 baths1,384 sq. ft.
762 Gresham Pl Nw, WASHINGTON, DC 20001
MLS# DCDC2281598Listed by: OMNIA REAL ESTATE LLC - Coming Soon
 $1,595,000Coming Soon6 beds 5 baths3,765 sq. ft.
623 Columbia Rd Nw, WASHINGTON, DC 20001
MLS# DCDC2282922Listed by: TTR SOTHEBY'S INTERNATIONAL REALTY - Coming Soon

 $475,000Coming Soon3 beds 3 baths1,453 sq. ft.
1340 Talbert Ct Se, WASHINGTON, DC 20020
MLS# DCDC2283066Listed by: CENTURY 21 ENVISION - Coming Soon
 $1,250,000Coming Soon4 beds 4 baths3,081 sq. ft.
7729 16th Nw, WASHINGTON, DC 20012
MLS# DCDC2282046Listed by: KELLER WILLIAMS CAPITAL PROPERTIES - Coming Soon
 $1,000,000Coming Soon3 beds 2 baths1,774 sq. ft.
15 15th St Se, WASHINGTON, DC 20003
MLS# DCDC2281388Listed by: KELLER WILLIAMS CAPITAL PROPERTIES


Protect your home and budget from life's surprises with an Assurant Home Warranty, backed by a partner that supports you through every step of homeownership. Explore Plans.
©2026 Century 21 Real Estate LLC. All rights reserved. CENTURY 21®, the CENTURY 21 Logo and C21® are service marks owned by Century 21 Real Estate LLC. Century 21 Real Estate LLC fully supports the principles of the Fair Housing Act and the Equal Opportunity Act. Each office is independently owned and operated. Listing information is deemed reliable but not guaranteed accurate.