
2700 Calvert St Nw #712, Washington, DC 20008
Local realty services provided by:CENTURY 21 Advantage Gold
2700 Calvert St Nw #712,Washington, DC 20008
$1,499,000
- 1 Beds
- 2 Baths
- 1,958 sq. ft.
- Condominium
- Active
Listed by: christie-anne weiss, christopher d ritzert
Office: ttr sotheby's international realty
MLS#:DCDC2281854
Source:BRIGHTMLS
Price summary
- Price:$1,499,000
- Price per sq. ft.:$765.58
About this home
NEW LISTING!
Rarely Available, Newly Renovated over 1,950 sf Residence at The Shoreham West!
Sophisticated, spacious, and stylishly renovated in the last 5 years, Residence 712 offers an exceptional combination of privacy, scale, and effortless entertaining. This expansive, contemporary home welcomes you through a spacious entry gallery with marble tile floors, setting the tone for the stylish interiors beyond.
The generous living room features romantic cove and recessed lighting and opens to a wide private balcony with long, sweeping views. An adjoining family room creates an inviting sense of flow and flexibility, while custom sliding doors allow the space to be transformed into an additional bedroom when desired. A handsome hall full bathroom and discreetly located in-unit laundry add convenience.
At the heart of the home is a stunning newly renovated kitchen, thoughtfully designed with top-of-the-line appliances and exceptional finishes. Open to the family room, it provides an ideal setting for both everyday living and entertaining.
The serene primary suite is a true retreat, featuring two walk-in closets, a private adjoining home office/study, and a luxurious en suite bathroom. The spa-like newly renovated bathroom is appointed with a soaking tub, separate glass-enclosed shower, and double vanity with a sophisticated quartz countertop.
Completing this exceptional offering are a well-sited garage parking space with a personal electric vehicle charger and additional private storage.
The Shoreham West is renowned for its attentive staff, premium services, and impeccable building maintenance. Residents enjoy an extraordinary collection of rooftop amenities, including a state-of-the-art exercise facility, an elegant party room with catering kitchen, and an outdoor grilling station. The expansive wrap-around terrace provides seasonal outdoor seating and panoramic views of Washington's iconic monuments.
Ideally situated near Metro, Rock Creek Park, downtown Washington, and both major airports, Residence 712 offers an exceptional opportunity to enjoy city living in one of Washington's most sought-after full-service cooperatives....
Contact an agent
Home facts
- Year built:1965
- Subdivision & Development:MASSACHUSETTS AVENUE HEIGHTS
- Listing ID #:DCDC2281854
- Added:4 day(s) ago
- Updated:September 15, 2026 at 08:44 PM
Rooms and interior
- Bedrooms:1
- Total bathrooms:2
- Full bathrooms:2
- Rooms Total:8
- Flooring:Hardwood
- Dining Description:Dining Area
- Kitchen Description:Built-Ins, Dishwasher, Disposal, Exhaust Fan, Extra Refrigerator/Freezer, Microwave, Oven/Range - Gas, Range Hood, Refrigerator, Upgraded Countertops
- Basement:Yes
- Living area:1,958 sq. ft.
Heating and cooling
- Cooling:Central A/C
- Heating:Hot Water, Natural Gas, Wall Unit, Zoned
Structure and exterior
- Year built:1965
- Building area:1,958 sq. ft.
- Construction Materials:Brick
- Exterior Features:Balcony, Roof
- Levels:1 Story
Utilities
- Water:Public
- Sewer:Public Sewer
Finances and disclosures
- Price:$1,499,000
- Price per sq. ft.:$765.58
- Tax amount:$552,962 (2025)
Features and amenities
- Laundry features:Dryer, Dryer In Unit, Washer, Washer In Unit
- Amenities:24 hour security, Built-Ins, Cable TV Available, Desk in Lobby, Doorman, Fire Detection System, Intercom, Window Treatments
Parking
- Parking description:Attached Garage, Garage Door Opener, Inside Access, Parking Space Conveys
- Garage:Yes
- Garage spaces:1
New listings near 2700 Calvert St Nw #712
- Coming Soon
 $1,200,000Coming Soon3 beds 4 baths2,130 sq. ft.
715 G St Sw, WASHINGTON, DC 20024
MLS# DCDC2275886Listed by: COMPASS - Coming SoonOpen Sat, 1 to 4pm
 $599,999Coming Soon4 beds 3 baths1,671 sq. ft.
333 Oglethorpe St Ne, WASHINGTON, DC 20011
MLS# DCDC2283222Listed by: COMPASS - Coming SoonOpen Sat, 11am to 1pm
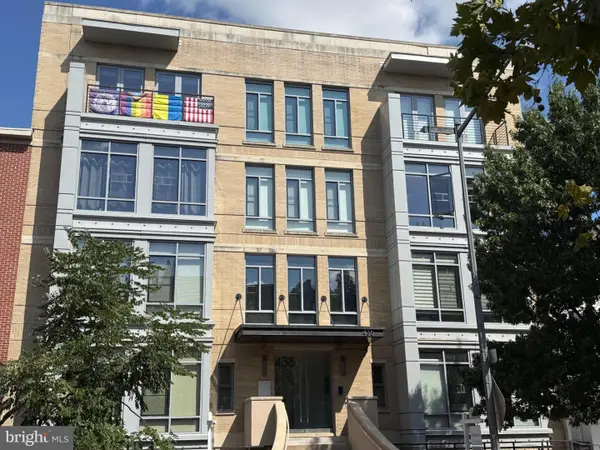 $620,000Coming Soon2 beds 2 baths820 sq. ft.
435 R St Nw #101, WASHINGTON, DC 20001
MLS# DCDC2283422Listed by: RLAH @PROPERTIES - Coming Soon
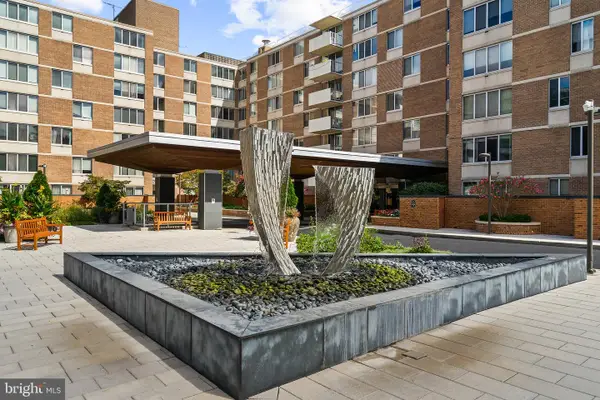 $267,000Coming Soon1 beds 1 baths751 sq. ft.
2939 Van Ness St Nw #308, WASHINGTON, DC 20008
MLS# DCDC2283456Listed by: LONG & FOSTER REAL ESTATE, INC. - Coming SoonOpen Sun, 11:30am to 1:30pm
 $470,000Coming Soon2 beds 2 baths1,089 sq. ft.
1227 Morse St Ne #2, WASHINGTON, DC 20002
MLS# DCDC2283402Listed by: TTR SOTHEBY'S INTERNATIONAL REALTY - Coming Soon
 $475,000Coming Soon2 beds 2 baths884 sq. ft.
1245 13th St Nw #105, WASHINGTON, DC 20005
MLS# DCDC2283404Listed by: COMPASS - Coming Soon
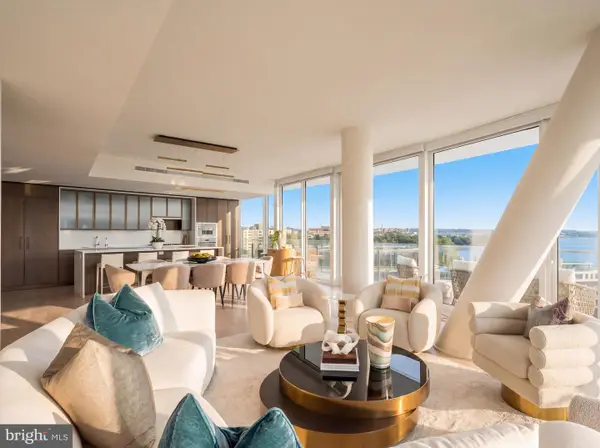 $6,675,000Coming Soon3 beds 5 baths3,458 sq. ft.
601 Wharf St Sw #901, WASHINGTON, DC 20024
MLS# DCDC2278912Listed by: TTR SOTHEBY'S INTERNATIONAL REALTY - Coming SoonOpen Sat, 12 to 2pm
 $785,000Coming Soon2 beds 2 baths1,238 sq. ft.
440 R St Nw #101, WASHINGTON, DC 20001
MLS# DCDC2283116Listed by: KELLER WILLIAMS CAPITAL PROPERTIES - Coming Soon
 $3,940,000Coming Soon4 beds 4 baths3,029 sq. ft.
3418 Reservoir Rd Nw, WASHINGTON, DC 20007
MLS# DCDC2282852Listed by: TTR SOTHEBY'S INTERNATIONAL REALTY - Coming SoonOpen Sat, 2 to 4pm
 $1,499,000Coming Soon4 beds 5 baths2,841 sq. ft.
307 M St Ne, WASHINGTON, DC 20002
MLS# DCDC2282948Listed by: TTR SOTHEBY'S INTERNATIONAL REALTY


Protect your home and budget from life's surprises with an Assurant Home Warranty, backed by a partner that supports you through every step of homeownership. Explore Plans.
©2026 Century 21 Real Estate LLC. All rights reserved. CENTURY 21®, the CENTURY 21 Logo and C21® are service marks owned by Century 21 Real Estate LLC. Century 21 Real Estate LLC fully supports the principles of the Fair Housing Act and the Equal Opportunity Act. Each office is independently owned and operated. Listing information is deemed reliable but not guaranteed accurate.