
3315 Wisconsin Ave Nw #1, Washington, DC 20016
Local realty services provided by:CENTURY 21 Rauh & Johns
3315 Wisconsin Ave Nw #1,Washington, DC 20016
$165,000
- - Beds
- 1 Baths
- 400 sq. ft.
- Condominium
- Active
Listed by:
 Danny Leung(571) 497 - 4607CENTURY 21 Redwood Realty

Office: century 21 redwood realty
MLS#:DCDC2267064
Source:BRIGHTMLS
Price summary
- Price:$165,000
- Price per sq. ft.:$412.5
About this home
Cash or portfolio-loan opportunity in Cathedral Heights — 400 sq ft efficiency co-op steps from American University and the Cathedral. All-inclusive co-op fee covers heat, gas, water, and building maintenance — true turnkey ownership with no surprise bills. Ideal as a pied-à-terre, AU-adjacent investment rental, or a low-overhead landing pad in one of DC's most walkable corridors. Cash and portfolio financing preferred; please confirm buyer financing capability before showing.
Positioned along the vibrant Wisconsin Avenue corridor, this Cathedral Heights condominium offers an efficient layout and unparalleled urban accessibility. This residence eliminates wasted space, prioritizing functional living areas, clean architectural lines, and abundant natural light throughout the interior. The primary living space accommodates flexible furniture configurations, seamlessly transitioning from daily relaxation to a dedicated work-from-home setup.
The kitchen features streamlined cabinetry, modern appliances, and optimized countertop surfaces designed for efficient meal preparation. The peaceful bedroom suite serves as a quiet retreat from the pace of the city, offering generous closet storage and immediate access to the crisp, cleanly appointed bathroom. Throughout the home, durable flooring and neutral paint choices create a sophisticated canvas ready for personal personalization.
Beyond the walls of the residence, the location stands as the property’s premier feature. This address boasts an exceptional walkability profile, placing daily necessities and premium recreation at your doorstep. Residents enjoy immediate proximity to Cathedral Commons, a premier destination for retail, fitness, and dining. Grocery shopping is effortless with Giant Food and the newly developed Wegmans at City Ridge located just minutes away.
For outdoor enthusiasts and leisure seekers, the historic Washington National Cathedral and its renowned Bishop’s Garden provide expansive green spaces nearby, while the scenic trails of Glover Archbold Park offer an escape into nature. Commuting across the District is seamless; multiple Metrobus lines (31 and 33 corridors) stop steps from the building entrance, providing direct connectivity to downtown Washington, DC, and the Tenleytown-AU Metro Station on the Red Line. Whether you are commuting to nearby institutional employers or exploring the cultural landmarks of the city, this location connects you to the best of Northwest Washington.
This professionally managed building ensures low-maintenance living with a predictable fee structure that covers essential infrastructure and exterior upkeep. Enjoy the perfect balance of residential tranquility and urban convenience in one of the city's most established corridors....
Contact an agent
Home facts
- Year built:1959
- Listing ID #:DCDC2267064
- Added:40 day(s) ago
- Updated:July 19, 2026 at 06:54 PM
Rooms and interior
- Total bathrooms:1
- Full bathrooms:1
- Flooring:Ceramic Tile, Hardwood
- Kitchen Description:Refrigerator, Stove
- Living area:400 sq. ft.
Heating and cooling
- Cooling:Convector
- Heating:Convector, Natural Gas
Structure and exterior
- Roof:Built-Up, Concrete, Flat
- Year built:1959
- Building area:400 sq. ft.
- Lot Features:Level, Suburban
- Architectural Style:Mid-Century Modern
- Construction Materials:Brick
- Levels:1 Story
Schools
- High school:JACKSON-REED
- Middle school:HARDY
- Elementary school:EATON
Utilities
- Water:Public
- Sewer:Public Sewer
Finances and disclosures
- Price:$165,000
- Price per sq. ft.:$412.5
- Tax amount:$91,294 (2024)
Parking
- Parking description:On Street
New listings near 3315 Wisconsin Ave Nw #1
- New
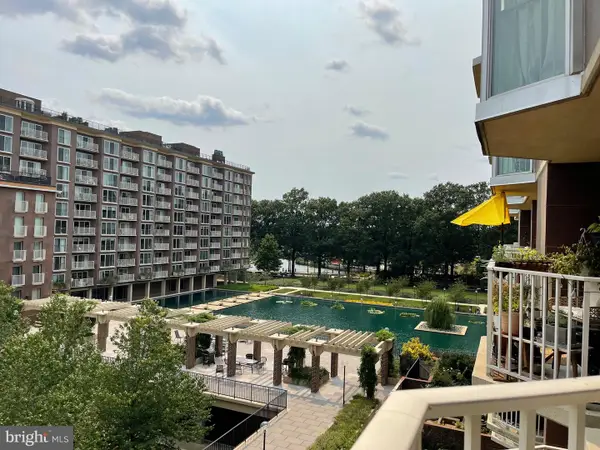 $365,000Active1 beds 1 baths777 sq. ft.
510 N St Sw #n422, WASHINGTON, DC 20024
MLS# DCDC2274226Listed by: LONG & FOSTER REAL ESTATE, INC. - Coming Soon
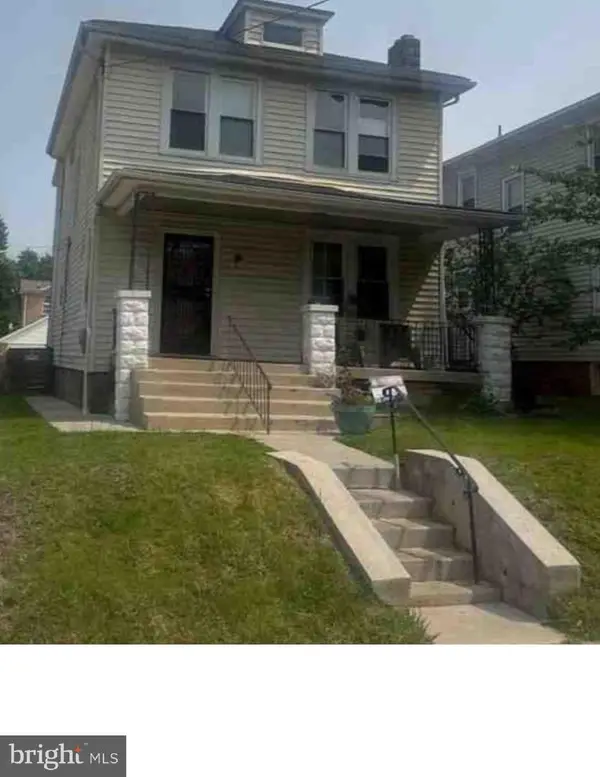 $475,000Coming Soon4 beds 1 baths
2210 Newton St Ne, WASHINGTON, DC 20018
MLS# DCDC2265430Listed by: SAMSON PROPERTIES - Coming Soon
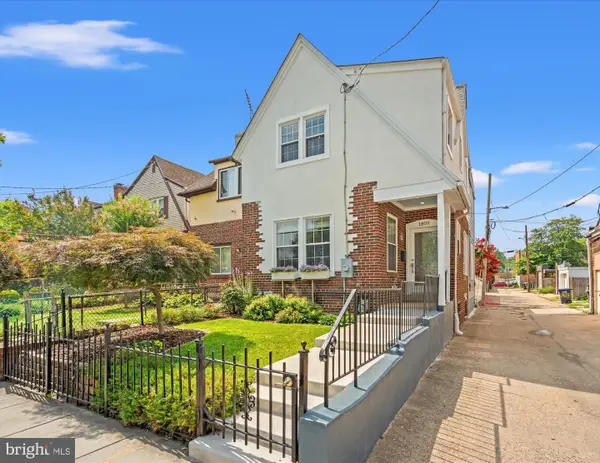 $849,900Coming Soon3 beds 4 baths
1809 Otis St Ne, WASHINGTON, DC 20018
MLS# DCDC2273206Listed by: TTR SOTHEBY'S INTERNATIONAL REALTY - Coming Soon
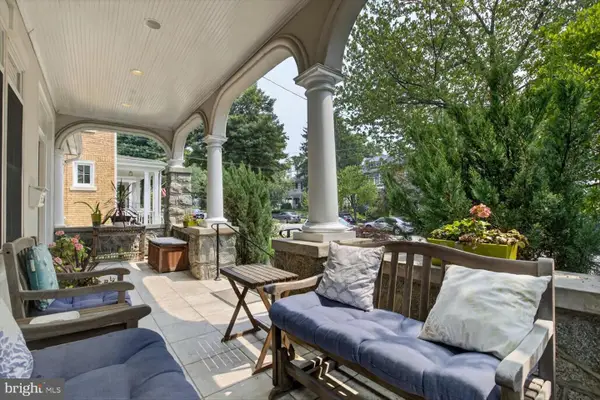 $2,150,000Coming Soon6 beds 7 baths
5316 42nd St Nw, WASHINGTON, DC 20015
MLS# DCDC2273960Listed by: COLDWELL BANKER REALTY - WASHINGTON - Coming Soon
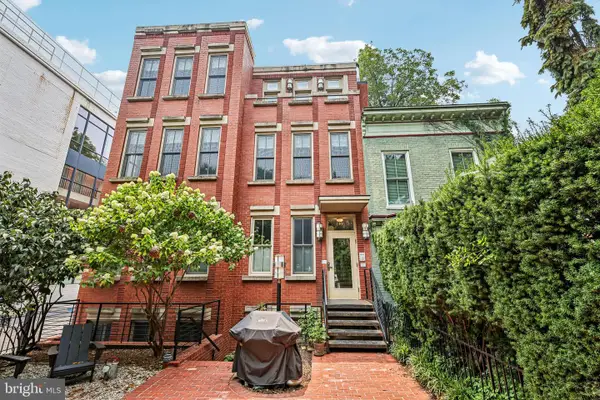 $600,000Coming Soon2 beds 2 baths
1406 T St Nw #1, WASHINGTON, DC 20009
MLS# DCDC2274242Listed by: TTR SOTHEBY'S INTERNATIONAL REALTY - Coming Soon
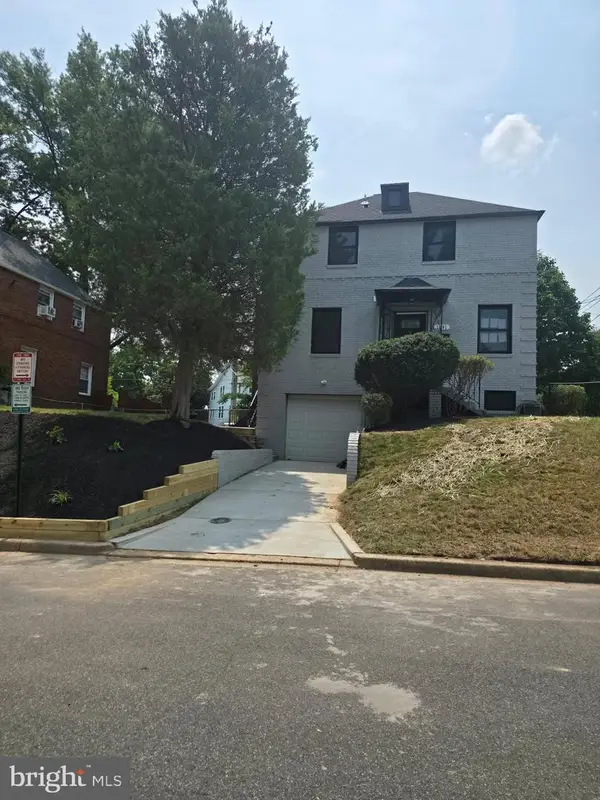 $780,000Coming Soon3 beds 3 baths
1601 Hamlin St Ne, WASHINGTON, DC 20018
MLS# DCDC2274270Listed by: RE/MAX EXCELLENCE REALTY - Coming Soon
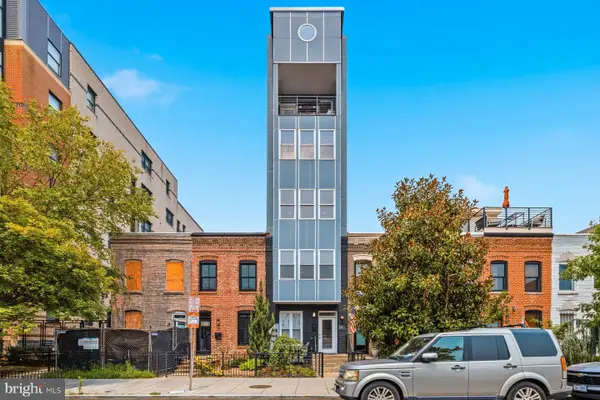 $680,000Coming Soon2 beds 3 baths
1013 V St Nw #2, WASHINGTON, DC 20001
MLS# DCDC2273984Listed by: SMART REALTY, LLC - New
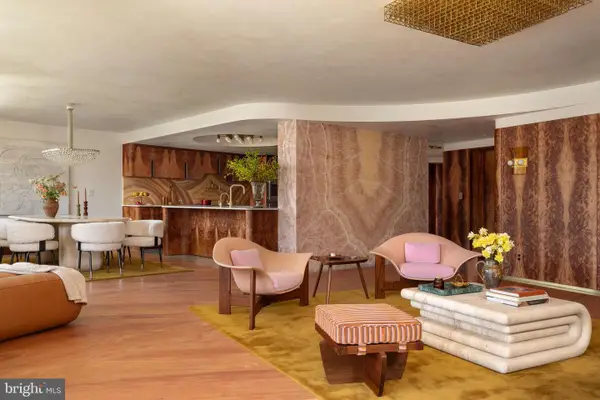 $5,000,000Active2 beds 3 baths2,972 sq. ft.
700 New Hampshire Ave Nw #1201/1221, WASHINGTON, DC 20037
MLS# DCDC2274134Listed by: LONG & FOSTER REAL ESTATE, INC. - New
 $480,000Active1 beds 1 baths622 sq. ft.
1280 21st St Nw #402, WASHINGTON, DC 20036
MLS# DCDC2274238Listed by: REALTY ONE GROUP CAPITAL - Coming Soon
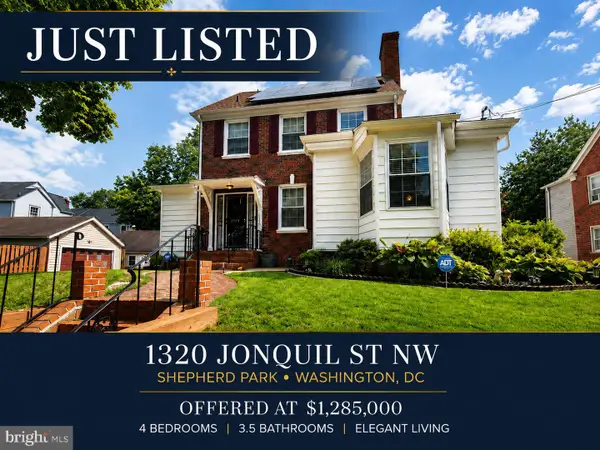 $1,285,000Coming Soon5 beds 4 baths
1320 Jonquil St Nw, WASHINGTON, DC 20012
MLS# DCDC2274026Listed by: SAMSON PROPERTIES


Protect your home and budget from life's surprises with an Assurant Home Warranty, backed by a partner that supports you through every step of homeownership. Explore Plans.
©2026 Century 21 Real Estate LLC. All rights reserved. CENTURY 21®, the CENTURY 21 Logo and C21® are service marks owned by Century 21 Real Estate LLC. Century 21 Real Estate LLC fully supports the principles of the Fair Housing Act and the Equal Opportunity Act. Each office is independently owned and operated. Listing information is deemed reliable but not guaranteed accurate.