
4335 Blagden Ave Nw, Washington, DC 20011
Local realty services provided by:CENTURY 21 Sylvia Geist Agency
4335 Blagden Ave Nw,Washington, DC 20011
$1,675,000
- 5 Beds
- 4 Baths
- 4,115 sq. ft.
- Single family
- Active
Upcoming open houses
- Sat, Sep 1902:00 pm - 04:00 pm
Listed by: lindsay c clark, brian d. van wye
Office: compass
MLS#:DCDC2283164
Source:BRIGHTMLS
Price summary
- Price:$1,675,000
- Price per sq. ft.:$407.05
About this home
A rare offering in the heart of Crestwood, 4335 Blagden Avenue NW is a distinguished residence where architectural character, thoughtful updates, and effortless livability converge. Set on an expansive 0.34-acre lot surrounded by mature trees and lush landscaping, this timeless home offers over 4,000 square feet of beautifully finished living space, including five bedrooms and three-and-a-half baths.
From the moment you enter, natural light and thoughtful flow set the tone. Large windows, elevated lighting, and hardwood floors throughout create warmth and continuity, while the gracious floor plan offers an ideal balance of formal elegance and everyday comfort. The main level is both refined and functional. A welcoming foyer introduces the home, where a thoughtfully designed coat closet/mudroom and discreet powder room provide everyday ease.
The formal dining room overlooks the front yard, creating a lovely backdrop for entertaining and daily meals alike. From there, the floor plan unfolds into the living room anchored by a fireplace and framed by large windows with plantation shutters. Enjoy a dedicated home office with custom built-ins and a cozy sunroom that opens to the back deck.
Privately positioned on this level, the spacious primary suite offers the ease of main-level living. The bedroom features a walk-in closet with custom shelving and a beautifully renovated ensuite bath complete with a walk-in shower, double vanity, and heated floors. The bedroom also features an atrium glass door that leads to the back patio where you can enjoy your morning coffee or relax in the hot tub. Just down the hall is a generous second bedroom for guests, family, or an additional home office.
The light-filled kitchen features large windows, granite counters, a Bosch gas range, built-in microwave drawer, and ample cabinet storage, along with access to the driveway and backyard through a second mudroom.
Upstairs, two additional bedrooms share a well-appointed full bath, offering comfort and privacy for family or guests. This level also features generous storage, including a large cedar closet—ideal for storing holiday décor and seasonal items.
One of the home's most distinctive features is its exceptional indoor-outdoor connection. Multiple living spaces open seamlessly to the deck, patio, hot tub, outdoor fireplace and beautifully landscaped yard, creating a resort-like atmosphere that is ideal for both everyday living and entertaining. The backyard is fully fenced for privacy and enhanced by an irrigation system for the yard, along with outdoor lighting in both the front and rear.The floor plan lives comfortably and offers a unique sense of retreat while remaining highly functional for modern living.
The lower level expands the living space even further with a substantial recreation room featuring its own fireplace, a dedicated wine cellar and wine fridge, and abundant flexibility for media, fitness, or play. There is also a separate, fully equipped in-law suite with a full kitchen, full bath, bonus room, and separate entrance that provides ideal accommodations for guests, an au pair, or extended family. There is also a large laundry room on this level.
Additional highlights include an attached garage with an electric vehicle charger, ample storage for sporting and outdoor equipment, and entrance through the lower level. In addition to the garage, there is a covered carport and generously sized shared driveway, which provides ample space for guests and allows vehicles to enter and exit with ease, so parking is never a concern.
Located in sought-after Crestwood—moments from Rock Creek Park and convenient to 16th Street, downtown DC, and neighborhood favorites in Cleveland Park and Adams Morgan—this property offers a rare combination of serenity, space, and accessibility....
Contact an agent
Home facts
- Year built:1942
- Subdivision & Development:CRESTWOOD
- Listing ID #:DCDC2283164
- Added:1 day(s) ago
- Updated:September 18, 2026 at 01:44 AM
Rooms and interior
- Bedrooms:5
- Total bathrooms:4
- Full bathrooms:3
- Half bathrooms:1
- Flooring:Hardwood, Stone
- Dining Description:Formal/Separate Dining Room
- Bathrooms Description:Primary Bath(s), WhirlPool/HotTub
- Kitchen Description:2nd Kitchen, Built-In Microwave, Built-Ins, Cedar Closet(s), Crown Moldings, Dishwasher, Disposal, Kitchen - Gourmet, Oven/Range - Gas, Range Hood, Recessed Lighting, Refrigerator, Wine Storage
- Bedroom Description:Cedar Closet(s), Walk In Closet(s)
- Basement:Yes
- Basement Description:Connecting Stairway, Daylight, Full, Fully Finished, Garage Access, Heated, Improved, Interior Access, Outside Entrance, Side Entrance, Windows
- Living area:4,115 sq. ft.
Heating and cooling
- Cooling:Central A/C
- Heating:Hot Water, Natural Gas
Structure and exterior
- Roof:Slate
- Year built:1942
- Building area:4,115 sq. ft.
- Lot area:0.34 Acres
- Lot Features:Front Yard, Landscaping
- Architectural Style:Craftsman
- Construction Materials:Stone
- Exterior Features:Deck(s), Exterior Lighting, Lawn Sprinkler, Patio(s), Stone Retaining Walls
- Levels:3 Story
Utilities
- Water:Public
- Sewer:Public Sewer
Finances and disclosures
- Price:$1,675,000
- Price per sq. ft.:$407.05
- Tax amount:$14,266 (2026)
Features and amenities
- Laundry features:Dryer - Front Loading, Washer - Front Loading
- Amenities:Attic, Bay/Bow Windows, Built-Ins, Cedar Closet(s), Ceiling Fan(s), Crown Moldings, Recessed Lighting, Window Treatments
Parking
- Parking description:Asphalt Driveway, Attached Garage, Detached Carport, Garage - Side Entry
- Garage:Yes
- Garage spaces:2
New listings near 4335 Blagden Ave Nw
- Coming SoonOpen Sun, 1 to 3pm
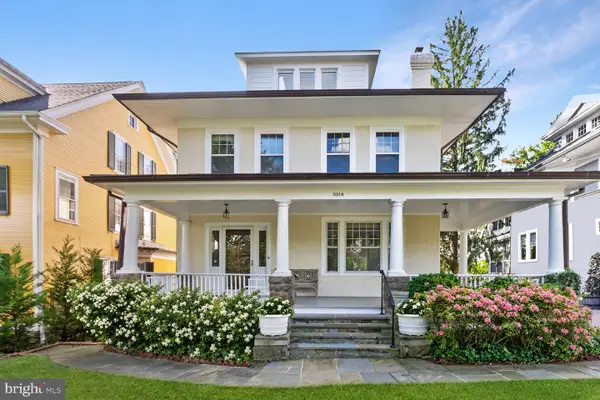 $4,200,000Coming Soon6 beds 4 baths4,728 sq. ft.
3214 Newark St Nw, WASHINGTON, DC 20008
MLS# DCDC2280442Listed by: LONG & FOSTER REAL ESTATE, INC. - Coming Soon
 $450,000Coming Soon3 beds 2 baths1,870 sq. ft.
273 Hawaii Ave Ne, WASHINGTON, DC 20011
MLS# DCDC2283420Listed by: SAMSON PROPERTIES - Coming Soon
 $295,000Coming Soon1 beds 1 baths566 sq. ft.
2515 K St Nw #312, WASHINGTON, DC 20037
MLS# DCDC2283636Listed by: COMPASS - Coming Soon
 $1,695,000Coming Soon3 beds 5 baths4,122 sq. ft.
3029 Oregon Knolls Dr Nw, WASHINGTON, DC 20015
MLS# DCDC2283798Listed by: LONG & FOSTER REAL ESTATE, INC. - Coming Soon
 $865,000Coming Soon3 beds 2 baths1,236 sq. ft.
1225 E St Se, WASHINGTON, DC 20003
MLS# DCDC2283866Listed by: COMPASS - Coming SoonOpen Sat, 1 to 3pm
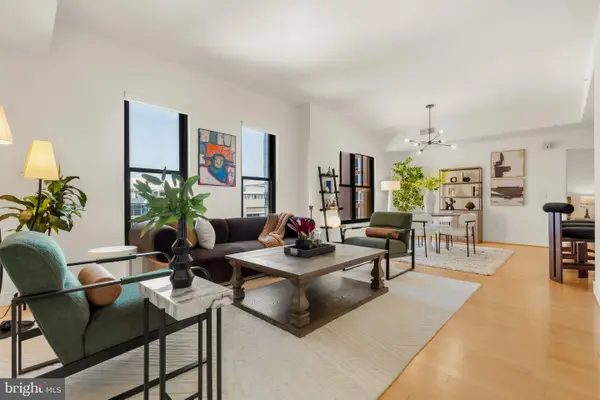 $950,000Coming Soon2 beds 3 baths1,253 sq. ft.
910 M St Nw #601, WASHINGTON, DC 20001
MLS# DCDC2283874Listed by: TTR SOTHEBY'S INTERNATIONAL REALTY - Coming Soon
 $1,295,000Coming Soon5 beds 4 baths2,831 sq. ft.
4327 8th St Nw, WASHINGTON, DC 20011
MLS# DCDC2281910Listed by: RLAH @PROPERTIES - Coming SoonOpen Fri, 1 to 3pm
 $2,990,000Coming Soon5 beds 5 baths4,600 sq. ft.
3218 Newark St Nw, WASHINGTON, DC 20008
MLS# DCDC2283148Listed by: TTR SOTHEBY'S INTERNATIONAL REALTY - Coming Soon
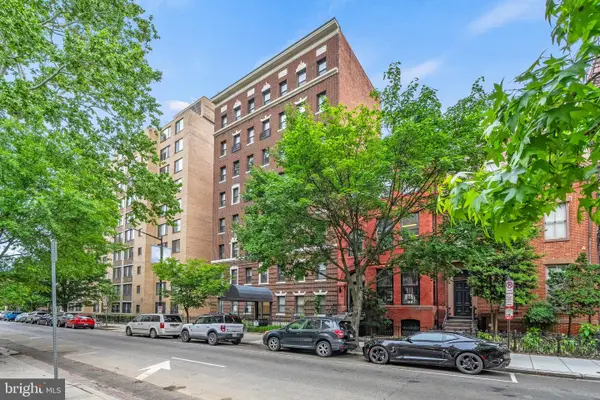 $350,000Coming Soon1 beds 1 baths617 sq. ft.
1125 12th St Nw #81, WASHINGTON, DC 20005
MLS# DCDC2283836Listed by: TTR SOTHEBY'S INTERNATIONAL REALTY - Coming SoonOpen Sat, 2 to 4pm
 $524,999Coming Soon1 beds 1 baths767 sq. ft.
2125 14th St Nw #629, WASHINGTON, DC 20009
MLS# DCDC2283490Listed by: STUART & MAURY, INC.


Protect your home and budget from life's surprises with an Assurant Home Warranty, backed by a partner that supports you through every step of homeownership. Explore Plans.
©2026 Century 21 Real Estate LLC. All rights reserved. CENTURY 21®, the CENTURY 21 Logo and C21® are service marks owned by Century 21 Real Estate LLC. Century 21 Real Estate LLC fully supports the principles of the Fair Housing Act and the Equal Opportunity Act. Each office is independently owned and operated. Listing information is deemed reliable but not guaranteed accurate.