
5117 4th St Nw, Washington, DC 20011
Local realty services provided by:CENTURY 21 A Better Way
5117 4th St Nw,Washington, DC 20011
$933,000
- 4 Beds
- 4 Baths
- - sq. ft.
- Townhouse
- Sold
Listed by: luis e solano
Office: compass
MLS#:DCDC2267858
Source:BRIGHTMLS
Sorry, we are unable to map this address
Price summary
- Price:$933,000
About this home
Welcome to 5117 4th St NW, an exceptional newly constructed contemporary residence where elevated design, luxury finishes, and thoughtful craftsmanship come together in one of Petworth’s most desirable street locations. Perfectly positioned directly across from a charming neighborhood triangle park, this stunning home offers a rare sense of privacy and tranquility while remaining moments from the energy of city living.
Designed and custom built from foundation to roof this captivating residence features four spacious bedrooms, three full bathrooms, and an elegant powder room on the main level. Wide-plank 7-inch white oak flooring flows beautifully throughout the home, creating a warm and sophisticated atmosphere.
The gourmet chef’s kitchen serves as the heart of the home, featuring premium KitchenAid black stainless appliances, sleek quartz countertops, custom soft-close cabinetry, and a seamless open-concept layout ideal for both entertaining and everyday living. The living room is anchored by a striking ventless gas fireplace, adding warmth and modern elegance to the sun-filled main level.
Upstairs, you’ll find three generously sized bedrooms, including a luxurious primary suite designed as a private retreat. Spa-inspired European-style bathrooms showcase imported Italian tile, refined finishes, and contemporary design throughout. Two additional spacious bedrooms and a beautifully appointed full bathroom complete the upper level.
Built with quality and efficiency in mind, the home also features Pella windows throughout, high-efficiency HVAC systems, and exceptional attention to detail at every turn.
The fully finished lower level with private front and rear entrances includes a separately metered one-bedroom in-law suite with its own dedicated HVAC system and separate washer and dryer, offering incredible flexibility for guests, extended family, or potential rental income opportunities.
Enjoy outdoor living with a spacious rear deck directly off the kitchen and the convenience of private off-street parking with an automatic roll-up garage door.
Conveniently located approximately one mile from Fort Totten station and just over a mile from Georgia Ave–Petworth station, this prime location also places you moments from everyday conveniences and some of Petworth’s favorite neighborhood destinations, including Crown Bakery, Backyard Smokehouse, Sandovan Restaurant & Lounge, Buna Coffeehouse, La Coop Coffee, Andrene’s Caribbean & Soul Food, ANXO Cidery & Tasting Room, and Timber Pizza.
A truly one-of-a-kind offering that perfectly combines modern luxury, timeless design, privacy, and an unbeatable Petworth location....
Contact an agent
Home facts
- Year built:1939
- Listing ID #:DCDC2267858
- Added:44 day(s) ago
- Updated:July 27, 2026 at 05:59 AM
Rooms and interior
- Bedrooms:4
- Total bathrooms:4
- Full bathrooms:3
- Half bathrooms:1
- Dining Description:Combination Dining/Living
- Bathrooms Description:WhirlPool/HotTub
- Kitchen Description:2nd Kitchen, Breakfast Area, Built-In Microwave, Dishwasher, Disposal, Energy Efficient Appliances, Kitchen - Eat-In, Kitchen - Gourmet, Kitchen - Island, Range Hood, Recessed Lighting, Refrigerator, Six Burner Stove, Stainless Steel Appliances, Stove, Upgraded Countertops
- Basement:Yes
- Basement Description:Daylight, Front Entrance, Full, Fully Finished, Garage Access, Rear Entrance, Windows
Heating and cooling
- Cooling:Central A/C
- Heating:Forced Air, Natural Gas
Structure and exterior
- Year built:1939
- Architectural Style:Contemporary
- Construction Materials:Brick
- Exterior Features:Deck(s), Patio(s)
- Levels:3 Story
Schools
- High school:ROOSEVELT HIGH SCHOOL AT MACFARLAND
- Middle school:WHITTIER EDUCATION CAMPUS
- Elementary school:TRUESDELL
Utilities
- Water:Public
- Sewer:Public Septic
Finances and disclosures
- Price:$933,000
- Tax amount:$625,730 (2026)
Features and amenities
- Laundry features:Dryer, Washer
- Amenities:Ceiling Fan(s), Double Pane Windows, Recessed Lighting
Parking
- Parking description:Attached Carport, On Street
New listings near 5117 4th St Nw
- New
 $499,900Active3 beds 3 baths2,176 sq. ft.
3323 Nash Pl Se, WASHINGTON, DC 20020
MLS# DCDC2275164Listed by: LONG & FOSTER REAL ESTATE, INC. - New
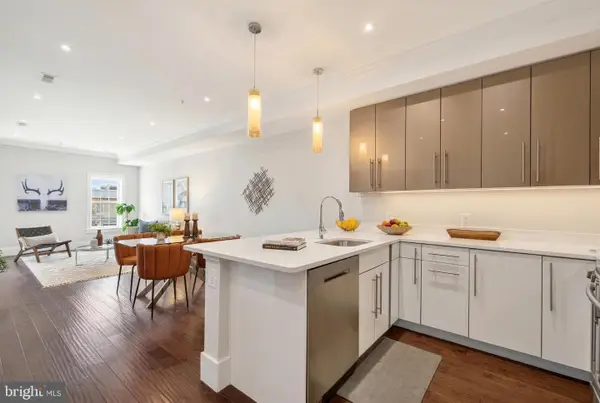 $815,000Active3 beds 3 baths1,528 sq. ft.
1711 D St Se #2, WASHINGTON, DC 20003
MLS# DCDC2275898Listed by: COMPASS - New
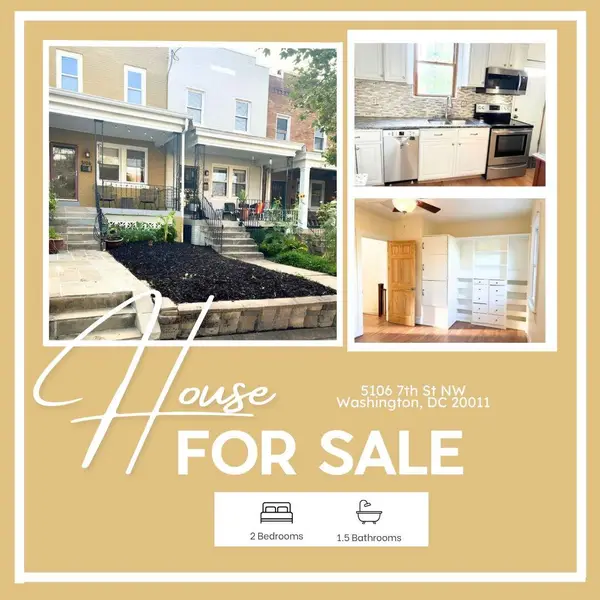 $635,000Active2 beds 2 baths1,056 sq. ft.
5106 7th St Nw, WASHINGTON, DC 20011
MLS# DCDC2272384Listed by: KELLER WILLIAMS PREFERRED PROPERTIES - New
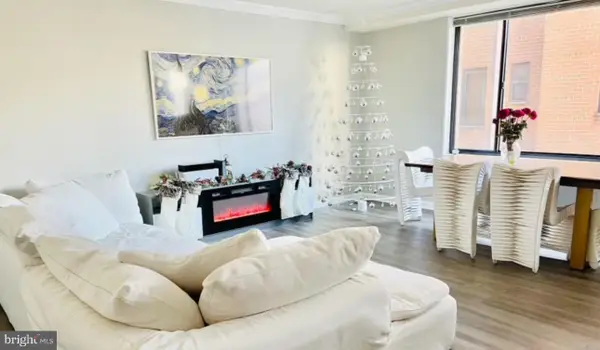 $370,000Active1 beds 2 baths971 sq. ft.
5112 Macarthur Blvd Nw #101, WASHINGTON, DC 20016
MLS# DCDC2273704Listed by: KW METRO CENTER - New
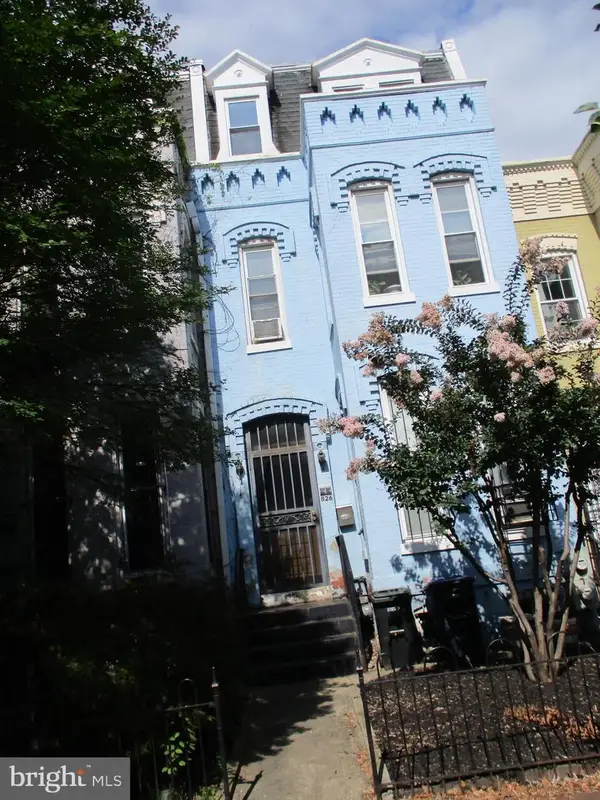 $790,000Active3 beds 2 baths2,639 sq. ft.
826 5th St Ne, WASHINGTON, DC 20002
MLS# DCDC2275858Listed by: BERKSHIRE HATHAWAY HOMESERVICES PENFED REALTY - New
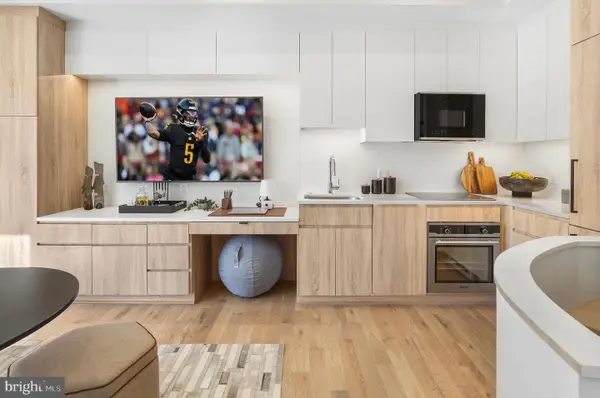 $795,000Active2 beds 2 baths935 sq. ft.
1235 W St Nw #3b, WASHINGTON, DC 20009
MLS# DCDC2275860Listed by: LOGAN SKYE REALTY - Coming Soon
 $660,000Coming Soon3 beds 2 baths
5619 3rd St Nw, WASHINGTON, DC 20011
MLS# DCDC2275874Listed by: LONG & FOSTER REAL ESTATE, INC. - New
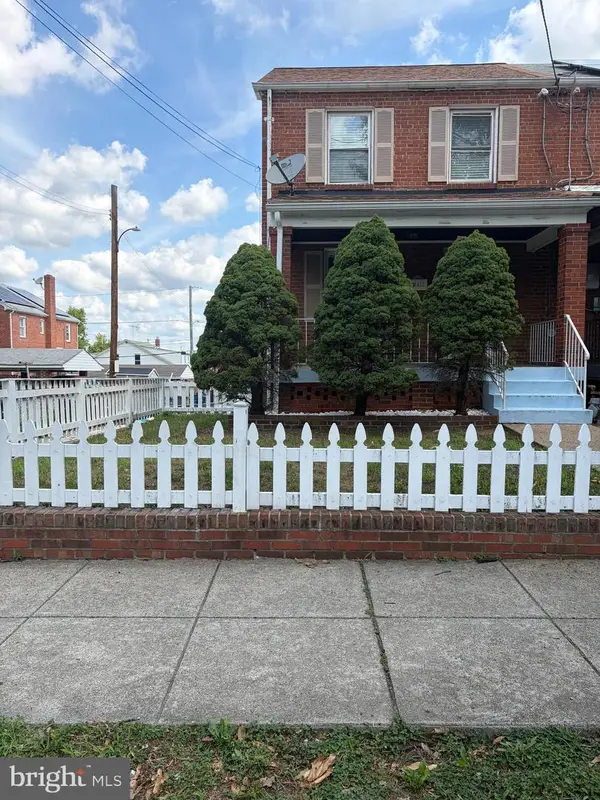 $369,900Active3 beds 2 baths1,238 sq. ft.
2210 S St Se, WASHINGTON, DC 20020
MLS# DCDC2275884Listed by: FAIRFAX REALTY PREMIER - Coming Soon
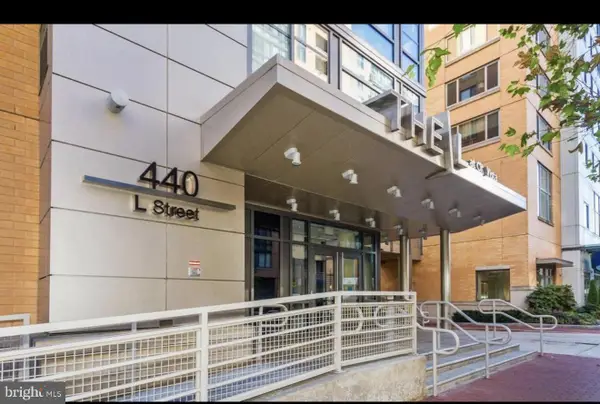 $379,000Coming Soon2 beds 2 baths
440 L St Nw #1014, WASHINGTON, DC 20001
MLS# DCDC2275260Listed by: EXP REALTY, LLC - New
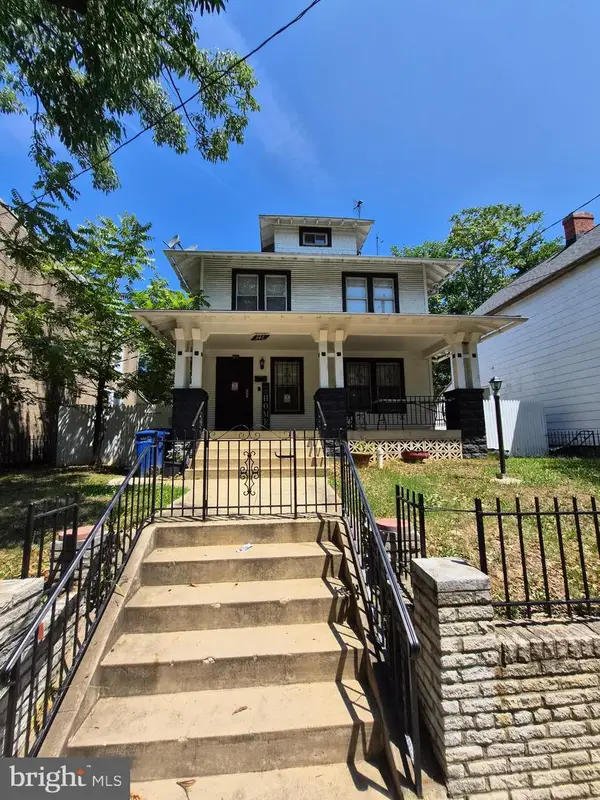 $489,000Active4 beds 3 baths2,280 sq. ft.
346 Raleigh St Se, WASHINGTON, DC 20032
MLS# DCDC2275098Listed by: BERKSHIRE HATHAWAY HOMESERVICES PENFED REALTY


Protect your home and budget from life's surprises with an Assurant Home Warranty, backed by a partner that supports you through every step of homeownership. Explore Plans.
©2026 Century 21 Real Estate LLC. All rights reserved. CENTURY 21®, the CENTURY 21 Logo and C21® are service marks owned by Century 21 Real Estate LLC. Century 21 Real Estate LLC fully supports the principles of the Fair Housing Act and the Equal Opportunity Act. Each office is independently owned and operated. Listing information is deemed reliable but not guaranteed accurate.