
5148 Linnean Ter Nw, Washington, DC 20008
Local realty services provided by:CENTURY 21 Norris - Valley Forge
Upcoming open houses
- Sat, Sep 1902:00 pm - 04:00 pm
- Sun, Sep 2001:00 pm - 03:00 pm
Listed by: erich w cabe
Office: compass
MLS#:DCDC2283080
Source:BRIGHTMLS
Price summary
- Price:$2,995,000
- Price per sq. ft.:$635.88
About this home
This stunning 2021 contemporary in sought-after Forest Hills was custom-designed and built by a DC developer as his personal residence, where dramatic architecture, soaring ceilings, and walls of glass create a sophisticated, light-filled retreat in an exceptionally private setting. Beautiful quarter-sawn white oak floors, expansive windows and multiple decks complement the home’s clean modern design and effortless indoor-outdoor flow.
Ideal for easy one-level living and completely refreshed in preparation for sale, the main level features a fabulous primary suite, a second en-suite bedroom, gourmet kitchen, open dining area and elegant formal living room. Just a few steps above, a spectacular light-filled loft offers an inspiring studio or home office, complete with a wet bar and powder room. The home boasts Marvin "Ultimate" windows throughout (including a three-panel folding door that seamlessly connects the open dining area to the outdoors)!
The impressive walk-out lower level is equally well appointed, with a spacious recreation room, two additional bedroom suites and a versatile bonus room ideal for a fifth bedroom, studio, gym or music room, with ample closet space. This level opens directly to a serene patio and private backyard, creating a wonderful extension of the home’s living and entertaining spaces.
Multiple decks offer additional opportunities to enjoy the tranquil surroundings, while the high-ceiling two-car garage is lift-ready for the potential to accommodate additional vehicles. With exceptional natural light, generous proportions, remarkable flexibility and a rare sense of privacy, this distinctive Forest Hills residence offers sophisticated contemporary living in one of Northwest Washington’s most coveted neighborhoods....
Contact an agent
Home facts
- Year built:2019
- Subdivision & Development:FOREST HILLS
- Listing ID #:DCDC2283080
- Added:1 day(s) ago
- Updated:September 18, 2026 at 10:43 AM
Rooms and interior
- Bedrooms:5
- Total bathrooms:6
- Full bathrooms:4
- Half bathrooms:2
- Flooring:Hardwood
- Basement:Yes
- Basement Description:Full, Fully Finished, Garage Access, Heated, Improved, Interior Access, Rear Entrance, Walkout Level, Windows
- Living area:4,710 sq. ft.
Heating and cooling
- Cooling:Central A/C
- Heating:Forced Air, Natural Gas
Structure and exterior
- Year built:2019
- Building area:4,710 sq. ft.
- Lot area:0.17 Acres
- Architectural Style:Contemporary
- Construction Materials:Brick, Concrete, Frame
- Exterior Features:Balcony, Deck(s), Patio(s)
- Levels:3 Story
Schools
- High school:JACKSON-REED
- Middle school:DEAL
- Elementary school:MURCH
Utilities
- Water:Public
- Sewer:Public Sewer
Finances and disclosures
- Price:$2,995,000
- Price per sq. ft.:$635.88
- Tax amount:$15,253 (2026)
Parking
- Parking description:Attached Garage, Garage - Rear Entry, Garage Door Opener, Inside Access, Oversized
- Garage:Yes
- Garage spaces:2
New listings near 5148 Linnean Ter Nw
- Coming Soon
 $295,000Coming Soon1 beds 1 baths566 sq. ft.
2515 K St Nw #312, WASHINGTON, DC 20037
MLS# DCDC2283636Listed by: COMPASS - Coming Soon
 $1,695,000Coming Soon3 beds 5 baths4,122 sq. ft.
3029 Oregon Knolls Dr Nw, WASHINGTON, DC 20015
MLS# DCDC2283798Listed by: LONG & FOSTER REAL ESTATE, INC. - Coming Soon
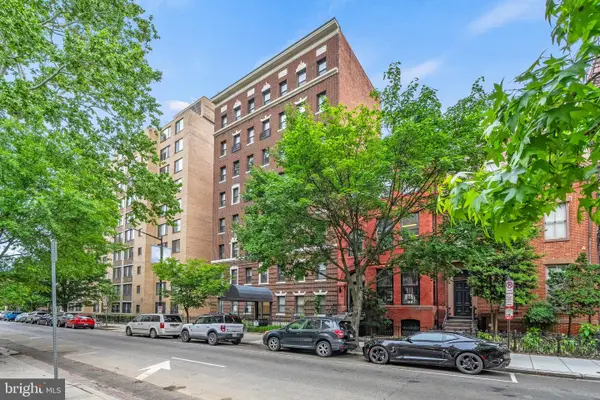 $350,000Coming Soon1 beds 1 baths617 sq. ft.
1125 12th St Nw #81, WASHINGTON, DC 20005
MLS# DCDC2283836Listed by: TTR SOTHEBY'S INTERNATIONAL REALTY - Coming SoonOpen Sun, 1 to 3pm
 $479,900Coming Soon3 beds 2 baths1,527 sq. ft.
1109 Anacostia Rd Se, WASHINGTON, DC 20019
MLS# DCDC2283664Listed by: REDFIN CORPORATION - Coming Soon
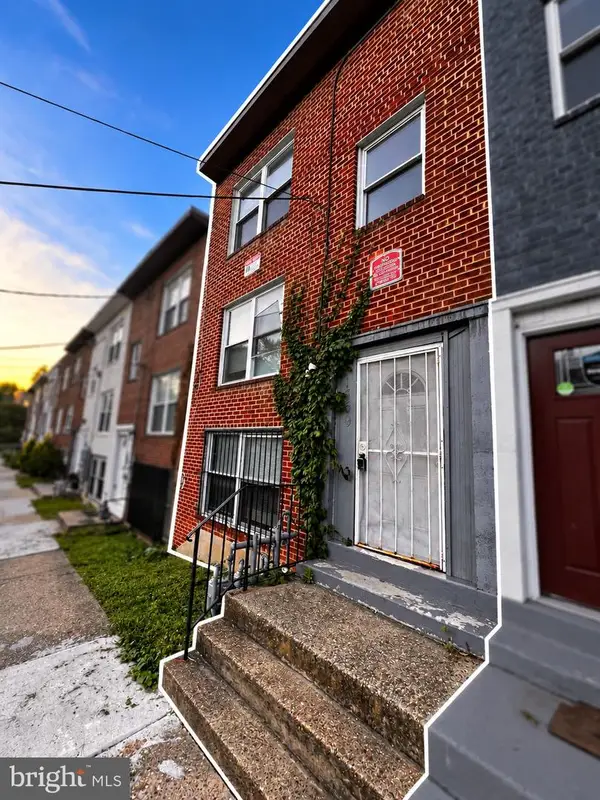 $420,000Coming Soon3 beds -- baths1,782 sq. ft.
1359 Morris Rd Se, WASHINGTON, DC 20020
MLS# DCDC2283882Listed by: DUDLEY PRO HOMES - Coming Soon
 $550,000Coming Soon1 beds 1 baths825 sq. ft.
1 Scott Cir Nw #ph, WASHINGTON, DC 20036
MLS# DCDC2276056Listed by: LONG & FOSTER REAL ESTATE, INC. - Coming Soon
 $419,000Coming Soon2 beds 2 baths709 sq. ft.
2117 M St Ne #penthouse, WASHINGTON, DC 20002
MLS# DCDC2283694Listed by: TTR SOTHEBY'S INTERNATIONAL REALTY - Coming Soon
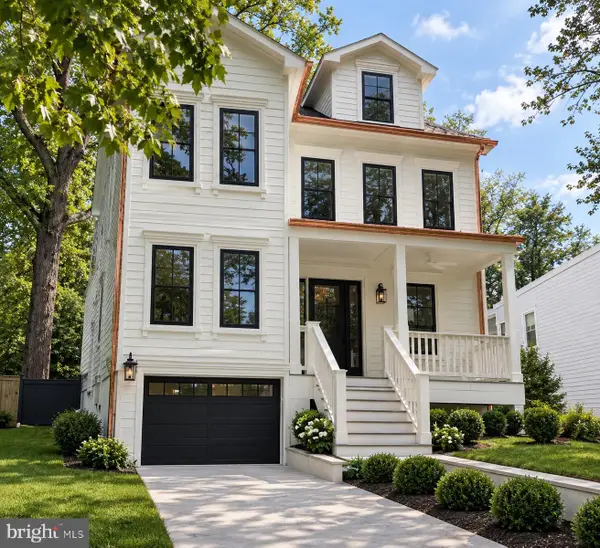 $2,749,000Coming Soon5 beds 6 baths4,315 sq. ft.
5113 Sherier Pl Nw, WASHINGTON, DC 20016
MLS# DCDC2283818Listed by: O'NEILL REALTY ADVISORS, LLC - Coming Soon
 $1,075,000Coming Soon3 beds 2 baths1,542 sq. ft.
3708 Jocelyn St Nw, WASHINGTON, DC 20015
MLS# DCDC2283196Listed by: COMPASS - Coming Soon
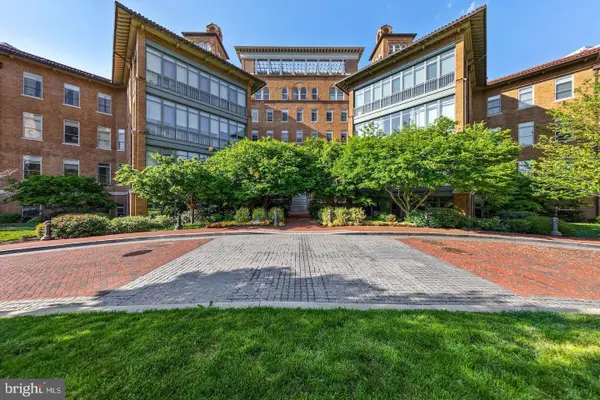 $679,000Coming Soon1 beds 1 baths810 sq. ft.
2425 L St Nw #520, WASHINGTON, DC 20037
MLS# DCDC2283366Listed by: TTR SOTHEBY'S INTERNATIONAL REALTY


Protect your home and budget from life's surprises with an Assurant Home Warranty, backed by a partner that supports you through every step of homeownership. Explore Plans.
©2026 Century 21 Real Estate LLC. All rights reserved. CENTURY 21®, the CENTURY 21 Logo and C21® are service marks owned by Century 21 Real Estate LLC. Century 21 Real Estate LLC fully supports the principles of the Fair Housing Act and the Equal Opportunity Act. Each office is independently owned and operated. Listing information is deemed reliable but not guaranteed accurate.