6460 32nd St Nw, Washington, DC 20015
Local realty services provided by:CENTURY 21 Sylvia Geist Agency
6460 32nd St Nw,Washington, DC 20015
$1,650,000
- 5 Beds
- 4 Baths
- 3,208 sq. ft.
- Single family
- Coming Soon
Upcoming open houses
- Sun, Sep 1302:00 pm - 04:00 pm
Listed by: kimberly a cestari
Office: long & foster real estate, inc.
MLS#:DCDC2274738
Source:BRIGHTMLS
Price summary
- Price:$1,650,000
- Price per sq. ft.:$514.34
About this home
A 14,585-square-foot lot in the heart of Barnaby Woods is remarkable in itself. Add nearly 3,500 square feet of living space, five bedrooms, three-and-a-half baths, a rare two-car garage, generous closets, and exceptional expansion potential, and 6460 32nd Street NW becomes a truly singular offering.
Built in 1965—decades after many of its 1930s-era neighbors—the home offers a scale and openness that distinguishes it from the classic neighborhood floor plan. A welcoming foyer opens to a private den/office, powder room, generous living room with wood-burning fireplace and nearly floor-to-ceiling windows overlooking the expansive rear grounds, and a dining room adjoining the white, table-space kitchen with center island. The adjacent family room features a gas fireplace, wall of built-ins, and access to a two-tiered deck.
Upstairs are four true bedrooms and two renovated full baths, including the primary bath. Fixed stairs lead to an unfinished attic with excellent ceiling height—an exciting opportunity for additional finished space.
The walk-out lower level offers a recreation room with the home’s third fireplace and direct access to a large flagstone patio, plus a fifth bedroom, third full bath, laundry, storage, and interior access to the two-car garage.
But the extraordinary .33-acre property is what truly sets this home apart. Imagine a pool and outdoor entertaining retreat, pickleball or sport court, spectacular gardens—or simply the luxury of an unusually expansive lawn in the city.
Move in and enjoy it today while imagining what comes next. With its exceptional land, substantial footprint, flexible spaces, and 2-car garage, this is a Barnaby Woods property with possibilities for generations to come....
Contact an agent
Home facts
- Year built:1965
- Subdivision & Development:CHEVY CHASE
- Listing ID #:DCDC2274738
- Updated:September 13, 2026 at 01:41 AM
Rooms and interior
- Bedrooms:5
- Total bathrooms:4
- Full bathrooms:3
- Half bathrooms:1
- Flooring:Hardwood
- Dining Description:Dining Area
- Kitchen Description:Built-Ins, Dishwasher, Disposal, Freezer, Icemaker, Kitchen - Eat-In, Kitchen - Island, Kitchen - Table Space, Microwave, Refrigerator, Stove
- Basement:Yes
- Basement Description:Connecting Stairway, Walkout Level, Windows, Workshop
- Living area:3,208 sq. ft.
Heating and cooling
- Cooling:Central A/C
- Heating:Forced Air, Natural Gas
Structure and exterior
- Roof:Composite, Shingle
- Year built:1965
- Building area:3,208 sq. ft.
- Lot area:0.33 Acres
- Architectural Style:Colonial
- Construction Materials:Brick
- Exterior Features:Deck(s), Patio(s)
- Levels:4 Story
Schools
- High school:WILSON SENIOR
- Middle school:DEAL
- Elementary school:LAFAYETTE
Utilities
- Water:Public
- Sewer:Public Sewer
Finances and disclosures
- Price:$1,650,000
- Price per sq. ft.:$514.34
- Tax amount:$13,413 (2026)
Features and amenities
- Laundry features:Dryer, Has Laundry, Washer
- Amenities:Attic, Built-Ins
Parking
- Parking description:Attached Garage, Concrete Driveway, Garage Door Opener, Off Street, On Street
- Garage:Yes
- Garage spaces:2
New listings near 6460 32nd St Nw
- Coming SoonOpen Sat, 1 to 3pm
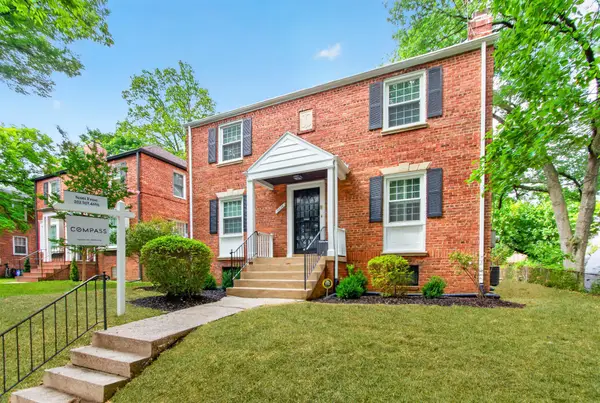 $1,199,950Coming Soon4 beds 4 baths2,545 sq. ft.
8232 Eastern Ave Nw, WASHINGTON, DC 20012
MLS# DCDC2277710Listed by: COMPASS - Coming Soon
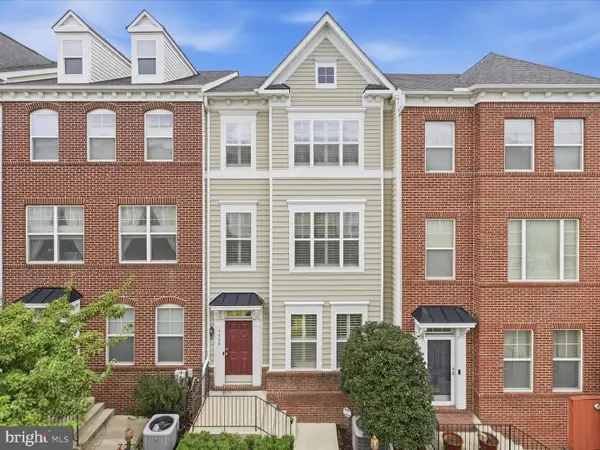 $624,900Coming Soon4 beds 4 baths2,044 sq. ft.
4960 6th St Ne, WASHINGTON, DC 20017
MLS# DCDC2271320Listed by: EXP REALTY, LLC - Coming Soon
 $299,999Coming Soon2 beds 1 baths1,114 sq. ft.
854 51st St Ne, WASHINGTON, DC 20019
MLS# DCDC2282020Listed by: THOMPSON PREMIER HOMES GROUP. - Coming Soon
 $399,999Coming Soon3 beds 3 baths1,530 sq. ft.
871 Hr Dr Se, WASHINGTON, DC 20032
MLS# DCDC2282040Listed by: OWN REAL ESTATE - Coming Soon
 $799,000Coming Soon3 beds 3 baths1,384 sq. ft.
762 Gresham Pl Nw, WASHINGTON, DC 20001
MLS# DCDC2281598Listed by: OMNIA REAL ESTATE LLC - Coming Soon
 $1,595,000Coming Soon6 beds 5 baths3,765 sq. ft.
623 Columbia Rd Nw, WASHINGTON, DC 20001
MLS# DCDC2282922Listed by: TTR SOTHEBY'S INTERNATIONAL REALTY - Coming Soon

 $475,000Coming Soon3 beds 3 baths1,453 sq. ft.
1340 Talbert Ct Se, WASHINGTON, DC 20020
MLS# DCDC2283066Listed by: CENTURY 21 ENVISION - Coming Soon
 $1,250,000Coming Soon4 beds 4 baths3,081 sq. ft.
7729 16th Nw, WASHINGTON, DC 20012
MLS# DCDC2282046Listed by: KELLER WILLIAMS CAPITAL PROPERTIES - Coming Soon
 $1,000,000Coming Soon3 beds 2 baths1,774 sq. ft.
15 15th St Se, WASHINGTON, DC 20003
MLS# DCDC2281388Listed by: KELLER WILLIAMS CAPITAL PROPERTIES


Protect your home and budget from life's surprises with an Assurant Home Warranty, backed by a partner that supports you through every step of homeownership. Explore Plans.
©2026 Century 21 Real Estate LLC. All rights reserved. CENTURY 21®, the CENTURY 21 Logo and C21® are service marks owned by Century 21 Real Estate LLC. Century 21 Real Estate LLC fully supports the principles of the Fair Housing Act and the Equal Opportunity Act. Each office is independently owned and operated. Listing information is deemed reliable but not guaranteed accurate.