
905 11th St Ne, Washington, DC 20002
Local realty services provided by:CENTURY 21 Gold
905 11th St Ne,Washington, DC 20002
$1,225,000
- 4 Beds
- 4 Baths
- 2,332 sq. ft.
- Townhouse
- Coming Soon
Listed by: daisy soledad cordova-lopez
Office: samson properties
MLS#:DCDC2283284
Source:BRIGHTMLS
Price summary
- Price:$1,225,000
- Price per sq. ft.:$525.3
About this home
Welcome to 905 11th Street NE—a fully reimagined four-bedroom, three-and-a-half-bath residence where modern design meets exceptional craftsmanship. Enjoy city living just steps from Capitol Hill, Whole Foods Market, and the vibrant H Street Corridor.
The main level features nine-foot ceilings, oversized windows, abundant natural light, wide-plank white oak floors, and a showpiece chef’s kitchen with custom Shiloh cabinetry, Viking appliances, quartzite countertops, and a waterfall island. A full-glass rear door opens to the private deck for seamless indoor-outdoor entertaining.
Upstairs, the sun-filled primary suite offers a walk-in closet, private balcony, and spa-inspired bath with marble finishes and a dual vanity. Two additional generously sized bedrooms provide flexible living space.
The finished lower level includes a huge bedroom, full bath, wet bar, laundry area, dedicated HVAC, and private entrance—ideal for guests or potential rental income. Additional highlights include dual-zone HVAC and secure, gated off-street parking. 905 11th Street NE delivers turnkey luxury in one of DC's most desirable and connected neighborhoods....
Contact an agent
Home facts
- Year built:1915
- Subdivision & Development:NONE AVAILABLE
- Listing ID #:DCDC2283284
- Updated:September 16, 2026 at 12:48 AM
Rooms and interior
- Bedrooms:4
- Total bathrooms:4
- Full bathrooms:3
- Half bathrooms:1
- Kitchen Description:Built-In Microwave, Cooktop, Dishwasher, Disposal, Oven - Wall, Range Hood, Refrigerator
- Basement:Yes
- Basement Description:Fully Finished
- Living area:2,332 sq. ft.
Heating and cooling
- Cooling:Central A/C
- Heating:Hot Water, Natural Gas
Structure and exterior
- Roof:Rubber
- Year built:1915
- Building area:2,332 sq. ft.
- Lot area:0.03 Acres
- Construction Materials:Brick
- Foundation Description:Slab
- Levels:2 Stories
Utilities
- Water:Public
- Sewer:Public Sewer
Finances and disclosures
- Price:$1,225,000
- Price per sq. ft.:$525.3
- Tax amount:$7,056 (2025)
Features and amenities
- Laundry features:Dryer, Washer
Parking
- Parking description:Off Street, Paved Parking, Private
New listings near 905 11th St Ne
- Coming Soon
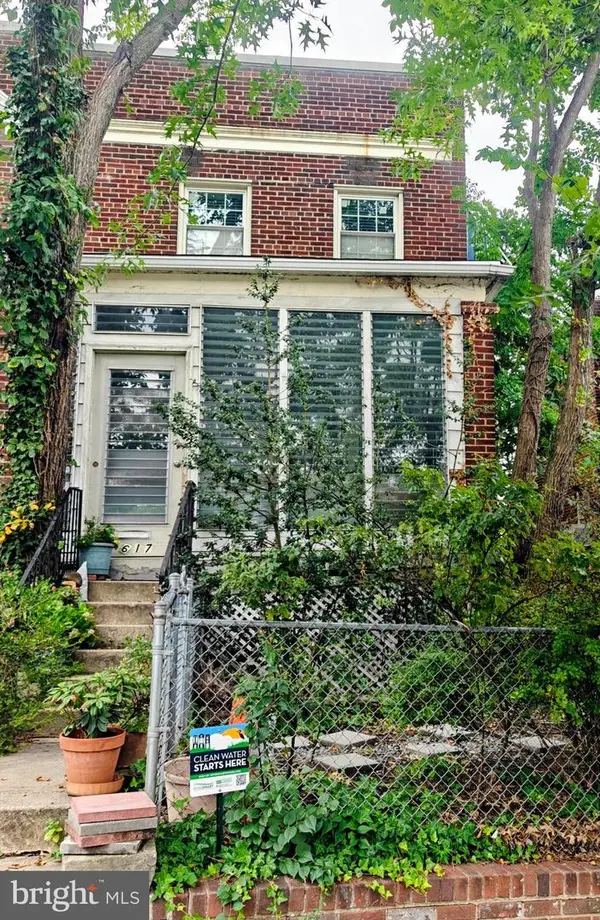 $450,000Coming Soon3 beds 1 baths1,294 sq. ft.
617 21st Ne, WASHINGTON, DC 20002
MLS# DCDC2283220Listed by: RLAH @PROPERTIES - Coming Soon
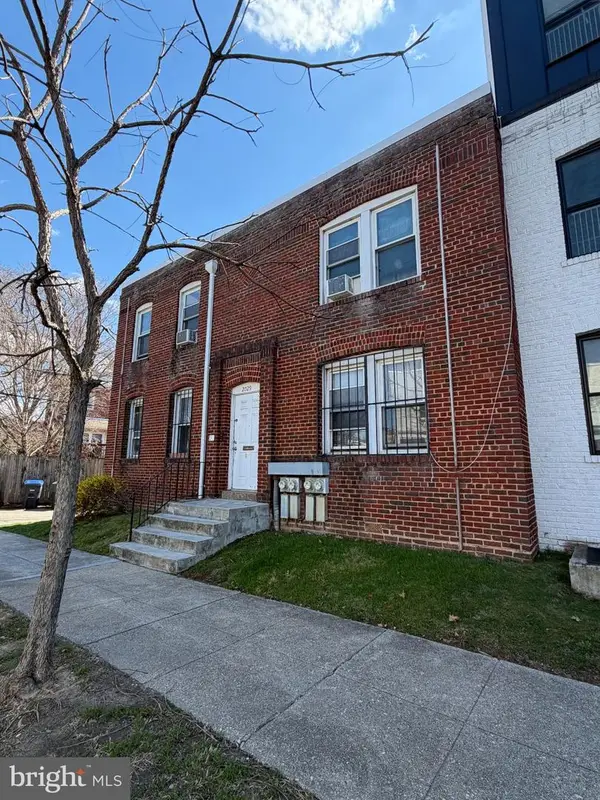 $650,000Coming Soon4 beds -- baths2,392 sq. ft.
2029 E Ne, WASHINGTON, DC 20002
MLS# DCDC2279242Listed by: RE/MAX ALLEGIANCE - Coming Soon
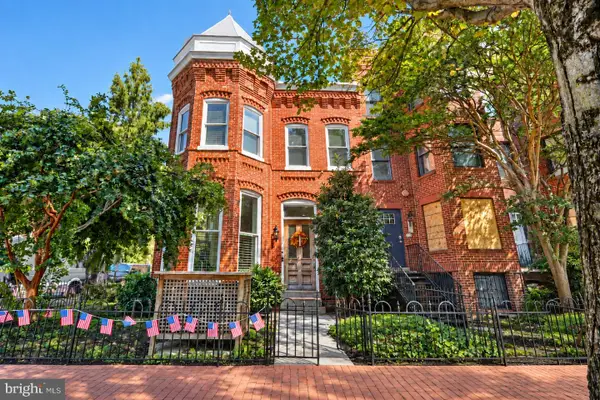 $1,999,000Coming Soon6 beds 6 baths3,226 sq. ft.
251 8th St Ne, WASHINGTON, DC 20002
MLS# DCDC2283466Listed by: EXP REALTY, LLC - Coming Soon
 $1,200,000Coming Soon3 beds 4 baths2,130 sq. ft.
715 G St Sw, WASHINGTON, DC 20024
MLS# DCDC2275886Listed by: COMPASS - Coming SoonOpen Sat, 1 to 4pm
 $599,999Coming Soon4 beds 3 baths1,671 sq. ft.
333 Oglethorpe St Ne, WASHINGTON, DC 20011
MLS# DCDC2283222Listed by: COMPASS - Coming SoonOpen Sat, 11am to 1pm
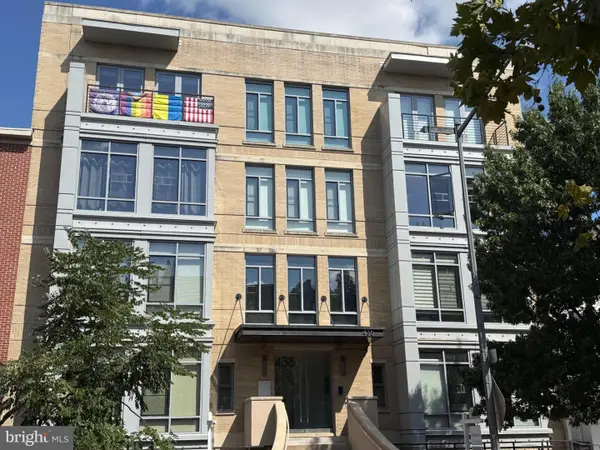 $620,000Coming Soon2 beds 2 baths820 sq. ft.
435 R St Nw #101, WASHINGTON, DC 20001
MLS# DCDC2283422Listed by: RLAH @PROPERTIES - Coming Soon
 $267,000Coming Soon1 beds 1 baths751 sq. ft.
2939 Van Ness St Nw #308, WASHINGTON, DC 20008
MLS# DCDC2283456Listed by: LONG & FOSTER REAL ESTATE, INC. - Coming SoonOpen Sun, 11:30am to 1:30pm
 $470,000Coming Soon2 beds 2 baths1,089 sq. ft.
1227 Morse St Ne #2, WASHINGTON, DC 20002
MLS# DCDC2283402Listed by: TTR SOTHEBY'S INTERNATIONAL REALTY - Coming Soon
 $475,000Coming Soon2 beds 2 baths884 sq. ft.
1245 13th St Nw #105, WASHINGTON, DC 20005
MLS# DCDC2283404Listed by: COMPASS


Protect your home and budget from life's surprises with an Assurant Home Warranty, backed by a partner that supports you through every step of homeownership. Explore Plans.
©2026 Century 21 Real Estate LLC. All rights reserved. CENTURY 21®, the CENTURY 21 Logo and C21® are service marks owned by Century 21 Real Estate LLC. Century 21 Real Estate LLC fully supports the principles of the Fair Housing Act and the Equal Opportunity Act. Each office is independently owned and operated. Listing information is deemed reliable but not guaranteed accurate.