
1962 Old Kirkwood Rd, Bear, DE 19701
Local realty services provided by:CENTURY 21 Alliance
1962 Old Kirkwood Rd,Bear, DE 19701
$630,000
- 6 Beds
- 3 Baths
- - sq. ft.
- Single family
- Sold
Listed by: brian d. foraker
Office: foraker realty co.
MLS#:DENC2105838
Source:BRIGHTMLS
Sorry, we are unable to map this address
Price summary
- Price:$630,000
About this home
Over an acre in Bear , and the inside delivers too. This two-story home offers 6 bedrooms, 3 full bathrooms, and a large, light-filled first floor designed for easy living. The eat-in kitchen comes equipped with stainless steel appliances, and the updated bathrooms add a fresh feel throughout. A large basement gives you options storage, a gym, a rec room, whatever fits your lifestyle. Solar panels are already in place, keeping energy costs low from day one. Lots of house, lots of land, great location.
Contact an agent
Home facts
- Year built:1955
- Subdivision & Development:ROLLING MEADOWS
- Listing ID #:DENC2105838
- Added:53 day(s) ago
- Updated:August 18, 2026 at 10:32 AM
Rooms and interior
- Bedrooms:6
- Total bathrooms:3
- Full bathrooms:3
- Flooring:Ceramic Tile, Luxury Vinyl Plank, Tile/Brick, Vinyl, Wood
- Kitchen Description:Built-In Range, Dishwasher, Exhaust Fan, Icemaker, Oven/Range - Electric, Range Hood
- Basement:Yes
- Basement Description:Connecting Stairway, Drainage System, Space For Rooms, Sump Pump
Heating and cooling
- Cooling:Central A/C
- Heating:Electric, Forced Air, Propane - Metered, Solar, Zoned
Structure and exterior
- Roof:Architectural Shingle
- Year built:1955
- Lot Features:Backs to Trees, Level, No Thru Street, Not In Development, Open, Partly Wooded, Secluded, Suburban
- Architectural Style:Colonial, Traditional
- Construction Materials:Brick, Concrete, Glass, Masonry, Vinyl Siding
- Exterior Features:Exterior Lighting, Patio(s), Play Equipment, Porch(es), Terrace
- Foundation Description:Concrete Perimeter, Permanent
- Levels:2 Stories
Schools
- High school:WILLIAM PENN
Utilities
- Water:Public
- Sewer:Public Sewer
Finances and disclosures
- Price:$630,000
- Tax amount:$3,392 (2025)
Features and amenities
- Laundry features:Dryer, Laundry, Washer
- Amenities:200+ Amp Service
Parking
- Parking description:Brick Driveway, Concrete Driveway
New listings near 1962 Old Kirkwood Rd
- New
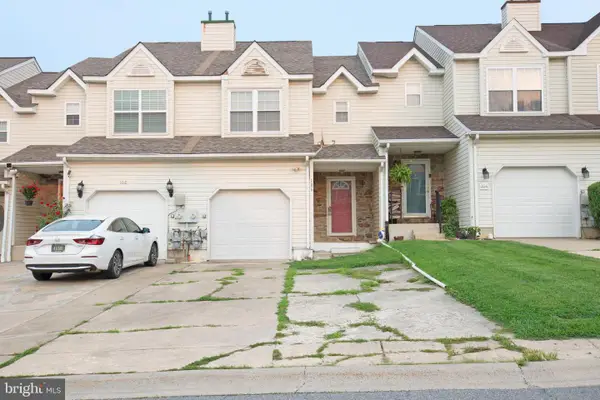 $316,000Active3 beds 3 baths1,568 sq. ft.
106 Newton Dr, BEAR, DE 19701
MLS# DENC2108828Listed by: THE WATSON REALTY GROUP, LLC - New
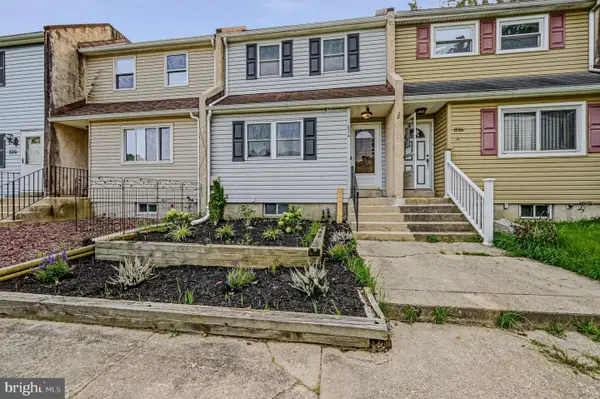 $239,900Active2 beds 1 baths960 sq. ft.
834 Hastings Ct, NEWARK, DE 19702
MLS# DENC2109414Listed by: PATTERSON-SCHWARTZ-HOCKESSIN - Open Fri, 5 to 7pmNew
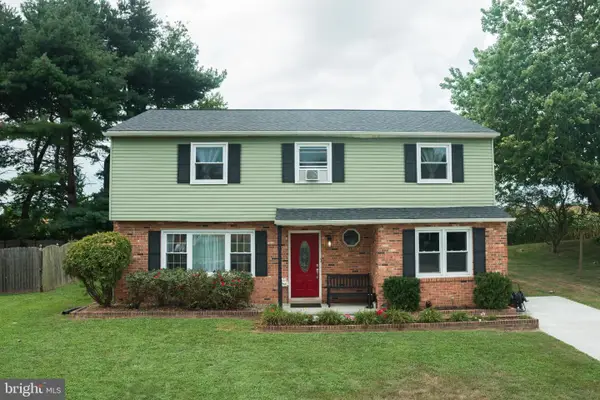 $415,000Active4 beds 3 baths2,125 sq. ft.
34 Craig Rd, BEAR, DE 19701
MLS# DENC2109344Listed by: REAL BROKER, LLC - New
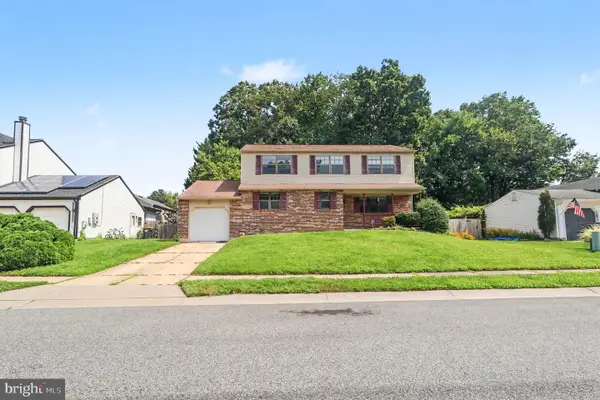 $460,000Active-- beds 1 baths2,250 sq. ft.
737 Fox Chase Cir, BEAR, DE 19701
MLS# DENC2109358Listed by: OPEN DOOR BROKERAGE, LLC - Open Sun, 12 to 2pmNew
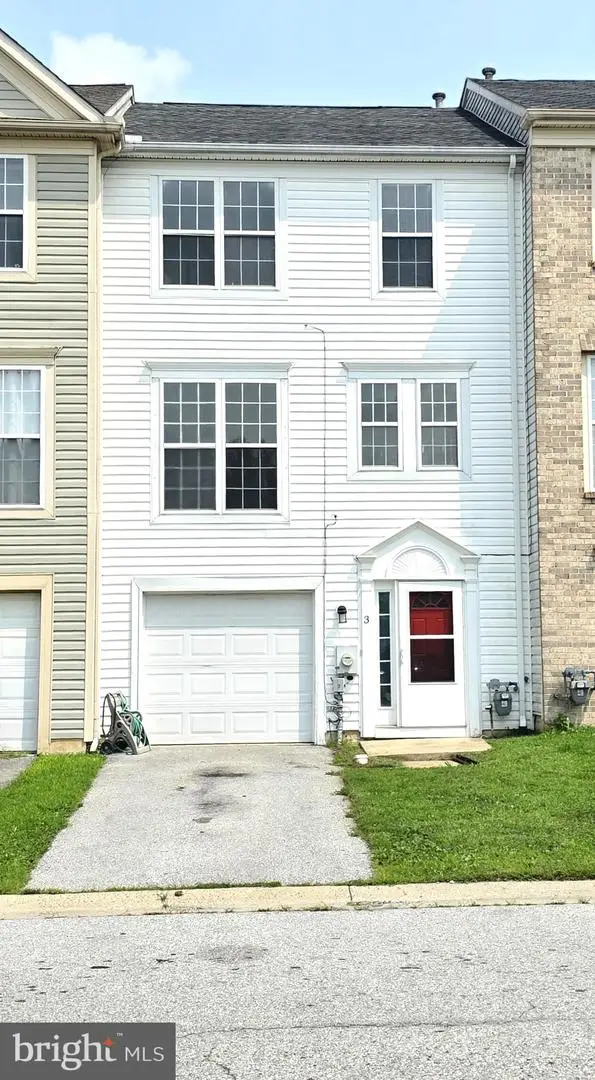 $345,000Active3 beds 3 baths1,750 sq. ft.
3 Paynter St, BEAR, DE 19701
MLS# DENC2109290Listed by: PATTERSON-SCHWARTZ-HOCKESSIN - New
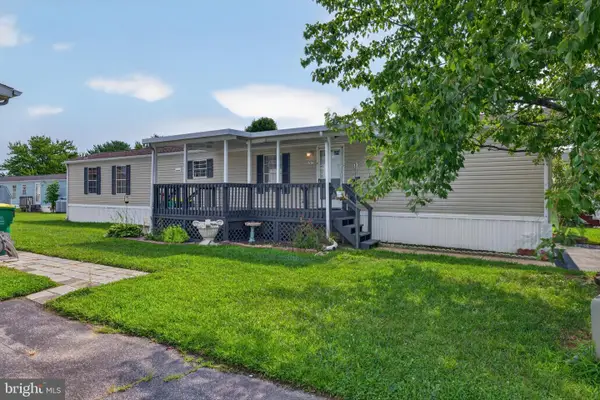 $72,000Active2 beds 2 baths
1214 Donna Marie Way, BEAR, DE 19701
MLS# DENC2109200Listed by: CROWN HOMES REAL ESTATE - New
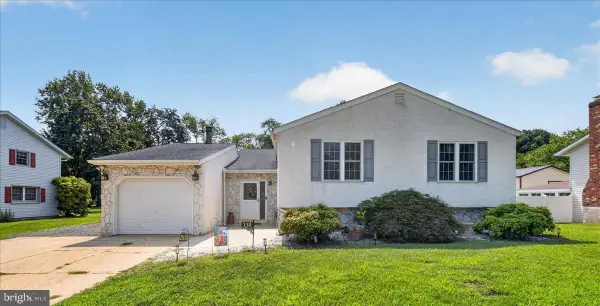 $439,000Active3 beds 3 baths2,031 sq. ft.
130 Garwood Dr, BEAR, DE 19701
MLS# DENC2108690Listed by: CROWN HOMES REAL ESTATE - New
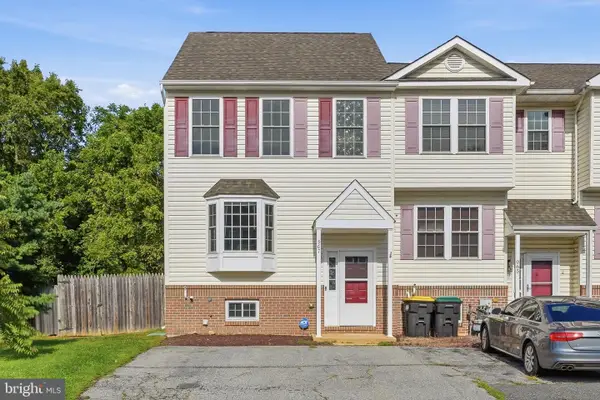 $299,999Active2 beds 3 baths1,625 sq. ft.
967 Rue Madora, BEAR, DE 19701
MLS# DENC2108970Listed by: COMPASS - New
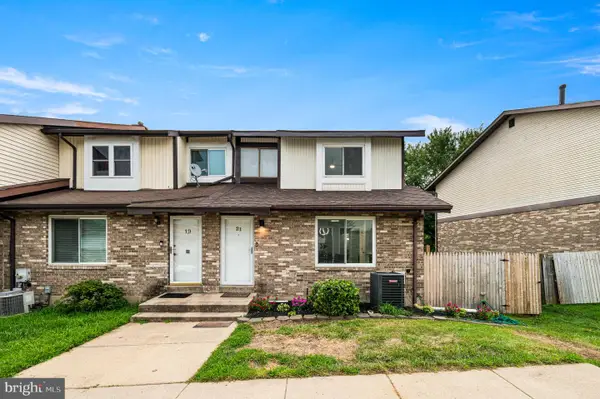 $319,900Active3 beds 2 baths1,475 sq. ft.
21 S Cedar Creek Ct, BEAR, DE 19701
MLS# DENC2109058Listed by: CROWN HOMES REAL ESTATE - New
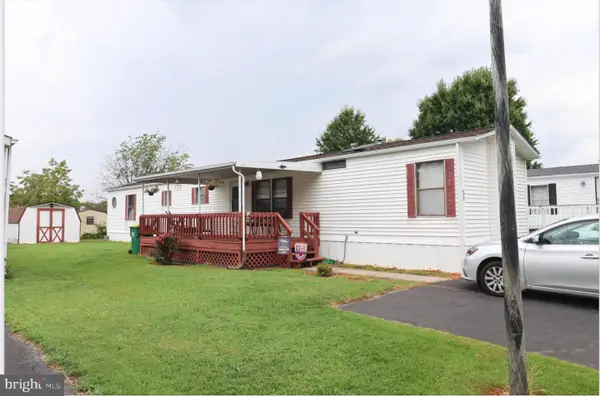 $53,900Active2 beds 2 baths1,008 sq. ft.
639 Huckleberry Ave S #lot 115, BEAR, DE 19701
MLS# DENC2108546Listed by: BHHS FOX & ROACH-CHRISTIANA


Protect your home and budget from life's surprises with an Assurant Home Warranty, backed by a partner that supports you through every step of homeownership. Explore Plans.
©2026 Century 21 Real Estate LLC. All rights reserved. CENTURY 21®, the CENTURY 21 Logo and C21® are service marks owned by Century 21 Real Estate LLC. Century 21 Real Estate LLC fully supports the principles of the Fair Housing Act and the Equal Opportunity Act. Each office is independently owned and operated. Listing information is deemed reliable but not guaranteed accurate.