
967 Rue Madora, Bear, DE 19701
Local realty services provided by:CENTURY 21 Dale Realty Co.
967 Rue Madora,Bear, DE 19701
$299,999
- 2 Beds
- 3 Baths
- 1,625 sq. ft.
- Townhouse
- Active
Upcoming open houses
- Sun, Aug 1601:00 pm - 03:00 pm
Listed by: mary teoli, natalie craig
Office: compass
MLS#:DENC2108970
Source:BRIGHTMLS
Price summary
- Price:$299,999
- Price per sq. ft.:$184.61
- Monthly HOA dues:$12.08
About this home
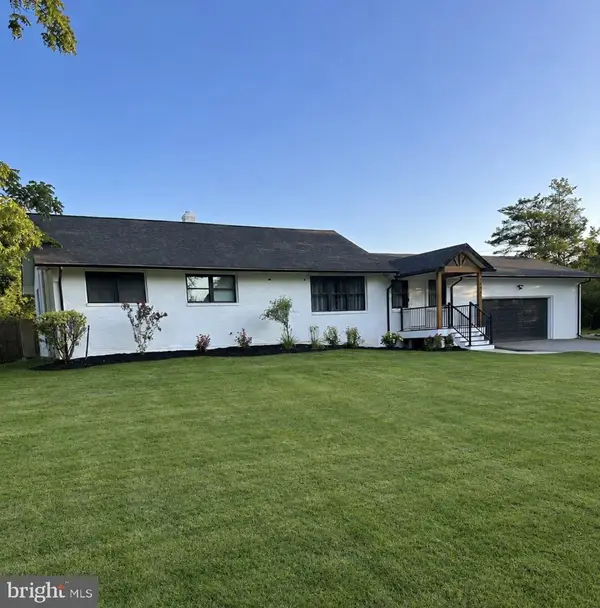
Welcome to 967 Rue Madora Drive, an end-unit townhome offering an impressive amount of space, flexibility, and potential. Step inside to a bright, functional main level where two seated bay windows fill the living space with natural light. The open layout flows into a spacious kitchen featuring ample cabinetry and counter space, stainless steel appliances, a well-appointed island, and a separate dining area, with a convenient powder room completing the main level.
Upstairs, the primary suite features a generous closet and its own private full bath. A spacious second bedroom with a large closet, an additional full bathroom, and linen storage complete this level.
The finished lower level adds even more versatility and is ready to adapt to your needs. With a walkout to the backyard, multiple storage closets, a dedicated laundry area, and plenty of finished space, there is room to create a home office, gym, media room, second living area, guest space, potential third bedroom, or a combination that works for you.
Outside, enjoy the extra outdoor space that comes with an end-unit location along with a fully fenced backyard, deck, and storage shed, giving you your own private space for entertaining, relaxing, pets, gardening, and more.
The location makes everyday life and travel especially convenient, with easy access to major routes for commuting and close proximity to supermarkets, convenience stores, post office, shopping, dining, and other everyday essentials.
With three finished levels, a fenced yard, outdoor living space, abundant storage, and the added benefits of an end-unit location, this home offers a lot of house for the price and plenty of opportunity to make it your own. Priced with potential in mind, this is a fantastic opportunity for a buyer looking for space, value, and the freedom to personalize a home over time! Property is being sold as-is....
Contact an agent
Home facts
- Year built:1994
- Subdivision & Development:FOREST GLEN
- Listing ID #:DENC2108970
- Added:1 day(s) ago
- Updated:August 14, 2026 at 04:42 AM
Rooms and interior
- Bedrooms:2
- Total bathrooms:3
- Full bathrooms:2
- Half bathrooms:1
- Flooring:Carpet, Tile/Brick, Vinyl
- Dining Description:Dining Room
- Bathrooms Description:Primary Bath(s)
- Kitchen Description:Built-In Microwave, Built-In Range, Dishwasher, Disposal, Kitchen - Eat-In, Kitchen - Island, Recessed Lighting, Refrigerator
- Bedroom Description:Primary Bedroom
- Basement:Yes
- Basement Description:Fully Finished
- Living area:1,625 sq. ft.
Heating and cooling
- Cooling:Central A/C
- Heating:Forced Air, Natural Gas
Structure and exterior
- Roof:Shingle
- Year built:1994
- Building area:1,625 sq. ft.
- Lot area:0.08 Acres
- Lot Features:Front Yard, Level, Rear Yard, SideYard(s)
- Construction Materials:Aluminum Siding, Brick, Vinyl Siding
- Exterior Features:Deck(s), Sidewalks, Street Lights
- Foundation Description:Concrete Perimeter
- Levels:3 Story
Schools
- High school:CHRISTIANA
Utilities
- Water:Public
- Sewer:Public Sewer
Finances and disclosures
- Price:$299,999
- Price per sq. ft.:$184.61
- Tax amount:$2,930 (2025)
Features and amenities
- Amenities:200+ Amp Service, Bay/Bow Windows, Cable TV, Ceiling Fan(s), Recessed Lighting, Security System
Parking
- Parking description:On Street
New listings near 967 Rue Madora
- Coming SoonOpen Sat, 10am to 12pm
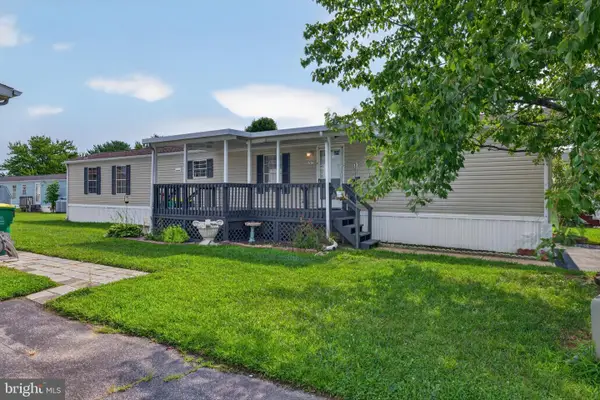 $72,000Coming Soon2 beds 2 baths
1214 Donna Marie Way, BEAR, DE 19701
MLS# DENC2109200Listed by: CROWN HOMES REAL ESTATE - Open Sun, 2 to 4pmNew
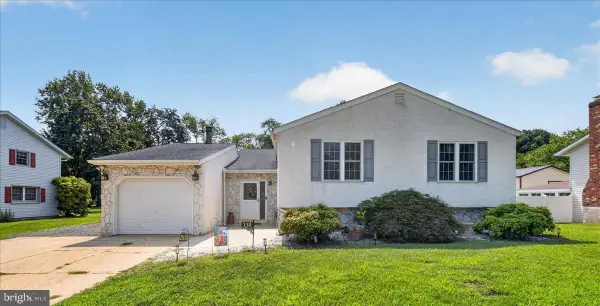 $439,000Active3 beds 3 baths2,031 sq. ft.
130 Garwood Dr, BEAR, DE 19701
MLS# DENC2108690Listed by: CROWN HOMES REAL ESTATE - New
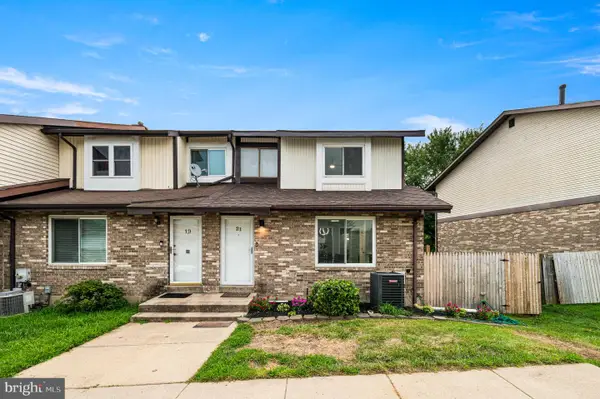 $319,900Active3 beds 2 baths1,475 sq. ft.
21 S Cedar Creek Ct, BEAR, DE 19701
MLS# DENC2109058Listed by: CROWN HOMES REAL ESTATE - New
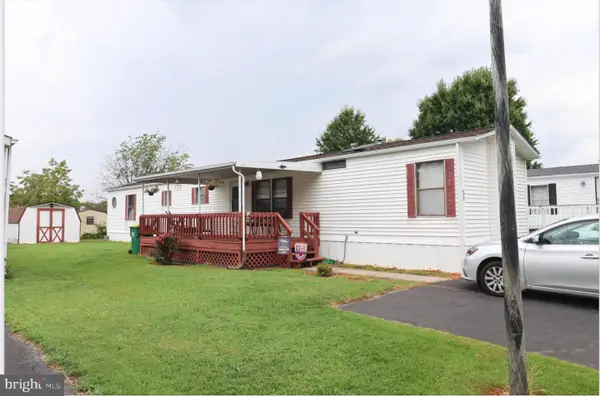 $53,900Active2 beds 2 baths1,008 sq. ft.
639 Huckleberry Ave S #lot 115, BEAR, DE 19701
MLS# DENC2108546Listed by: BHHS FOX & ROACH-CHRISTIANA - New
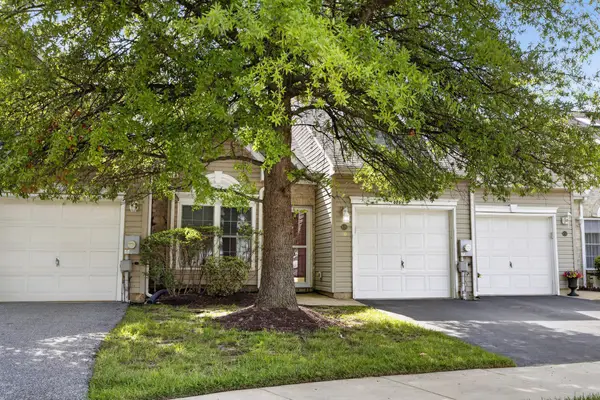 $324,900Active2 beds 2 baths1,514 sq. ft.
626 Kendall Dr, BEAR, DE 19701
MLS# DENC2108876Listed by: CROWN HOMES REAL ESTATE - New
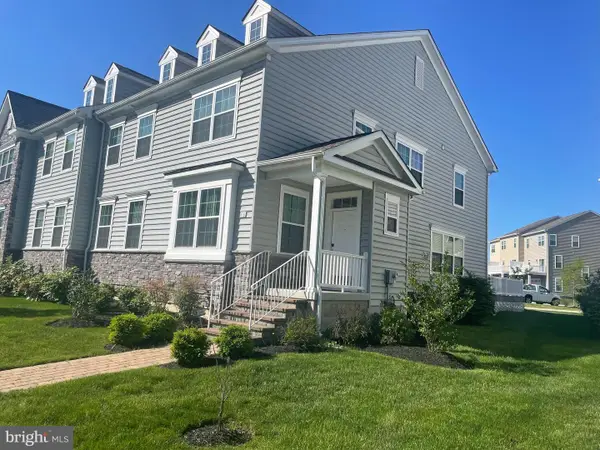 $450,000Active4 beds 4 baths3,800 sq. ft.
110 Grissom Dr, BEAR, DE 19701
MLS# DENC2108804Listed by: WHITE ROBBINS PROPERTY MANAGEMENT - New
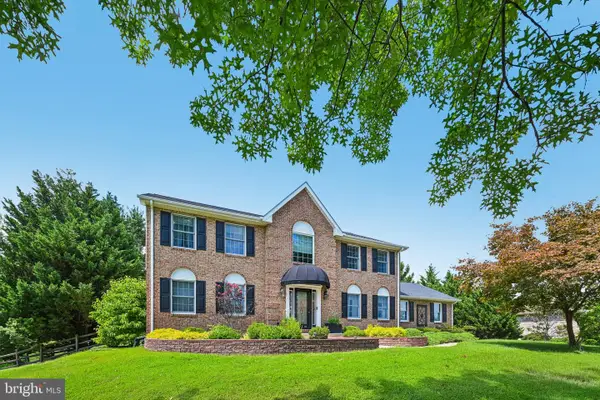 $634,000Active4 beds 3 baths2,550 sq. ft.
10 Steffie Dr, BEAR, DE 19701
MLS# DENC2108784Listed by: REDFIN CORPORATION - New
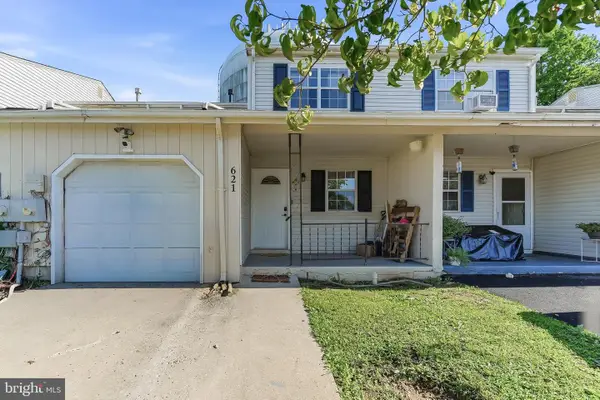 $270,000Active3 beds 2 baths1,150 sq. ft.
621 Nanticoke Pl, BEAR, DE 19701
MLS# DENC2108476Listed by: EXP REALTY, LLC - Coming Soon
 $525,000Coming Soon3 beds 2 baths
2174-b Porter Rd, BEAR, DE 19701
MLS# DENC2108778Listed by: RE/MAX ADVANTAGE REALTY


Protect your home and budget from life's surprises with an Assurant Home Warranty, backed by a partner that supports you through every step of homeownership. Explore Plans.
©2026 Century 21 Real Estate LLC. All rights reserved. CENTURY 21®, the CENTURY 21 Logo and C21® are service marks owned by Century 21 Real Estate LLC. Century 21 Real Estate LLC fully supports the principles of the Fair Housing Act and the Equal Opportunity Act. Each office is independently owned and operated. Listing information is deemed reliable but not guaranteed accurate.