
21 S Cedar Creek Ct, Bear, DE 19701
Local realty services provided by:CENTURY 21 Alliance
21 S Cedar Creek Ct,Bear, DE 19701
$319,900
- 3 Beds
- 2 Baths
- 1,475 sq. ft.
- Townhouse
- Active
Listed by: blakely a minton
Office: crown homes real estate
MLS#:DENC2109058
Source:BRIGHTMLS
Price summary
- Price:$319,900
- Price per sq. ft.:$216.88
- Monthly HOA dues:$10
About this home
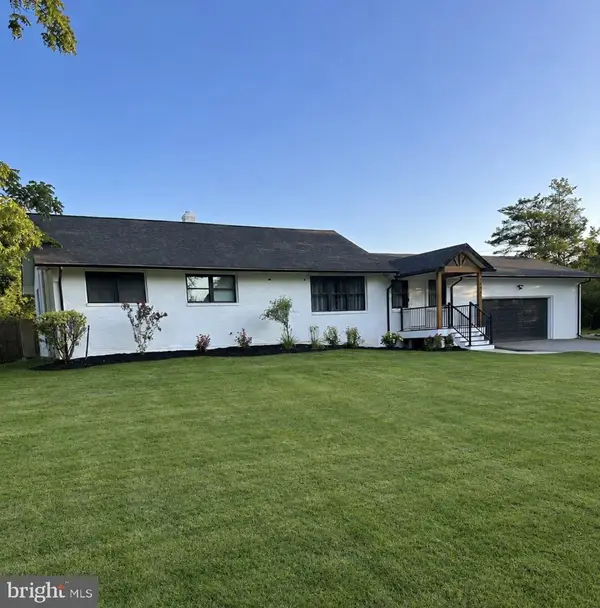
Welcome home to this stylishly renovated 3 bedroom end-unit townhome offering the perfect blend of modern finishes and everyday comfort. From the moment you step inside, fresh designer paint, sleek new flooring, and thoughtful updates throughout set this home apart. The main level features an open, light-filled layout connecting the living room, dining area, and eat-in kitchen — ideal for entertaining or relaxing at home. The kitchen has been beautifully updated with crisp white shaker cabinetry, quartz-style countertops, a stunning marble mosaic backsplash, matte black hardware and fixtures, USB outlets and stainless steel appliances including a side-by-side refrigerator, dishwasher, range, and microwave. A cozy breakfast nook offers additional space to gather. Just off the main living area, a bright three-season sunporch with a ceiling fan and wall of windows provides a peaceful spot to enjoy your morning coffee or evening beverage overlooking the backyard. Upstairs, 3 generously sized bedrooms feature ceiling fans, neutral paint, and plenty of natural light. The fully renovated bathroom is a true showstopper, boasting a double-sink vanity with quartz countertops, matte black fixtures, a large mirror, and a walk-in glass shower with a rain shower head and built-in tile niche. The finished lower level adds valuable living space, complete with a classic bar setup, warm wood paneling, and plush new carpet — perfect for a rec room, home theater, or additional entertaining space. Outside, enjoy a fenced backyard, patio area, and low-maintenance landscaping. A new roof and soffits , sliding glass door in the kitchen and HVAC system provides its new owner with peace of mind for many years to come....
Contact an agent
Home facts
- Year built:1978
- Subdivision & Development:CROFTON
- Listing ID #:DENC2109058
- Added:2 day(s) ago
- Updated:August 14, 2026 at 04:42 AM
Rooms and interior
- Bedrooms:3
- Total bathrooms:2
- Full bathrooms:1
- Half bathrooms:1
- Rooms Total:7
- Flooring:Fully Carpeted, Vinyl
- Dining Description:Dining Room
- Kitchen Description:Built-In Range, Dishwasher, Disposal, Kitchen - Eat-In
- Bedroom Description:Primary Bedroom
- Basement:Yes
- Basement Description:Full, Fully Finished
- Living area:1,475 sq. ft.
Heating and cooling
- Cooling:Central A/C
- Heating:Electric, Forced Air
Structure and exterior
- Roof:Shingle
- Year built:1978
- Building area:1,475 sq. ft.
- Lot area:0.09 Acres
- Lot Features:Rear Yard, SideYard(s), Sloping
- Architectural Style:Contemporary
- Construction Materials:Brick, Vinyl Siding, Wood Siding
- Exterior Features:Deck(s), Porch(es)
- Foundation Description:Brick/Mortar
- Levels:2 Stories
Schools
- High school:CHRISTIANA
Utilities
- Water:Public
- Sewer:Public Sewer
Finances and disclosures
- Price:$319,900
- Price per sq. ft.:$216.88
- Tax amount:$860 (1998)
Features and amenities
- Amenities:Cable TV, Ceiling Fan(s)
New listings near 21 S Cedar Creek Ct
- Coming SoonOpen Sat, 10am to 12pm
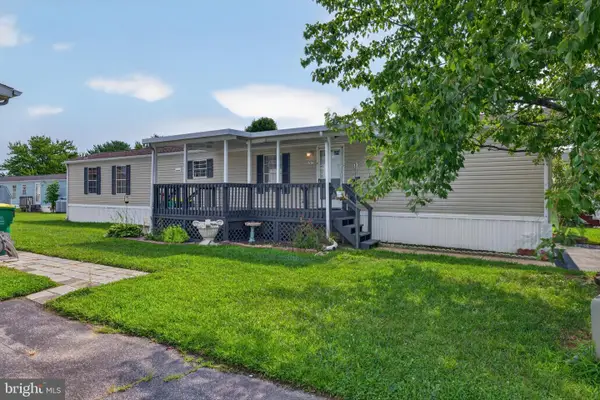 $72,000Coming Soon2 beds 2 baths
1214 Donna Marie Way, BEAR, DE 19701
MLS# DENC2109200Listed by: CROWN HOMES REAL ESTATE - Open Sun, 2 to 4pmNew
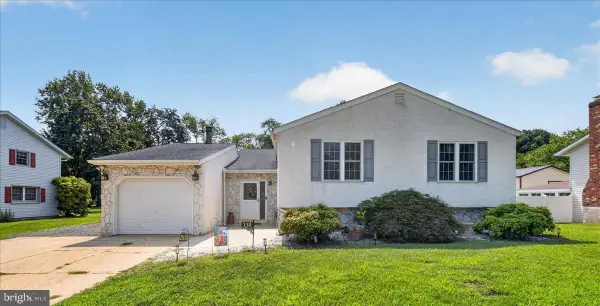 $439,000Active3 beds 3 baths2,031 sq. ft.
130 Garwood Dr, BEAR, DE 19701
MLS# DENC2108690Listed by: CROWN HOMES REAL ESTATE - Coming SoonOpen Sun, 1 to 3pm
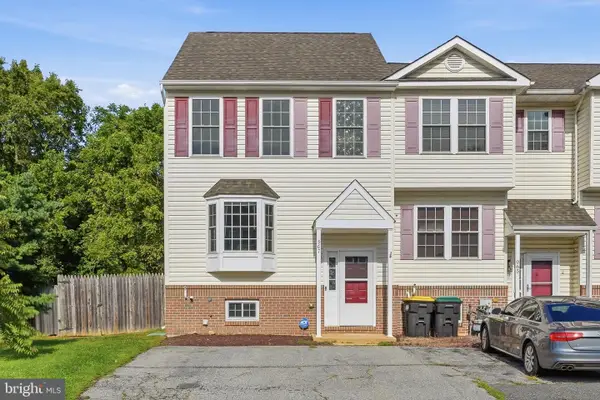 $299,999Coming Soon2 beds 3 baths
967 Rue Madora, BEAR, DE 19701
MLS# DENC2108970Listed by: COMPASS - New
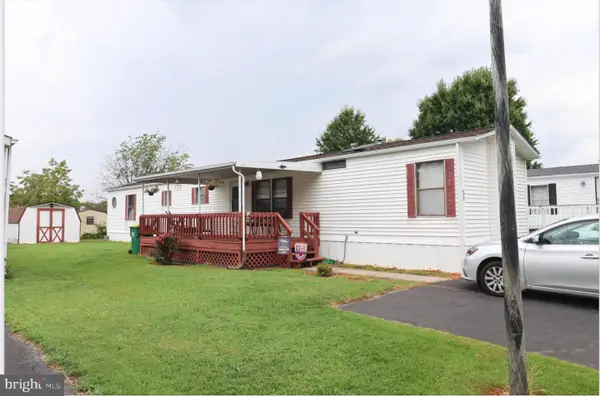 $53,900Active2 beds 2 baths1,008 sq. ft.
639 Huckleberry Ave S #lot 115, BEAR, DE 19701
MLS# DENC2108546Listed by: BHHS FOX & ROACH-CHRISTIANA - New
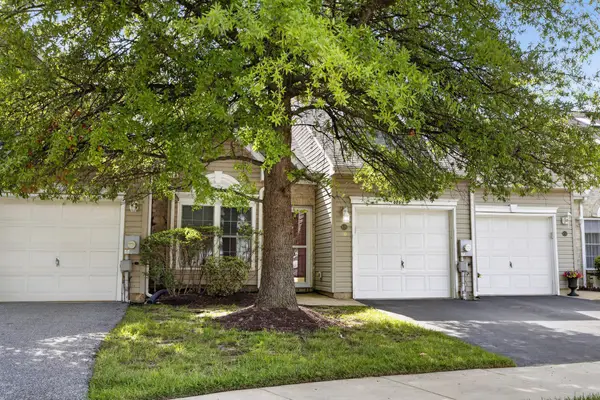 $324,900Active2 beds 2 baths1,514 sq. ft.
626 Kendall Dr, BEAR, DE 19701
MLS# DENC2108876Listed by: CROWN HOMES REAL ESTATE - New
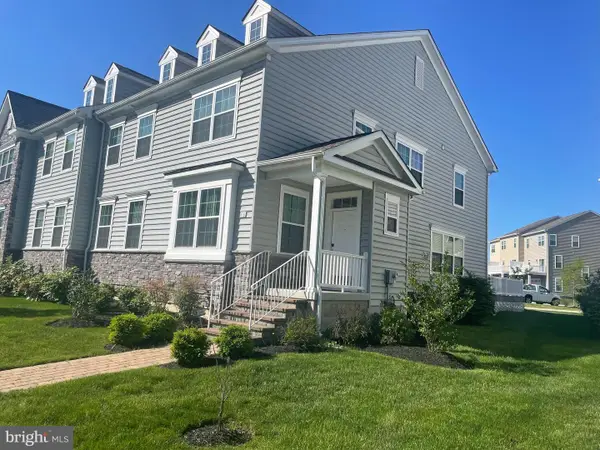 $450,000Active4 beds 4 baths3,800 sq. ft.
110 Grissom Dr, BEAR, DE 19701
MLS# DENC2108804Listed by: WHITE ROBBINS PROPERTY MANAGEMENT - New
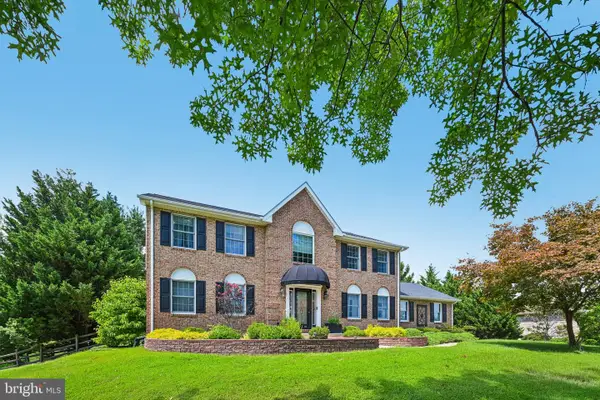 $634,000Active4 beds 3 baths2,550 sq. ft.
10 Steffie Dr, BEAR, DE 19701
MLS# DENC2108784Listed by: REDFIN CORPORATION - New
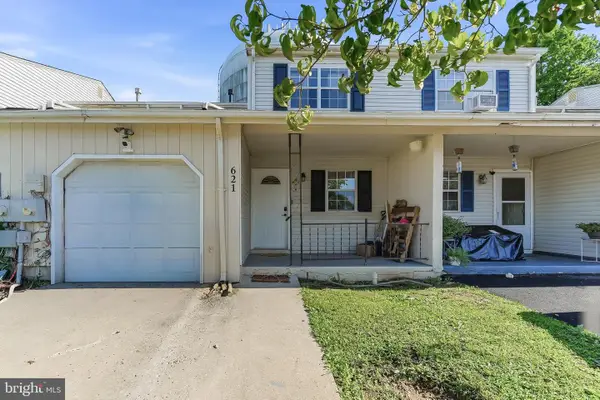 $270,000Active3 beds 2 baths1,150 sq. ft.
621 Nanticoke Pl, BEAR, DE 19701
MLS# DENC2108476Listed by: EXP REALTY, LLC - Coming Soon
 $525,000Coming Soon3 beds 2 baths
2174-b Porter Rd, BEAR, DE 19701
MLS# DENC2108778Listed by: RE/MAX ADVANTAGE REALTY


Protect your home and budget from life's surprises with an Assurant Home Warranty, backed by a partner that supports you through every step of homeownership. Explore Plans.
©2026 Century 21 Real Estate LLC. All rights reserved. CENTURY 21®, the CENTURY 21 Logo and C21® are service marks owned by Century 21 Real Estate LLC. Century 21 Real Estate LLC fully supports the principles of the Fair Housing Act and the Equal Opportunity Act. Each office is independently owned and operated. Listing information is deemed reliable but not guaranteed accurate.