
130 Garwood Dr, Bear, DE 19701
Local realty services provided by:CENTURY 21 Dale Realty Co.
130 Garwood Dr,Bear, DE 19701
$439,000
- 3 Beds
- 3 Baths
- 2,031 sq. ft.
- Single family
- Active
Upcoming open houses
- Sun, Aug 1602:00 pm - 04:00 pm
Listed by: corey j harris
Office: crown homes real estate
MLS#:DENC2108690
Source:BRIGHTMLS
Price summary
- Price:$439,000
- Price per sq. ft.:$216.15
About this home
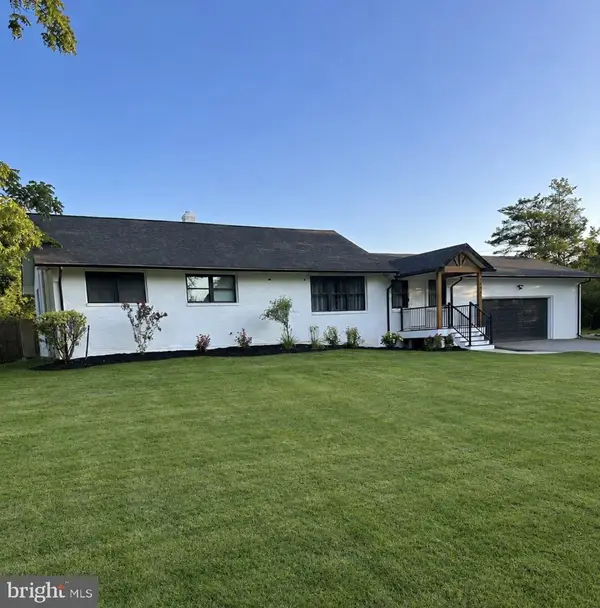
Welcome to 130 Garwood Drive located in Bear! You are welcomed into the home with low maintenance landscaping and a quaint front entry area. The main level offers a bright living room with LVP flooring, neutral paint and a nicely appointed kitchen with lots of storage. There are three spacious bedrooms on this level and two full bathrooms as well. The lower level has a second living room with a fireplace and an oversized sunroom, ideal for the warmer months. The basement has been partially finished for more living space as well as having additional rooms for an office, storage, etc. Outside, the half acre lot is ideal for summer fun and hobbies. This property is centrally located close to Rt. 40, Rt.1, shopping, dining and more. Schedule your tour today!
Contact an agent
Home facts
- Year built:1975
- Subdivision & Development:GARWOOD ESTATES
- Listing ID #:DENC2108690
- Added:1 day(s) ago
- Updated:August 14, 2026 at 04:42 AM
Rooms and interior
- Bedrooms:3
- Total bathrooms:3
- Full bathrooms:2
- Half bathrooms:1
- Rooms Total:8
- Dining Description:Dining Room
- Kitchen Description:Kitchen - Eat-In
- Bedroom Description:Primary Bedroom
- Basement:Yes
- Basement Description:Full, Unfinished
- Living area:2,031 sq. ft.
Heating and cooling
- Cooling:Central A/C
- Heating:Forced Air, Oil
Structure and exterior
- Roof:Shingle
- Year built:1975
- Building area:2,031 sq. ft.
- Lot area:0.5 Acres
- Lot Features:Level
- Architectural Style:Bi-level
- Construction Materials:Stone, Stucco
- Foundation Description:Brick/Mortar
- Levels:1 1/2 Story
Schools
- High school:WILLIAM PENN
- Middle school:GUNNING BEDFORD
Utilities
- Water:Public
- Sewer:On Site Septic
Finances and disclosures
- Price:$439,000
- Price per sq. ft.:$216.15
- Tax amount:$3,354 (2025)
New listings near 130 Garwood Dr
- Coming SoonOpen Sat, 10am to 12pm
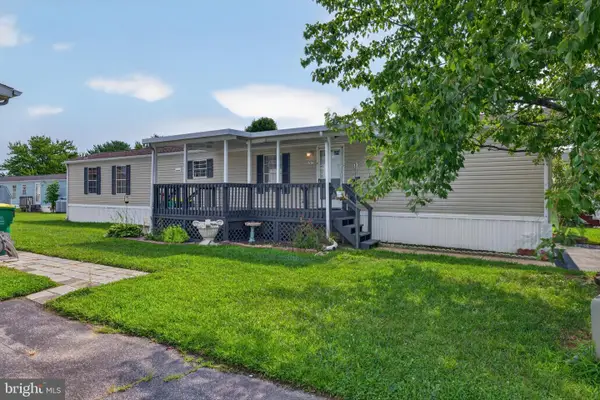 $72,000Coming Soon2 beds 2 baths
1214 Donna Marie Way, BEAR, DE 19701
MLS# DENC2109200Listed by: CROWN HOMES REAL ESTATE - Open Sun, 1 to 3pmNew
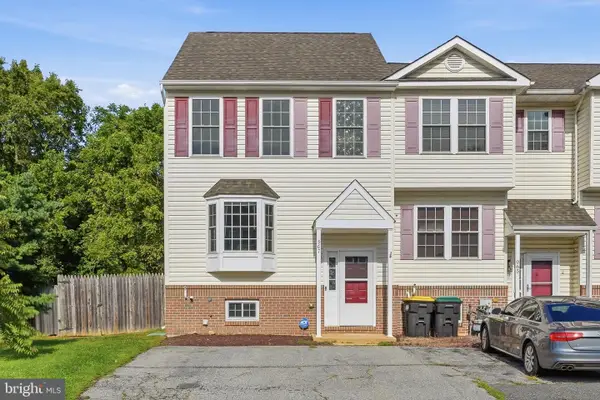 $299,999Active2 beds 3 baths1,625 sq. ft.
967 Rue Madora, BEAR, DE 19701
MLS# DENC2108970Listed by: COMPASS - New
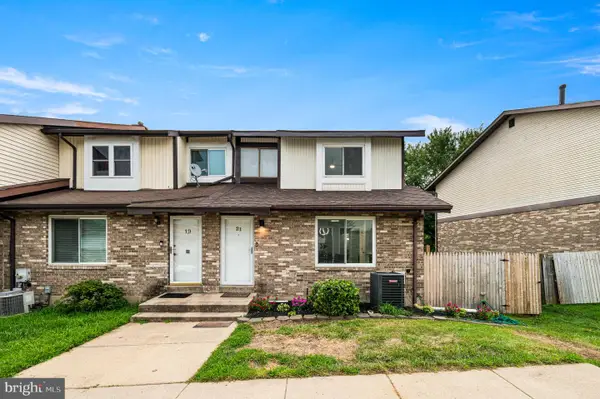 $319,900Active3 beds 2 baths1,475 sq. ft.
21 S Cedar Creek Ct, BEAR, DE 19701
MLS# DENC2109058Listed by: CROWN HOMES REAL ESTATE - New
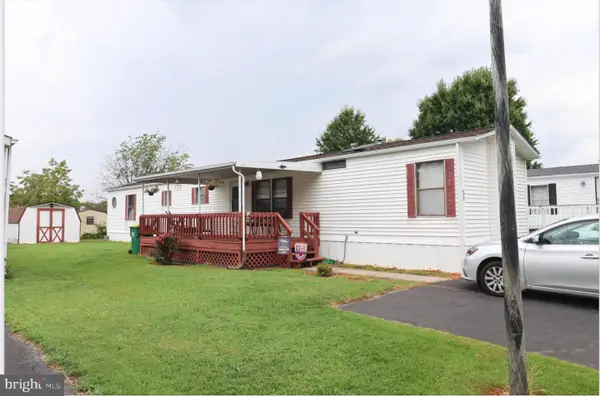 $53,900Active2 beds 2 baths1,008 sq. ft.
639 Huckleberry Ave S #lot 115, BEAR, DE 19701
MLS# DENC2108546Listed by: BHHS FOX & ROACH-CHRISTIANA - New
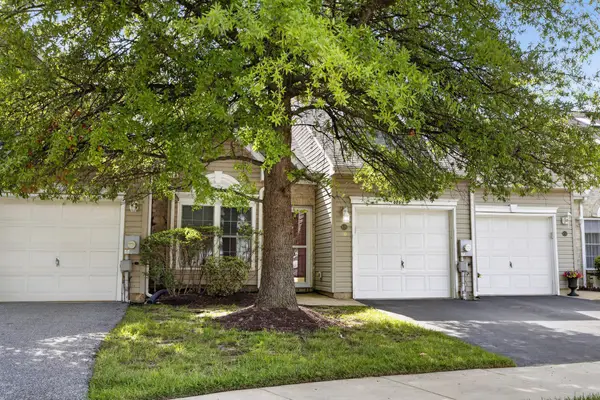 $324,900Active2 beds 2 baths1,514 sq. ft.
626 Kendall Dr, BEAR, DE 19701
MLS# DENC2108876Listed by: CROWN HOMES REAL ESTATE - New
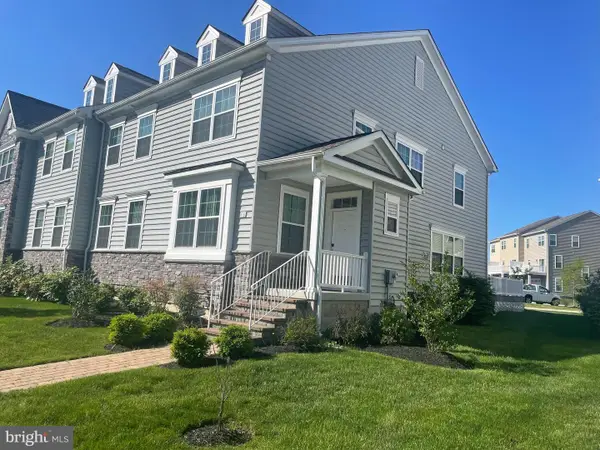 $450,000Active4 beds 4 baths3,800 sq. ft.
110 Grissom Dr, BEAR, DE 19701
MLS# DENC2108804Listed by: WHITE ROBBINS PROPERTY MANAGEMENT - New
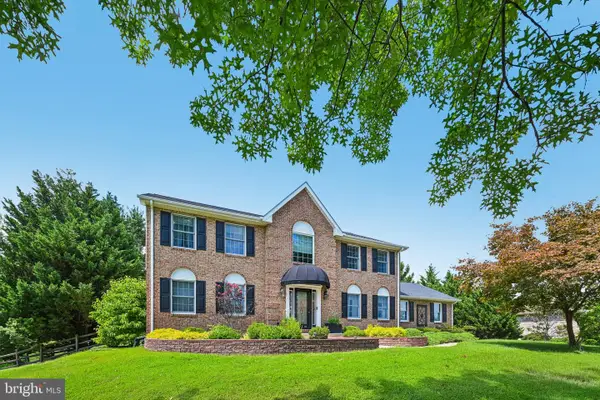 $634,000Active4 beds 3 baths2,550 sq. ft.
10 Steffie Dr, BEAR, DE 19701
MLS# DENC2108784Listed by: REDFIN CORPORATION - New
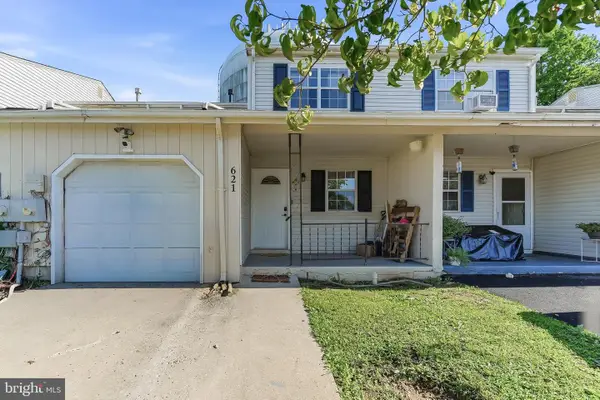 $270,000Active3 beds 2 baths1,150 sq. ft.
621 Nanticoke Pl, BEAR, DE 19701
MLS# DENC2108476Listed by: EXP REALTY, LLC - Coming Soon
 $525,000Coming Soon3 beds 2 baths
2174-b Porter Rd, BEAR, DE 19701
MLS# DENC2108778Listed by: RE/MAX ADVANTAGE REALTY


Protect your home and budget from life's surprises with an Assurant Home Warranty, backed by a partner that supports you through every step of homeownership. Explore Plans.
©2026 Century 21 Real Estate LLC. All rights reserved. CENTURY 21®, the CENTURY 21 Logo and C21® are service marks owned by Century 21 Real Estate LLC. Century 21 Real Estate LLC fully supports the principles of the Fair Housing Act and the Equal Opportunity Act. Each office is independently owned and operated. Listing information is deemed reliable but not guaranteed accurate.