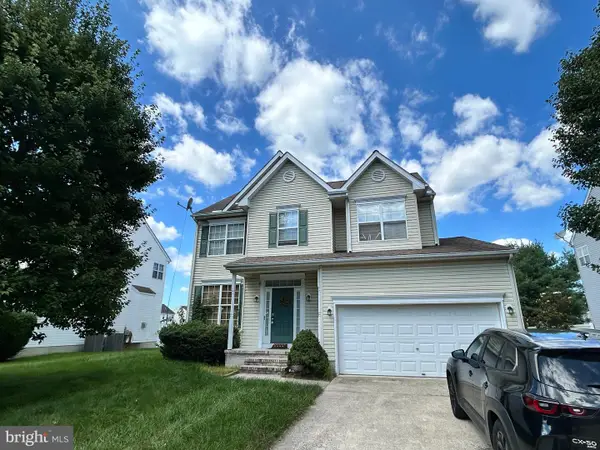
133 Lady Bug Dr, Dover, DE 19901
Local realty services provided by:CENTURY 21 Alliance
133 Lady Bug Dr,Dover, DE 19901
$289,000
- 3 Beds
- 3 Baths
- 1,916 sq. ft.
- Townhouse
- Active
Listed by: ivy-lyn sia
Office: welcome home realty
MLS#:DEKT2050676
Source:BRIGHTMLS
Price summary
- Price:$289,000
- Price per sq. ft.:$150.84
- Monthly HOA dues:$66
About this home
Move in ready 3 bedroom 2.5 bath townhome conveniently located close to local shopping and dining, with quick access to major highways for easy commutes. Minutes from Dover Air Force Base and local hospital. This home has LVP, carpet and tile floors throughout. It has an open floorplan perfect for entertaining. Large kitchen with plenty of cabinet and counter space as well as an island and dining area. Attached one car garage and driveway parking available. Upstairs you will find a large primary bedroom with extra flex room, two walk in closets and a primary bath complete with water closet, dual vanity, walk in shower and separate soaking tub. Two other spacious bedrooms share the second full bath in the hallway. Don't miss your opportunity to own this turn key home!
Contact an agent
Home facts
- Year built:2008
- Subdivision & Development:CLEARVIEW MEADOW
- Listing ID #:DEKT2050676
- Added:1 day(s) ago
- Updated:September 17, 2026 at 02:11 PM
Rooms and interior
- Bedrooms:3
- Total bathrooms:3
- Full bathrooms:2
- Half bathrooms:1
- Living area:1,916 sq. ft.
Heating and cooling
- Cooling:Central A/C
- Heating:Forced Air, Natural Gas
Structure and exterior
- Year built:2008
- Building area:1,916 sq. ft.
- Lot area:0.05 Acres
- Construction Materials:Vinyl Siding
- Foundation Description:Concrete Perimeter
- Levels:2 Stories
Utilities
- Water:Public
- Sewer:Public Sewer
Finances and disclosures
- Price:$289,000
- Price per sq. ft.:$150.84
- Tax amount:$1,577 (2025)
Parking
- Parking description:Attached Garage, Built In, Garage - Rear Entry, On Street
- Garage:Yes
- Garage spaces:1
New listings near 133 Lady Bug Dr
- Coming Soon
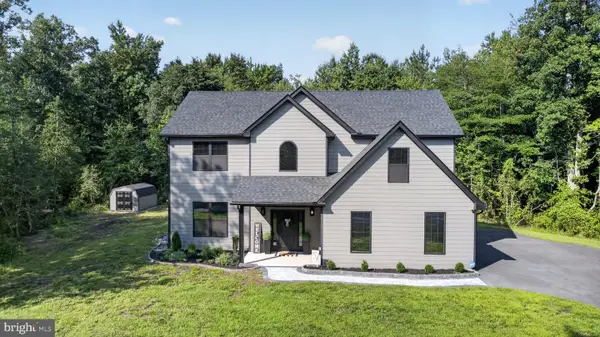
 $599,999Coming Soon4 beds 3 baths2,682 sq. ft.
121 Mourning Dove Ln, DOVER, DE 19901
MLS# DEKT2050696Listed by: CENTURY 21 GOLD KEY REALTY - Coming Soon
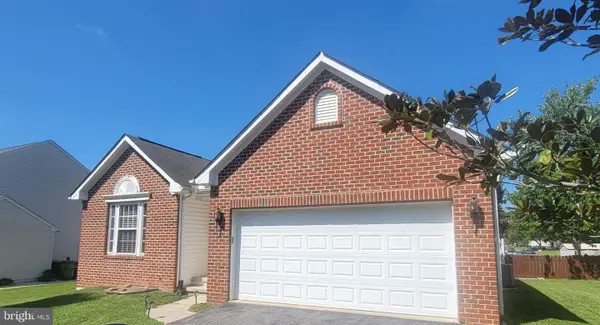 $425,000Coming Soon4 beds 3 baths2,216 sq. ft.
57 Houston St, DOVER, DE 19901
MLS# DEKT2050684Listed by: KELLER WILLIAMS REALTY CENTRAL-DELAWARE - Coming SoonOpen Fri, 4 to 6pm
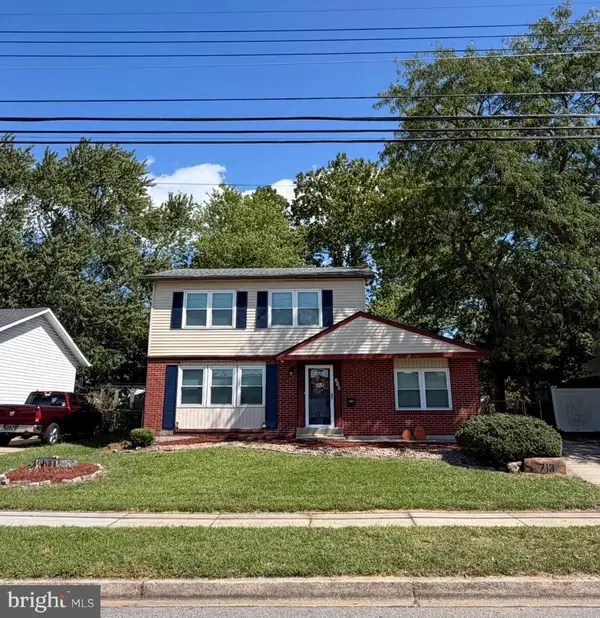 $295,500Coming Soon3 beds 2 baths1,464 sq. ft.
713 Pear St, DOVER, DE 19904
MLS# DEKT2050680Listed by: PATTERSON-SCHWARTZ-DOVER - Coming Soon
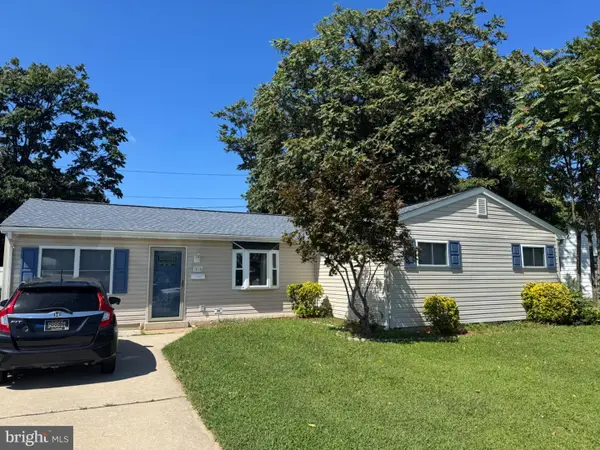 $316,000Coming Soon3 beds 2 baths1,416 sq. ft.
1510 S Governors, DOVER, DE 19904
MLS# DEKT2050656Listed by: WALT SIMPSON REALTY - Coming Soon
 $1,329,000Coming Soon6 beds 6 baths5,020 sq. ft.
233 Walker Rd, DOVER, DE 19904
MLS# DEKT2050344Listed by: RE/MAX HORIZONS - Coming Soon
 $419,000Coming Soon3 beds 3 baths1,582 sq. ft.
165 Rose Bowl Rd, DOVER, DE 19904
MLS# DEKT2050572Listed by: COMPASS - Coming Soon
 $410,000Coming Soon4 beds 3 baths1,981 sq. ft.
18 Boggs Run, DOVER, DE 19904
MLS# DEKT2050552Listed by: BHHS FOX & ROACH-GREENVILLE - Coming Soon
 $478,000Coming Soon3 beds 3 baths2,231 sq. ft.
882 Resort Blvd, DOVER, DE 19904
MLS# DEKT2050534Listed by: NORTHROP REALTY - Coming Soon
 $550,000Coming Soon4 beds 6 baths5,902 sq. ft.
3111 Leipsic Rd, DOVER, DE 19901
MLS# DEKT2050532Listed by: PATTERSON-SCHWARTZ-DOVER - Coming SoonOpen Sat, 12 to 2pm
 $183,900Coming Soon3 beds 2 baths1,620 sq. ft.
103 Kurt Dr #103, DOVER, DE 19901
MLS# DEKT2050468Listed by: RE/MAX EAGLE REALTY


Protect your home and budget from life's surprises with an Assurant Home Warranty, backed by a partner that supports you through every step of homeownership. Explore Plans.
©2026 Century 21 Real Estate LLC. All rights reserved. CENTURY 21®, the CENTURY 21 Logo and C21® are service marks owned by Century 21 Real Estate LLC. Century 21 Real Estate LLC fully supports the principles of the Fair Housing Act and the Equal Opportunity Act. Each office is independently owned and operated. Listing information is deemed reliable but not guaranteed accurate.