
713 Pear St, Dover, DE 19904
Local realty services provided by:CENTURY 21 Harris Hawkins & Co.
713 Pear St,Dover, DE 19904
$295,500
- 3 Beds
- 2 Baths
- 1,464 sq. ft.
- Single family
- Coming Soon
Upcoming open houses
- Fri, Sep 1804:00 pm - 06:00 pm
- Sat, Sep 1911:00 am - 03:00 pm
- Sun, Sep 2002:00 pm - 05:00 pm
Listed by: rebecca ann campbell
Office: patterson-schwartz-dover
MLS#:DEKT2050680
Source:BRIGHTMLS
Price summary
- Price:$295,500
- Price per sq. ft.:$201.84
About this home
Welcome to this charming Colonial-style home located in the peaceful Fairview section of Dover, DE. This traditional two-story home offers 3 bedrooms and 1.5 bathrooms, perfect for a comfortable family lifestyle. Step inside to find a bright and inviting living room with ample natural light streaming through upgraded windows, hardwood and laminate wood flooring throughout the first floor . The spacious kitchen features stainless steel appliances, a white-tiled backsplash, tiles flooring, plentiful cabinetry, and wrap-around upgraded countertop and double sinks, making it a delightful space for meal preparation. Adjacent to the kitchen is a dining room that comfortably accommodates a table for large family gatherings. Enjoy the cozy, sunken family room with direct access to the laundry area, half bath, driveway, and the expansive fenced in backyard. Upstairs, discover a fully upgraded bathroom, a primary suite with two large closets, and two additional nicely sized bedrooms, each with generous closet space. The outdoor area is a true highlight, featuring a large fenced-in backyard with an above-ground pool, raised wood deck, play area, and pea gravel seating space perfect for barbecues and bonfires on cool fall nights. There's also ample room to expand on the playhouse, making it ideal for families. Additional home features include central A/C, 90% forced air heating with a programmable thermostat, ceiling fans, double attic access, sprinkler system, water filter system with reverse osmosis drinking spout , and beautiful wood and wood laminate floors throughout the house. Conveniently located within a 2-7 minute walking distance to local elementary and middle schools, the Delaware Veteran Post #2, and close to major stores, restaurants, and Bally's Casino, this home offers both charm and convenience. Don't miss the opportunity to make this beautiful property your own!...
Contact an agent
Home facts
- Year built:1962
- Subdivision & Development:FAIRVIEW
- Listing ID #:DEKT2050680
- Updated:September 16, 2026 at 05:45 AM
Rooms and interior
- Bedrooms:3
- Total bathrooms:2
- Full bathrooms:1
- Half bathrooms:1
- Rooms Total:7
- Flooring:Ceramic Tile, Hardwood, Laminate Plank
- Dining Description:Dining Area
- Bathrooms Description:Bathroom 1, Bathroom 2
- Kitchen Description:Built-In Microwave, Dishwasher, Oven/Range - Electric, Refrigerator, Stainless Steel Appliances, Upgraded Countertops
- Bedroom Description:Primary Bedroom
- Basement:Yes
- Basement Description:Full, Interior Access
- Living area:1,464 sq. ft.
Heating and cooling
- Cooling:Central A/C
- Heating:90% Forced Air, Electric, Programmable Thermostat
Structure and exterior
- Roof:Shingle
- Year built:1962
- Building area:1,464 sq. ft.
- Lot area:0.2 Acres
- Architectural Style:Colonial, Traditional
- Construction Materials:Brick Front, Vinyl Siding
- Exterior Features:Outbuilding(s), Play Area, Play Equipment, Street Lights
- Foundation Description:Block
- Levels:2 Stories
Schools
- High school:DOVER H.S.
- Middle school:DOVER
- Elementary school:FAIRVIEW
Utilities
- Water:Public
- Sewer:Public Sewer
Finances and disclosures
- Price:$295,500
- Price per sq. ft.:$201.84
- Tax amount:$1,573 (2026)
Features and amenities
- Laundry features:Dryer, Laundry, Washer
- Amenities:120/240V, Attic, Ceiling Fan(s), Electric Alarm, Exterior Cameras, Security System, Sprinkler System, Water Treat System
- Pool features:Above Ground
Parking
- Parking description:On Street, Paved Parking
New listings near 713 Pear St
- Coming Soon
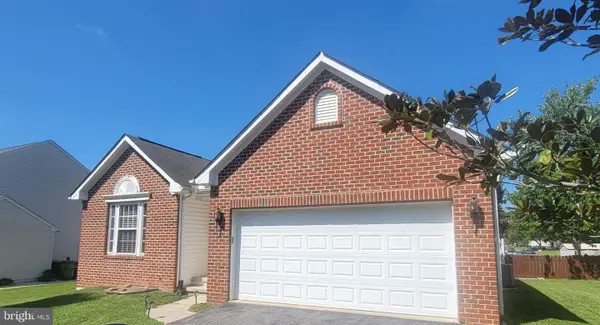 $425,000Coming Soon4 beds 3 baths2,216 sq. ft.
57 Houston St, DOVER, DE 19901
MLS# DEKT2050684Listed by: KELLER WILLIAMS REALTY CENTRAL-DELAWARE - Coming SoonOpen Sun, 12 to 2pm
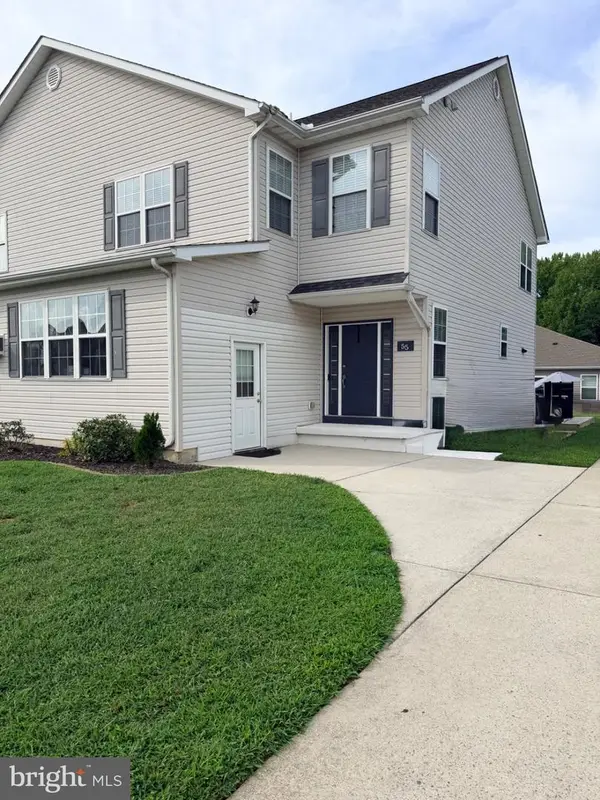 $379,900Coming Soon3 beds 3 baths2,756 sq. ft.
55 Ediman Ct, DOVER, DE 19901
MLS# DEKT2050650Listed by: ELEVATED REAL ESTATE SOLUTIONS - Coming Soon
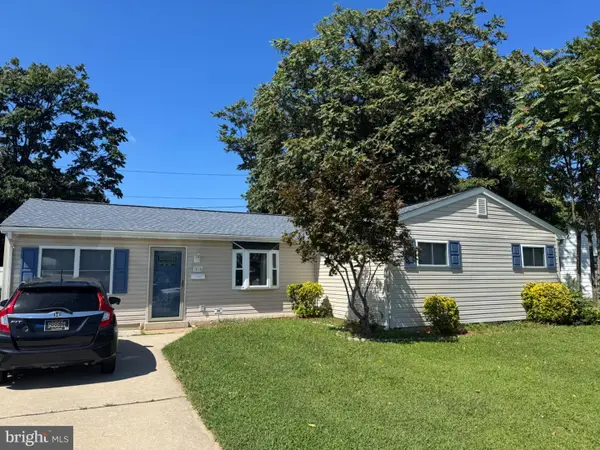 $316,000Coming Soon3 beds 2 baths1,416 sq. ft.
1510 S Governors, DOVER, DE 19904
MLS# DEKT2050656Listed by: WALT SIMPSON REALTY - Coming Soon
 $1,329,000Coming Soon6 beds 6 baths5,020 sq. ft.
233 Walker Rd, DOVER, DE 19904
MLS# DEKT2050344Listed by: RE/MAX HORIZONS - Coming Soon
 $419,000Coming Soon3 beds 3 baths1,582 sq. ft.
165 Rose Bowl Rd, DOVER, DE 19904
MLS# DEKT2050572Listed by: COMPASS - Coming Soon
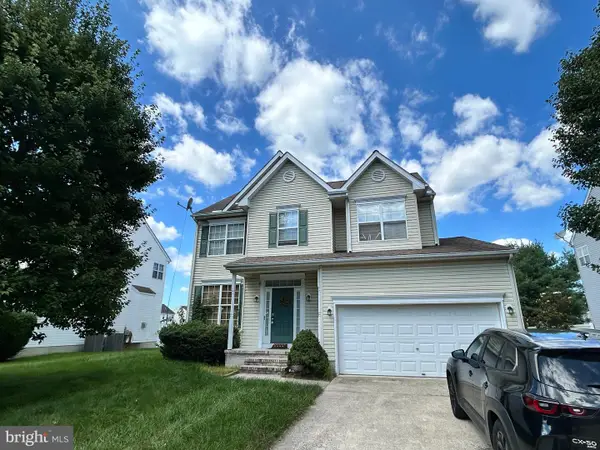 $410,000Coming Soon4 beds 3 baths1,981 sq. ft.
18 Boggs Run, DOVER, DE 19904
MLS# DEKT2050552Listed by: BHHS FOX & ROACH-GREENVILLE - Coming Soon
 $478,000Coming Soon3 beds 3 baths2,231 sq. ft.
882 Resort Blvd, DOVER, DE 19904
MLS# DEKT2050534Listed by: NORTHROP REALTY - Coming Soon
 $550,000Coming Soon4 beds 6 baths5,902 sq. ft.
3111 Leipsic Rd, DOVER, DE 19901
MLS# DEKT2050532Listed by: PATTERSON-SCHWARTZ-DOVER - Coming SoonOpen Sat, 12 to 2pm
 $183,900Coming Soon3 beds 2 baths1,620 sq. ft.
103 Kurt Dr #103, DOVER, DE 19901
MLS# DEKT2050468Listed by: RE/MAX EAGLE REALTY


Protect your home and budget from life's surprises with an Assurant Home Warranty, backed by a partner that supports you through every step of homeownership. Explore Plans.
©2026 Century 21 Real Estate LLC. All rights reserved. CENTURY 21®, the CENTURY 21 Logo and C21® are service marks owned by Century 21 Real Estate LLC. Century 21 Real Estate LLC fully supports the principles of the Fair Housing Act and the Equal Opportunity Act. Each office is independently owned and operated. Listing information is deemed reliable but not guaranteed accurate.