
423 N Bradford St, Dover, DE 19904
Local realty services provided by:CENTURY 21 Alliance
423 N Bradford St,Dover, DE 19904
$200,000
- 3 Beds
- 3 Baths
- - sq. ft.
- Single family
- Sold
Listed by:
 Charles Martin(302) 270 - 1428CENTURY 21 Harrington Realty
Office: century 21 harrington realty, inc
MLS#:DEKT2048796
Source:BRIGHTMLS
Sorry, we are unable to map this address
Price summary
- Price:$200,000
About this home
D-1149 Welcome to this Sears and Roebuck Catalog home built in 1926. A new roof was installed on the original structure last year. Begin your entry to the home with a (21' x 7') open front porch. The living room is spacious and includes a fireplace with wood stove. The dining room is adjacent to the kitchen and living room and has French doors to the (12' x 10') back screened porch with composite decking. The kitchen features an island and connects to the laundry room and a power room. The back porch, laundry and powder room were added in 2008. The second floor features three bedrooms with electric baseboard heat and 2 full baths. The home contains both a full basement and a full attic. The fenced backyard and garage back to an alley. This home and property are being sold “AS IS”. If you would like a special home that needs your love and care, in a great location, then don’t wait and take a look at this now!
Contact an agent
Home facts
- Year built:1926
- Subdivision & Development:OLDE DOVER
- Listing ID #:DEKT2048796
- Added:44 day(s) ago
- Updated:September 06, 2026 at 06:00 AM
Rooms and interior
- Bedrooms:3
- Total bathrooms:3
- Full bathrooms:2
- Half bathrooms:1
- Rooms Total:6
- Flooring:Vinyl, Wood
- Dining Description:Dining Room, Formal/Separate Dining Room
- Bathrooms Description:Primary Bath(s)
- Kitchen Description:Dishwasher, Kitchen - Eat-In, Kitchen - Island, Oven - Single, Oven/Range - Electric, Range Hood, Refrigerator, Water Heater
- Bedroom Description:Primary Bedroom
- Basement:Yes
- Basement Description:Full
Heating and cooling
- Cooling:Ceiling Fan(s), Window Unit(s)
- Heating:Forced Air, Natural Gas
Structure and exterior
- Roof:Architectural Shingle
- Year built:1926
- Lot Features:Front Yard, Landscaping, Rear Yard, SideYard(s)
- Architectural Style:Colonial, Craftsman
- Construction Materials:Wood Siding
- Exterior Features:Street Lights
- Foundation Description:Brick/Mortar
- Levels:2 Stories
Schools
- High school:DOVER H.S.
Utilities
- Water:Public
- Sewer:Public Sewer
Finances and disclosures
- Price:$200,000
- Tax amount:$1,461 (2025)
Features and amenities
- Laundry features:Dryer - Electric, Dryer - Front Loading, Washer
- Amenities:100 Amp Service, Attic, Ceiling Fan(s), Electric Available, Natural Gas Available
Parking
- Parking description:Alley, Detached Garage, Garage - Rear Entry
- Garage:Yes
- Garage spaces:2
New listings near 423 N Bradford St
- Coming Soon
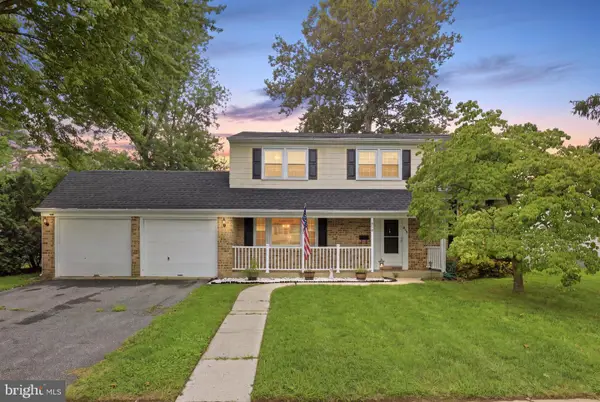 $354,990Coming Soon4 beds 3 baths1,881 sq. ft.
848 Schoolhouse Ln, DOVER, DE 19904
MLS# DEKT2050356Listed by: IRON VALLEY REAL ESTATE PREMIER - Coming Soon
 $310,500Coming Soon3 beds 2 baths936 sq. ft.
250 Rustic Ln, DOVER, DE 19901
MLS# DEKT2050334Listed by: LESTER REALTY INC. - Coming Soon
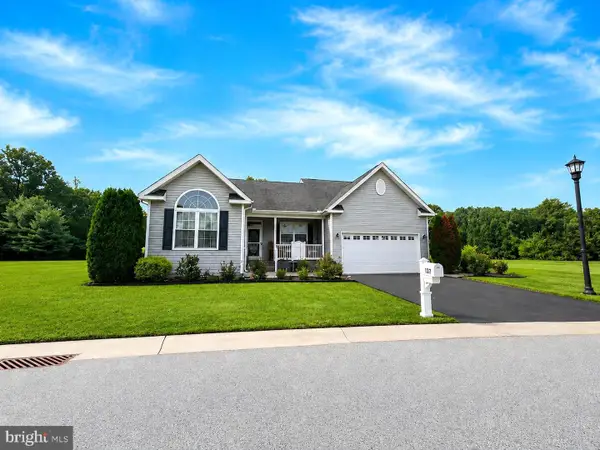 $435,000Coming Soon3 beds 2 baths2,585 sq. ft.
137 Waters Edge Dr, DOVER, DE 19904
MLS# DEKT2050320Listed by: EXP REALTY, LLC - Coming Soon
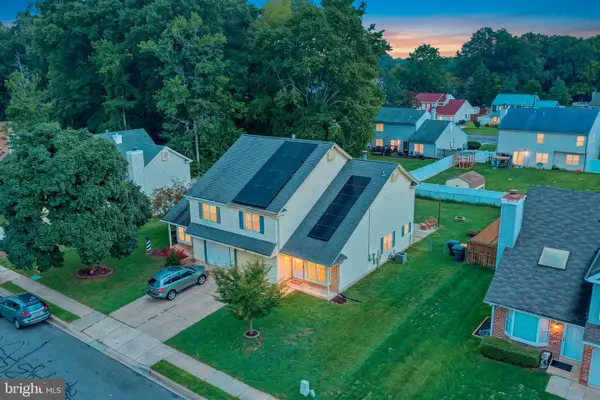 $319,900Coming Soon3 beds 3 baths1,888 sq. ft.
5 Stoney Dr, DOVER, DE 19904
MLS# DEKT2050108Listed by: BRYAN REALTY GROUP - Coming Soon
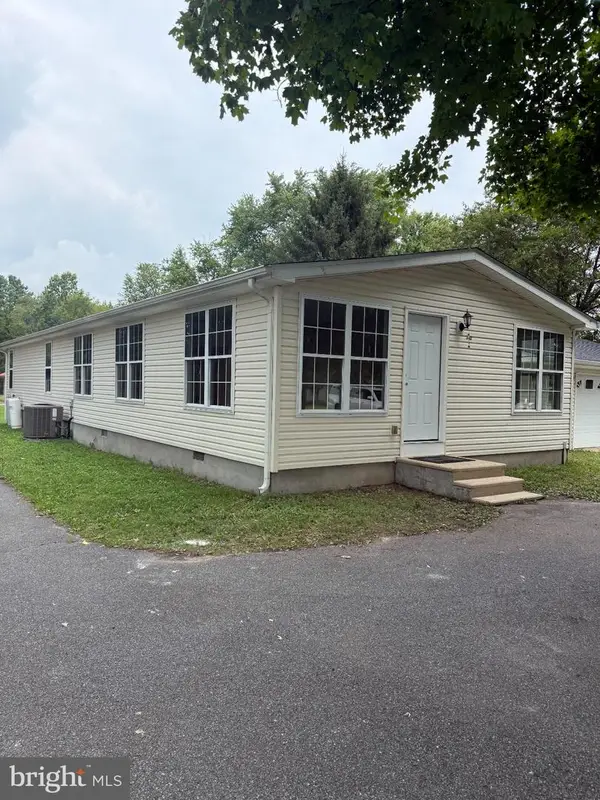 $420,000Coming Soon3 beds 3 baths1,536 sq. ft.
3351 W Denneys Rd, DOVER, DE 19904
MLS# DEKT2050220Listed by: KELLER WILLIAMS REALTY - Coming Soon
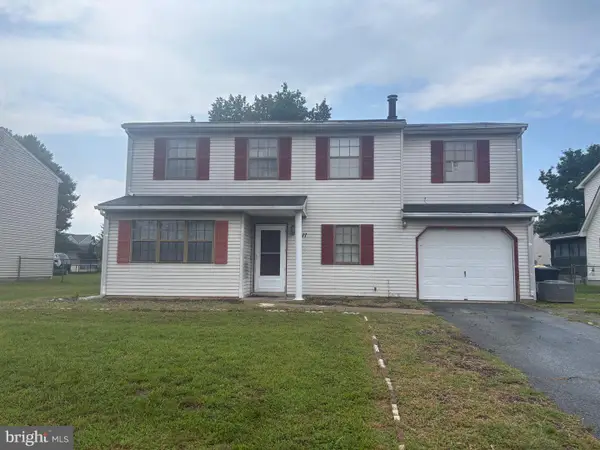 $299,900Coming Soon4 beds 3 baths1,796 sq. ft.
1411 S Hancock Ave, DOVER, DE 19901
MLS# DEKT2049438Listed by: KELLER WILLIAMS REALTY CENTRAL-DELAWARE - Coming Soon
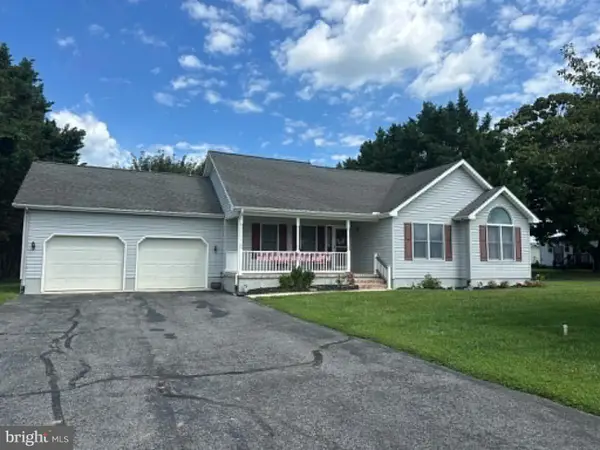 $389,900Coming Soon3 beds 2 baths1,373 sq. ft.
48 Attix Dr, DOVER, DE 19904
MLS# DEKT2050140Listed by: COMPASS - New
 $394,000Active3 beds 2 baths1,700 sq. ft.
79 Laertes Dr, DOVER, DE 19901
MLS# DEKT2049952Listed by: BRYAN REALTY GROUP - New
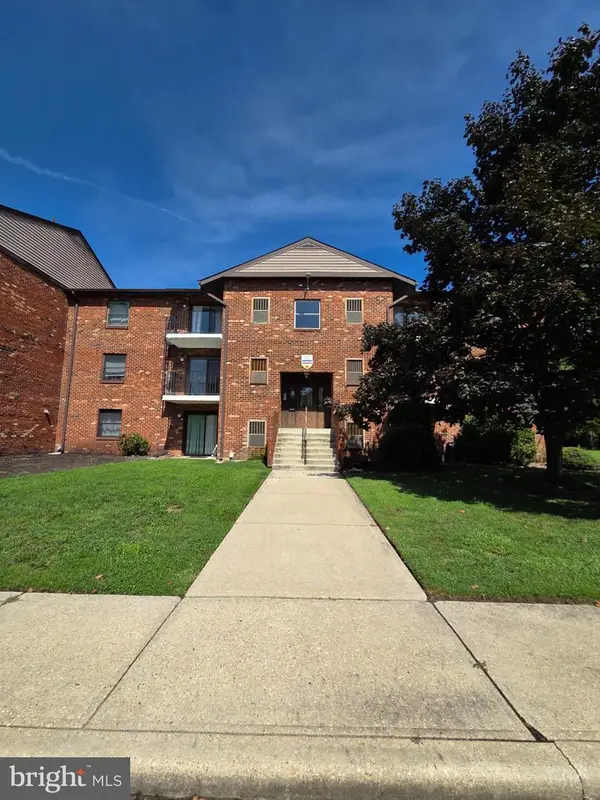 $215,000Active3 beds 3 baths1,891 sq. ft.
5 Chase Hall, DOVER, DE 19904
MLS# DEKT2050316Listed by: KELLER WILLIAMS REALTY CENTRAL-DELAWARE - Open Sat, 10am to 2pmNew
 $425,000Active3 beds 2 baths2,242 sq. ft.
38 Leander Dr, DOVER, DE 19904
MLS# DEKT2050298Listed by: EPIQUE REALTY


Protect your home and budget from life's surprises with an Assurant Home Warranty, backed by a partner that supports you through every step of homeownership. Explore Plans.
©2026 Century 21 Real Estate LLC. All rights reserved. CENTURY 21®, the CENTURY 21 Logo and C21® are service marks owned by Century 21 Real Estate LLC. Century 21 Real Estate LLC fully supports the principles of the Fair Housing Act and the Equal Opportunity Act. Each office is independently owned and operated. Listing information is deemed reliable but not guaranteed accurate.