498 Resort Blvd, Dover, DE 19904
Local realty services provided by:CENTURY 21 Ryon Real Estate
498 Resort Blvd,Dover, DE 19904
$473,776
- 3 Beds
- 3 Baths
- - sq. ft.
- Single family
- Sold
Listed by: andrew mulrine iv
Office: re/max associates-hockessin
MLS#:DEKT2044132
Source:BRIGHTMLS
Sorry, we are unable to map this address
Price summary
- Price:$473,776
- Monthly HOA dues:$175
About this home
The Custom Larkspur Traditional on Homesite #519 offer a spacious open concept design that integrates Kitchen and Great Room with a separate formal Dining Room that sits just off of the Kitchen. This Larkspur offers 3 Bedrooms, 3 Baths, Loft and a 2 car Garage. *See Sales Manager for details.
Contact an agent
Home facts
- Year built:2026
- Subdivision & Development:NOBLES POND
- Listing ID #:DEKT2044132
- Added:306 day(s) ago
- Updated:September 22, 2026 at 10:32 AM
Rooms and interior
- Bedrooms:3
- Total bathrooms:3
- Full bathrooms:3
- Flooring:Carpet, Ceramic Tile, Luxury Vinyl Plank, Vinyl
- Dining Description:Dining Room
- Bathrooms Description:Bathroom 2, Bathroom 3, Primary Bathroom
- Kitchen Description:Built-In Microwave, Built-In Range, Dishwasher
- Bedroom Description:Primary Bedroom
Heating and cooling
- Cooling:Central A/C
- Heating:Forced Air, Propane - Metered
Structure and exterior
- Roof:Shingle
- Year built:2026
- Architectural Style:Traditional
- Construction Materials:Vinyl Siding
- Foundation Description:Slab
- Levels:2 Stories
Utilities
- Water:Public
- Sewer:Public Sewer
Finances and disclosures
- Price:$473,776
Features and amenities
- Laundry features:Laundry
- Amenities:200+ Amp Service, Cable TV
Parking
- Parking description:Attached Garage, Garage - Front Entry
- Garage:Yes
- Garage spaces:2
New listings near 498 Resort Blvd
- Coming Soon
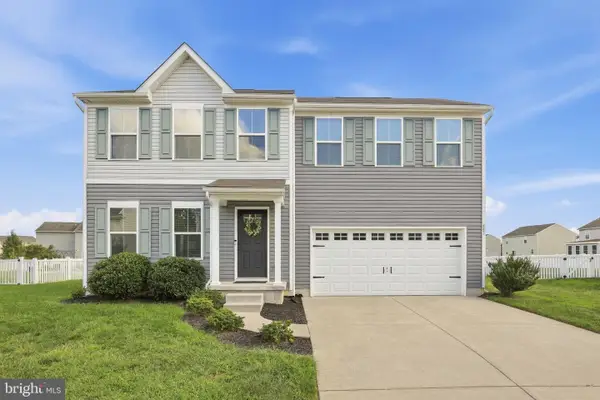 $370,000Coming Soon4 beds 3 baths1,975 sq. ft.
351 Bluecoat St, DOVER, DE 19901
MLS# DEKT2050844Listed by: NEXTHOME PREFERRED - Coming SoonOpen Sat, 12 to 2pm
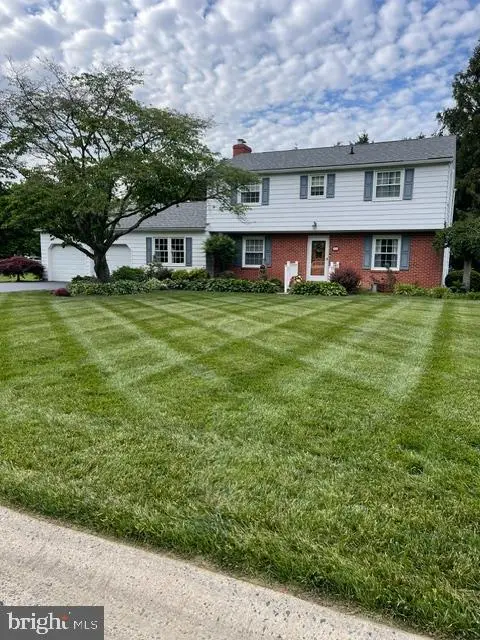 $420,000Coming Soon4 beds 3 baths2,055 sq. ft.
93 S Fairfield Dr, DOVER, DE 19901
MLS# DEKT2049568Listed by: KELLER WILLIAMS REALTY CENTRAL-DELAWARE - Coming Soon
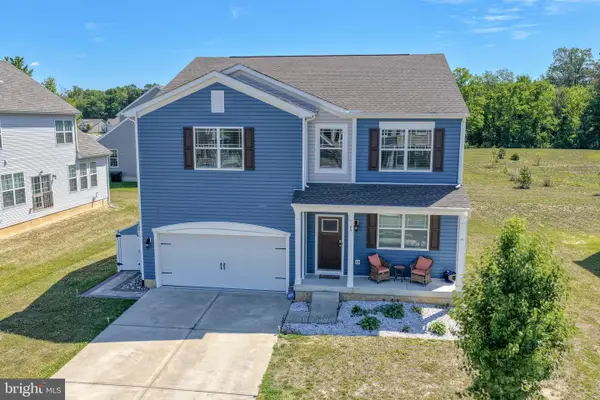
 $450,000Coming Soon4 beds 3 baths2,776 sq. ft.
65 Bunchberry Ct, DOVER, DE 19904
MLS# DEKT2048422Listed by: CENTURY 21 EMERALD - Coming Soon
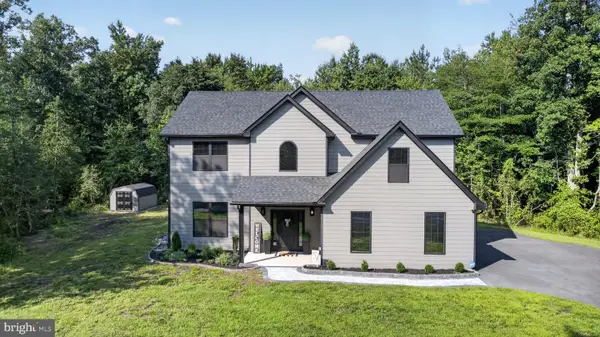 $599,999Coming Soon4 beds 3 baths2,682 sq. ft.
121 Mourning Dove Ln, DOVER, DE 19901
MLS# DEKT2050696Listed by: CENTURY 21 GOLD KEY REALTY - Coming Soon
 $419,000Coming Soon3 beds 3 baths1,582 sq. ft.
165 Rose Bowl Rd, DOVER, DE 19904
MLS# DEKT2050572Listed by: COMPASS - Coming Soon
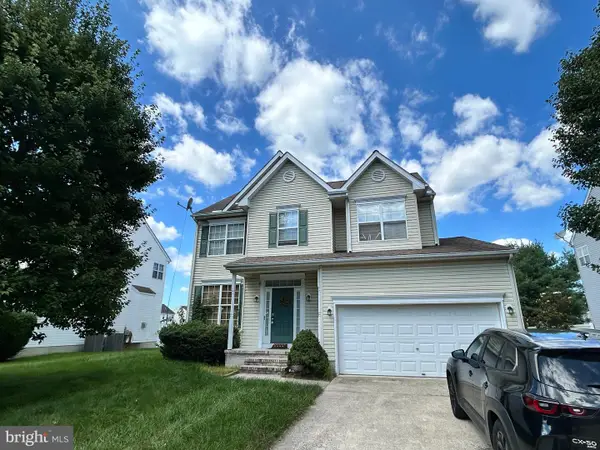 $410,000Coming Soon4 beds 3 baths1,981 sq. ft.
18 Boggs Run, DOVER, DE 19904
MLS# DEKT2050552Listed by: BHHS FOX & ROACH-GREENVILLE - Coming Soon
 $478,000Coming Soon3 beds 3 baths2,231 sq. ft.
882 Resort Blvd, DOVER, DE 19904
MLS# DEKT2050534Listed by: NORTHROP REALTY - Coming Soon
 $550,000Coming Soon4 beds 6 baths5,902 sq. ft.
3111 Leipsic Rd, DOVER, DE 19901
MLS# DEKT2050532Listed by: PATTERSON-SCHWARTZ-DOVER - Coming Soon
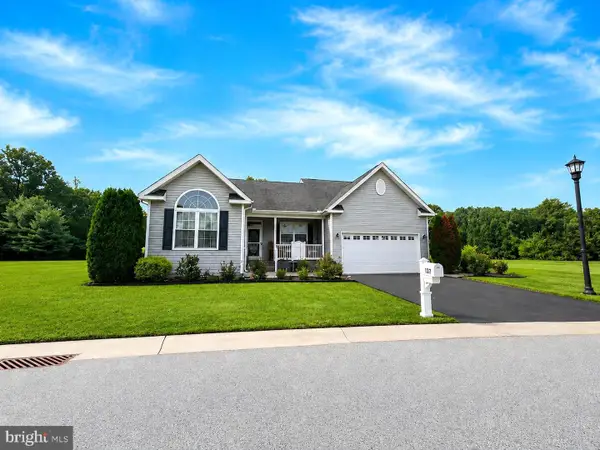 $435,000Coming Soon3 beds 2 baths2,585 sq. ft.
137 Waters Edge Dr, DOVER, DE 19904
MLS# DEKT2050320Listed by: EXP REALTY, LLC - New
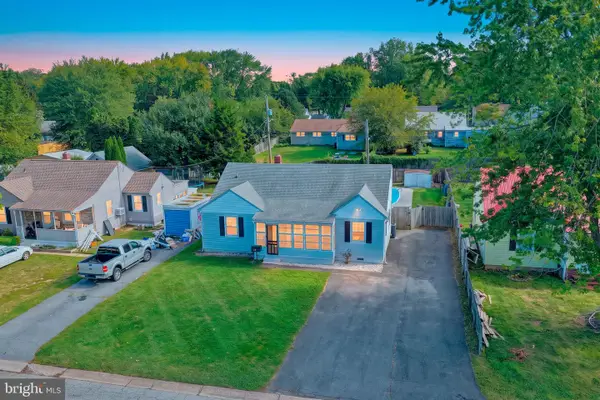 $315,000Active3 beds 2 baths1,616 sq. ft.
107 Upland Ave, DOVER, DE 19901
MLS# DEKT2050860Listed by: BRYAN REALTY GROUP


Protect your home and budget from life's surprises with an Assurant Home Warranty, backed by a partner that supports you through every step of homeownership. Explore Plans.
©2026 Century 21 Real Estate LLC. All rights reserved. CENTURY 21®, the CENTURY 21 Logo and C21® are service marks owned by Century 21 Real Estate LLC. Century 21 Real Estate LLC fully supports the principles of the Fair Housing Act and the Equal Opportunity Act. Each office is independently owned and operated. Listing information is deemed reliable but not guaranteed accurate.